Welcome to this stunning modern luxury single-family attached home offering four spacious bedrooms, three full bathrooms, and one half bath. Thoughtfully designed with sophistication and style, this residence perfectly blends elegance with everyday comfort. The chef-inspired kitchen is truly a showpiece — ideal for showcasing your culinary skills — featuring abundant cabinetry, generous counter space, and a seamless flow perfect for entertaining. Ideally located just minutes from Downtown Dallas, Bishop Arts, and Trinity Groves, you’ll enjoy convenient access to premier dining, shopping, and entertainment. Unwind while taking in breathtaking views of the Downtown Dallas skyline from the privacy of your rooftop terrace — the perfect setting for relaxing evenings or hosting guests. This exceptional home is ready to welcome its new owners. Schedule your tour today and experience luxury living at its finest. ALL offers must be submitted at www.vrmproperties.com Agents must register as a user enter the property address and click on 'start offer This property may qualify for seller financing (Vendee)Seller's name is Secretary of Veterans Affairs. Seller DOES NOT pay customary closing costs: including title policy, escrow fees, survey or transfer fees. Proof of funds required on cash transactions; Lender Pre-Approval letter for offers (dated within last 30 days No Survey Available
For sale
$600,000
1820 Pollard St, Dallas, TX 75208
4beds
2,362sqft
Townhouse
Built in 2024
4,660 Square Feet Lot
$543,300 Zestimate®
$254/sqft
$-- HOA
What's special
Four spacious bedroomsGenerous counter spaceChef-inspired kitchenAbundant cabinetryOne half bath
- 16 hours
- 53
- 0
Zillow last checked:
Listing updated:
Listed by:
Ray King 0443318 214-418-6845,
Infinity Realty Group of Texas 214-418-6845
Source: NTREIS,MLS#: 21401884
Facts & features
Interior
Bedrooms & bathrooms
- Bedrooms: 4
- Bathrooms: 4
- Full bathrooms: 3
- 1/2 bathrooms: 1
Primary bedroom
- Features: Walk-In Closet(s)
- Level: Second
- Dimensions: 0 x 0
Bedroom
- Level: First
- Dimensions: 0 x 0
Bedroom
- Level: Second
- Dimensions: 0 x 0
Bedroom
- Level: Second
- Dimensions: 0 x 0
Primary bathroom
- Level: Second
- Dimensions: 0 x 0
Half bath
- Level: First
- Dimensions: 0 x 0
Living room
- Level: Second
- Dimensions: 0 x 0
Living room
- Level: Second
- Dimensions: 0 x 0
Heating
- Central
Cooling
- Central Air, Ceiling Fan(s)
Appliances
- Included: Disposal
Features
- Open Floorplan, Other, Cable TV, Walk-In Closet(s)
- Has basement: No
- Has fireplace: No
Interior area
- Total interior livable area: 2,362 sqft
Video & virtual tour
Property
Parking
- Total spaces: 2
- Parking features: Garage Faces Front
- Attached garage spaces: 2
Features
- Levels: Three Or More
- Exterior features: Other
- Pool features: None
- Fencing: Other,Wood
Lot
- Size: 4,660 Square Feet
- Features: Interior Lot
- Residential vegetation: Grassed
Details
- Parcel number: 007248000D0260100
Construction
Type & style
- Home type: Townhouse
- Architectural style: Contemporary/Modern,Other
- Property subtype: Townhouse
- Attached to another structure: Yes
Materials
- Other
- Foundation: Other, Slab
- Roof: Other
Condition
- Resale
- Year built: 2024
Utilities & green energy
- Sewer: Public Sewer
- Water: Public
- Utilities for property: Sewer Available, Water Available, Cable Available
Community & HOA
Community
- Subdivision: O'neal & Huffman's Sub
HOA
- Has HOA: No
Location
- Region: Dallas
Financial & listing details
- Price per square foot: $254/sqft
- Tax assessed value: $646,700
- Annual tax amount: $14,400
- Date on market: 10/2/2026
- Cumulative days on market: 3 days
- Listing terms: Cash,Conventional
- Road surface type: Asphalt
Estimated market value
$543,300
$494,000 - $598,000
$4,696/mo
Price history
| Date | Event | Price |
|---|---|---|
| 10/2/2026 | Listed for sale | $600,000$254/sqft |
Source: NTREIS #21401884 Report a problem | ||
| 2/26/2026 | Listing removed | $600,000$254/sqft |
Source: NTREIS #21180116 Report a problem | ||
| 2/14/2026 | Listed for sale | $600,000-6.1%$254/sqft |
Source: NTREIS #21180116 Report a problem | ||
| 9/12/2025 | Sold | -- |
Source: Public Record Report a problem | ||
| 6/26/2024 | Sold | -- |
Source: NTREIS #20598053 Report a problem | ||
| 6/20/2024 | Pending sale | $639,000$271/sqft |
Source: NTREIS #20598053 Report a problem | ||
| 6/13/2024 | Contingent | $639,000$271/sqft |
Source: NTREIS #20598053 Report a problem | ||
| 6/11/2024 | Listed for sale | $639,000$271/sqft |
Source: NTREIS #20598053 Report a problem | ||
| 5/31/2024 | Contingent | $639,000$271/sqft |
Source: NTREIS #20598053 Report a problem | ||
| 4/26/2024 | Listed for sale | $639,000+883.1%$271/sqft |
Source: NTREIS #20598053 Report a problem | ||
| 4/14/2023 | Sold | -- |
Source: NTREIS #20205675 Report a problem | ||
| 2/4/2023 | Pending sale | $65,000$28/sqft |
Source: NTREIS #20205675 Report a problem | ||
| 1/23/2023 | Contingent | $65,000$28/sqft |
Source: NTREIS #20205675 Report a problem | ||
| 1/13/2023 | Price change | $65,000-13.3%$28/sqft |
Source: NTREIS #20205675 Report a problem | ||
| 12/28/2022 | Price change | $75,000-50%$32/sqft |
Source: NTREIS #20205675 Report a problem | ||
| 12/1/2022 | Price change | $150,000-21.1%$64/sqft |
Source: NTREIS #20205675 Report a problem | ||
| 11/29/2022 | Price change | $189,999-5%$80/sqft |
Source: NTREIS #20205675 Report a problem | ||
| 11/11/2022 | Listed for sale | $199,999$85/sqft |
Source: NTREIS #20205675 Report a problem | ||
Public tax history
| Year | Property taxes | Tax assessment |
|---|---|---|
| 2025 | $14,400 +4271.2% | $646,700 +4287.4% |
| 2024 | $329 -18.2% | $14,740 -16% |
| 2023 | $403 -8.6% | $17,550 |
| 2022 | $441 +58.6% | $17,550 +66.7% |
| 2021 | $278 -18% | $10,530 -15.6% |
| 2020 | $339 -0.8% | $12,480 |
| 2019 | $341 +207.4% | $12,480 +220% |
| 2018 | $111 +38.3% | $3,900 +32.2% |
| 2017 | $80 +0% | $2,950 |
| 2016 | $80 -0.9% | $2,950 |
| 2015 | $81 | $2,950 |
| 2014 | $81 | $2,950 |
| 2013 | -- | -- |
| 2012 | -- | -- |
| 2011 | -- | -- |
| 2010 | -- | -- |
| 2009 | -- | -- |
| 2008 | -- | -- |
| 2007 | -- | -- |
| 2005 | -- | -- |
| 2004 | -- | -- |
| 2003 | -- | -- |
| 2002 | -- | -- |
| 2001 | -- | -- |
Find assessor info on the county website
Monthly payment
Est. payment
Payment breakdown
Explore the cost of this home by adjusting the details. Changes won't be saved.Climate risks
Neighborhood: 75208
Nearby schools
Schools provided by the listing agent
- Elementary: Lanier
- Middle: Edison
- High: Pinkston
- District: Dallas ISD
Source: NTREIS. This data may not be complete. We recommend contacting the local school district to confirm school assignments for this home.
Similar homes
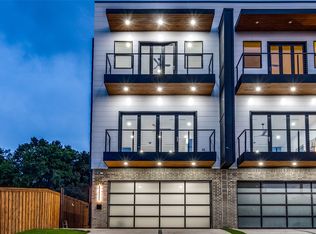
- $629,0003 bd4 ba2.3k sqft1919 Pollard St, Dallas, TX 75208For Sale
 MLS ID #21388486, Jennifer Holmes. NTREIS
 - $589,0004 bd4 ba2.6k sqft1710 Toronto St, Dallas, TX 75212For Sale
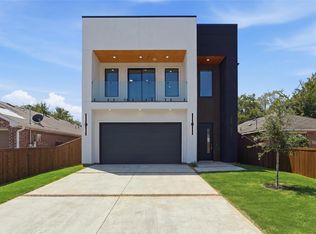 MLS ID #21357594, LESTON Eustache. NTREIS
 - $645,0003 bd2 ba1.4k sqft1007 Winston St, Dallas, TX 75208For Sale
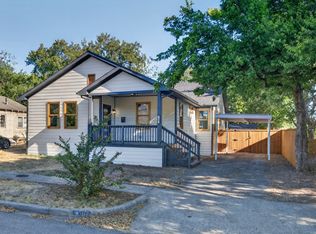 MLS ID #21379351, Brandon Bevri. NTREIS
 - $449,0004 bd5 ba2.5k sqft2507 Crossman Ave, Dallas, TX 75212For Sale
 MLS ID #21387791, Benjamin Hales. NTREIS
