This beautiful private rustic retreat sits on top of a mountain with stunning long range views of the Blue Ridge Mountains! This luxury home has a lot to offer; four oversized bedrooms with views, primary suite on main level with double shower, soaking tub and a huge walk-in closet/laundry room. Gorgeous floor to ceiling stone fireplace with wood burning stove. Open and spacious kitchen with high end Electrolux stainless steel appliances; built-in refrigerator, double oven/convection/microwave combination, gas cooktop, dishwasher, granite countertops and cabinets galore. Separate dining area with a beautiful antler chandelier. Hardwood floors throughout first and second levels. Finished basement great for entertaining with a bar and media/game room, bedroom and full bath. There is an additional bonus fifth bedroom with a closet in the basement as well as a second laundry room and storage closet. Two wrap around decks with a hot tub and gas grill, covered front porch with a swing and a circular driveway with an extra parking pad. All new Anderson double pane insulated windows, tankless water heater, nest thermostats, alarm system/cameras, 500 gallon propane tank, two sets of washer and dryer's staying (Electrolux and Maytag) as well as all appliances, hot tub and grill.
Active
$1,075,000
965 My Mountain Rd, Morganton, GA 30560
4beds
3,564sqft
Single Family Residence
Built in 2006
1.67 Acres Lot
$1,007,300 Zestimate®
$302/sqft
$25/mo HOA
What's special
Hot tubGranite countertopsBuilt-in refrigeratorOpen and spacious kitchenGas cooktopSoaking tubCabinets galore
- 23 days
- 549
- 22
Zillow last checked:
Listing updated:
Listed by:
Nicole Ricker 7708159539,
Atlanta Communities
Source: GAMLS,MLS#: 10819926
Facts & features
Interior
Bedrooms & bathrooms
- Bedrooms: 4
- Bathrooms: 4
- Full bathrooms: 3
- 1/2 bathrooms: 1
- Main level bathrooms: 1
- Main level bedrooms: 1
Rooms
- Room types: Bonus Room, Laundry
Dining room
- Features: Separate Room
Kitchen
- Features: Breakfast Area, Breakfast Bar, Kitchen Island, Solid Surface Counters
Heating
- Central, Propane, Zoned
Cooling
- Ceiling Fan(s), Central Air, Electric, Zoned
Appliances
- Included: Convection Oven, Cooktop, Dishwasher, Disposal, Double Oven, Dryer, Gas Water Heater, Microwave, Refrigerator, Tankless Water Heater, Washer
- Laundry: In Basement, Laundry Closet, Other
Features
- Beamed Ceilings, High Ceilings, Master On Main Level, Soaking Tub, Vaulted Ceiling(s), Walk-In Closet(s)
- Flooring: Hardwood, Tile
- Windows: Double Pane Windows
- Basement: Bath Finished,Daylight,Finished,Full,Interior Entry
- Number of fireplaces: 1
- Fireplace features: Masonry, Wood Burning Stove
- Common walls with other units/homes: No Common Walls
Interior area
- Total structure area: 3,564
- Total interior livable area: 3,564 sqft
- Finished area above ground: 3,564
- Finished area below ground: 0
Video & virtual tour
Property
Parking
- Parking features: Parking Pad
- Has uncovered spaces: Yes
Features
- Levels: Three Or More
- Stories: 3
- Patio & porch: Deck
- Exterior features: Gas Grill
- Has view: Yes
- View description: Mountain(s)
- Waterfront features: No Dock Or Boathouse
- Body of water: None
Lot
- Size: 1.67 Acres
- Features: Private, Sloped
- Residential vegetation: Wooded
Details
- Additional structures: Other
- Parcel number: 0030 11531
Construction
Type & style
- Home type: SingleFamily
- Architectural style: Country/Rustic
- Property subtype: Single Family Residence
Materials
- Concrete, Stone
- Foundation: Pillar/Post/Pier
- Roof: Composition
Condition
- Resale
- New construction: No
- Year built: 2006
Utilities & green energy
- Sewer: Septic Tank
- Water: Public
- Utilities for property: Electricity Available, Propane, Water Available
Community & HOA
Community
- Features: None
- Security: Security System, Smoke Detector(s)
- Subdivision: My Mountain
HOA
- Has HOA: Yes
- Services included: Private Roads
- HOA fee: $300 annually
Location
- Region: Morganton
Financial & listing details
- Price per square foot: $302/sqft
- Tax assessed value: $785,432
- Annual tax amount: $2,850
- Date on market: 8/18/2026
- Cumulative days on market: 23 days
- Listing agreement: Exclusive Right To Sell
- Listing terms: 1031 Exchange,Cash,Conventional
- Electric utility on property: Yes
Estimated market value
$1,007,300
$957,000 - $1.06M
$2,930/mo
Price history
| Date | Event | Price |
|---|---|---|
| 8/18/2026 | Listed for sale | $1,075,000+293.1%$302/sqft |
Source:  GAMLS #10819926 Report a problem GAMLS #10819926 Report a problem | ||
| 11/15/2012 | Sold | $273,500-4%$77/sqft |
Source: NGBOR #224073 Report a problem | ||
| 10/27/2012 | Listed for sale | $285,000+323.8%$80/sqft |
Source: Coldwell Banker High Country Realty #224073 Report a problem | ||
| 2/8/2006 | Sold | $67,242-3.9%$19/sqft |
Source: Public Record Report a problem | ||
| 9/13/2005 | Sold | $70,000$20/sqft |
Source: Public Record Report a problem | ||
Public tax history
| Year | Property taxes | Tax assessment |
|---|---|---|
| 2025 | $2,850 -1% | $314,173 |
| 2024 | $2,879 +9.5% | $314,173 +21.9% |
| 2023 | $2,629 -1% | $257,811 -1% |
| 2022 | $2,656 +46.6% | $260,528 +101.6% |
| 2021 | $1,812 -1.6% | $129,236 |
| 2020 | $1,842 -1.9% | $129,236 |
| 2019 | $1,878 -5.7% | $129,236 |
| 2018 | $1,991 | $129,236 +8.7% |
| 2017 | $1,991 +9.7% | $118,861 +11.3% |
| 2016 | $1,814 | $106,821 -0.9% |
| 2015 | $1,814 -5.1% | $107,773 +1.8% |
| 2014 | $1,912 -17.3% | $105,875 +11.1% |
| 2013 | $2,312 | $95,308 |
| 2012 | -- | -- |
| 2011 | -- | -- |
| 2010 | -- | -- |
| 2009 | -- | -- |
Find assessor info on the county website
Monthly payment
Est. payment
Payment breakdown
Explore the cost of this home by adjusting the details. Changes won't be saved.Climate risks
Neighborhood: 30560
Nearby schools
Schools provided by the listing agent
- Elementary: East Fannin
- Middle: Fannin
- High: Fannin
Source: GAMLS. This data may not be complete. We recommend contacting the local school district to confirm school assignments for this home.
Similar homes
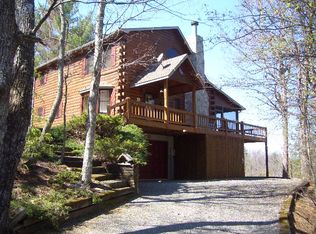
- $1,079,0003 bd3 ba2.6k sqft236 Hooch Holler Ln, Morganton, GA 30560For Sale
 MLS ID #434932, Mountain Dreams Group, REMAX Town & Country - BR Downtown. NGBOR
 - $859,9004 bd4 ba3k sqft180 Antler Way, Morganton, GA 30560For Sale
 MLS ID #435639, Cynthia Pack, Anchor Brokerage. NGBOR
 - $1,200,0004 bd4 ba3.4k sqft66 Star Creek Ct, Morganton, GA 30560For Sale
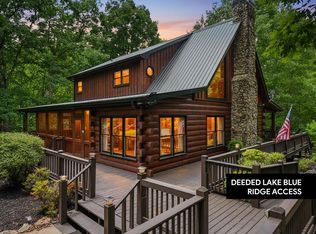 MLS ID #430986, Tracy Krohn, Keller Williams Elevate. NGBOR
 - $975,0005 bd6 ba3.5k sqft93 Misty Mountain Trl, Morganton, GA 30560For Sale
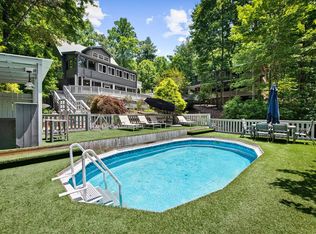 MLS ID #434208, LH Real Estate Group, Engel & Volkers North Georgia Mountains. NGBOR
 - $1,200,0005 bd4 ba3.9k sqft85 Squirrel Chase, Morganton, GA 30560Active
 MLS ID #10826609, Daniel W Burns, Coldwell Banker Realty. GAMLS
 - $1,199,0003 bd4 ba2.9k sqft327 Hooch Holler Ln #4 & 5, Morganton, GA 30560ActiveMLS ID #10768099, Katy Holloway, ReMax Town & Ctry-Downtown. GAMLS
