Ready to own your slice of beautiful Colorado? Welcome to 965 Stone Mountain Ranch Rd, a private mountaintop retreat perched on over 48 acres with sweeping views of Pinewood Reservoir and the Front Range. This beautifully crafted cabin blends rustic charm with modern comfort, featuring a durable metal roof, floor-to-ceiling windows, a wraparound deck, and endless serenity. Enjoy main floor living with two bedrooms, a spacious kitchen, and a bright, airy living area. The spacious loft can easily convert to a third bedroom with an ensuite. Just steps away from the home, a massive 1,900+ sq ft outbuilding provides space for cars, campers, and all your mountain toys. Step outside to newly fire-mitigated grounds (full completion by 5/31/26!), a water feature, and multiple sitting areas where wildlife and breathtaking sunsets are your neighbors. Just minutes from hiking, boating, and camping, yet still a convenient drive to town, this home offers the perfect balance of adventure and everyday life. It is truly Colorado living at its finest. Schedule your showing today! Please note, the property is on a private road, please do not drive by without an appointment.
For sale
$895,000
965 Stone Mountain Ranch Rd, Loveland, CO 80537
2beds
1,987sqft
Cabin
Built in 1997
48.7 Acres Lot
$852,300 Zestimate®
$450/sqft
$-- HOA
What's special
Main floor livingWraparound deckWater featureTwo bedroomsFloor-to-ceiling windowsSpacious kitchenDurable metal roof
- 62 days
- 542
- 42
Zillow last checked:
Listing updated:
Listed by:
Roni Froelich 970-691-0580,
Group Harmony,
Allison Baca 970-590-8653,
Group Centerra
Source: IRES as distributed by MLS GRID,MLS#: 1049085
Facts & features
Interior
Bedrooms & bathrooms
- Bedrooms: 2
- Bathrooms: 2
- Full bathrooms: 1
- 3/4 bathrooms: 1
- Main level bathrooms: 1
Rooms
- Room types: Loft
Primary bedroom
- Description: Carpet
- Features: Full Primary Bath
- Level: Main
- Area: 143 Square Feet
- Dimensions: 11 x 13
Bedroom 2
- Description: Carpet
- Level: Main
- Area: 121 Square Feet
- Dimensions: 11 x 11
Dining room
- Description: Laminate
- Level: Main
- Area: 96 Square Feet
- Dimensions: 8 x 12
Kitchen
- Description: Laminate
- Level: Main
- Area: 144 Square Feet
- Dimensions: 12 x 12
Laundry
- Description: Laminate
- Level: Upper
- Area: 25 Square Feet
- Dimensions: 5 x 5
Living room
- Description: Carpet
- Level: Main
- Area: 576 Square Feet
- Dimensions: 24 x 24
Study
- Description: Carpet
- Level: Upper
- Area: 154 Square Feet
- Dimensions: 11 x 14
Heating
- Forced Air, Wood Stove
Cooling
- Ceiling Fan(s)
Appliances
- Included: Electric Range, Dishwasher, Refrigerator, Washer, Dryer, Microwave
- Laundry: Washer/Dryer Hookup
Features
- Eat-in Kitchen, Cathedral Ceiling(s), Open Floorplan, Workshop, Pantry, Natural Woodwork, Kitchen Island, High Ceilings
- Flooring: Wood
- Doors: 6-Panel Doors
- Windows: Wood Frames
- Basement: Partial,Crawl Space
- Has fireplace: Yes
- Fireplace features: Free Standing, Living Room
Interior area
- Total structure area: 1,987
- Total interior livable area: 1,987 sqft
- Finished area above ground: 1,987
Video & virtual tour
Property
Parking
- Total spaces: 4
- Parking features: RV Access/Parking, Detached, >8' Garage Door, Oversized
- Garage spaces: 4
- Details: Detached
Accessibility
- Accessibility features: Main Floor Bath, Accessible Bedroom, Main Level Laundry
Features
- Levels: Two
- Stories: 2
- Patio & porch: Deck
- Has view: Yes
- View description: Mountain(s), Hills, Plains View, City, Water, Panoramic
- Has water view: Yes
- Water view: Water
Lot
- Size: 48.7 Acres
- Features: Wooded, Evergreen Trees, Deciduous Trees, Native Plants, Rolling Slope, Rock Outcropping
Details
- Additional structures: Storage
- Parcel number: R0595659
- Zoning: O
- Special conditions: Private Owner
- Horses can be raised: Yes
- Horse amenities: Horse(s) Allowed, Zoning Appropriate for 4+ Horses
Construction
Type & style
- Home type: SingleFamily
- Architectural style: Cabin
- Property subtype: Cabin
Materials
- Frame, Log
- Roof: Metal
Condition
- New construction: No
- Year built: 1997
Utilities & green energy
- Electric: PV REA
- Gas: Propane-Polar
- Sewer: Septic Tank
- Water: Well
- Utilities for property: Electricity Available, Propane, Wood/Coal
Green energy
- Energy efficient items: Windows
Community & HOA
Community
- Security: Fire Alarm
- Subdivision: None
HOA
- Has HOA: No
Location
- Region: Loveland
Financial & listing details
- Price per square foot: $450/sqft
- Tax assessed value: $904,600
- Annual tax amount: $4,079
- Date on market: 8/10/2026
- Listing terms: Cash,Conventional
- Electric utility on property: Yes
- Road surface type: Dirt
Estimated market value
$852,300
$810,000 - $895,000
$2,598/mo
Price history
| Date | Event | Price |
|---|---|---|
| 6/27/2026 | Price change | $895,000-5.8%$450/sqft |
Source:  IRES as distributed by MLS GRID #1049085 Report a problem IRES as distributed by MLS GRID #1049085 Report a problem | ||
| 3/17/2026 | Price change | $950,000-4.5%$478/sqft |
Source: IRES as distributed by MLS GRID #1049085 Report a problem | ||
| 1/7/2026 | Listed for sale | $995,000$501/sqft |
Source: IRES as distributed by MLS GRID #1049085 Report a problem | ||
| 12/15/2025 | Listing removed | $995,000$501/sqft |
Source: IRES as distributed by MLS GRID #1044588 Report a problem | ||
| 10/9/2025 | Price change | $995,000-5.2%$501/sqft |
Source: IRES as distributed by MLS GRID #1044588 Report a problem | ||
| 9/27/2025 | Listed for sale | $1,050,000$528/sqft |
Source: IRES as distributed by MLS GRID #1044588 Report a problem | ||
Public tax history
| Year | Property taxes | Tax assessment |
|---|---|---|
| 2025 | $4,230 +3.7% | $56,538 -9.9% |
| 2024 | $4,079 +45% | $62,719 -1% |
| 2023 | $2,814 -2.7% | $63,327 +55% |
| 2022 | $2,891 +17.5% | $40,860 -2.8% |
| 2021 | $2,459 +2% | $42,035 +17.6% |
| 2020 | $2,411 +1.3% | $35,743 -0.7% |
| 2019 | $2,381 | $35,993 +8.2% |
| 2018 | $2,381 | $33,264 |
| 2017 | $2,381 +19% | $33,264 +38.5% |
| 2016 | $2,001 +34.3% | $24,023 +0% |
| 2015 | $1,490 +5.4% | $24,020 +9.5% |
| 2014 | $1,414 | $21,930 +31.1% |
| 2013 | -- | $16,730 -16.4% |
| 2012 | -- | $20,010 +1.8% |
| 2011 | -- | $19,660 -6.8% |
| 2010 | -- | $21,100 |
| 2009 | -- | $21,100 +17.9% |
| 2008 | -- | $17,900 |
| 2007 | -- | $17,900 -12.9% |
| 2006 | -- | $20,550 |
| 2005 | -- | $20,550 +2.2% |
| 2004 | -- | $20,100 +13.9% |
| 2002 | -- | $17,650 -56.8% |
| 2001 | -- | $40,860 |
Find assessor info on the county website
Monthly payment
Est. payment
Payment breakdown
Explore the cost of this home by adjusting the details. Changes won't be saved.Climate risks
Neighborhood: 80537
Nearby schools
Schools provided by the listing agent
- Elementary: Big Thompson
- Middle: Walt Clark
- High: Thompson Valley
Source: IRES as distributed by MLS GRID. This data may not be complete. We recommend contacting the local school district to confirm school assignments for this home.
- $--40 acres0 Stone Mountain Ranch Rd, Loveland, CO 80537Off Market

- $870,6003 bd2 ba2.1k sqft88 Stone Mountain Ranch Rd, Loveland, CO 80537Off Market
- $1,411,5006 bd3 ba3.2k sqft15541 W County Road 18e, Loveland, CO 80537Off Market
- $1,033,4004 bd3 ba3k sqft15546 W County Road 18e, Loveland, CO 80537Off Market
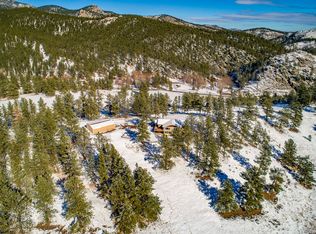
Similar homes
- $889,0003 bd3 ba2.9k sqft1884 Saddle Notch Road, Loveland, CO 80537For Sale

 MLS ID #3438284, Elizabeth Hafler, Your Castle Real Estate Inc. REcolorado as distributed by MLS GRID
 - $899,0003 bd2 ba2.9k sqft14435 W County Road 18 E, Loveland, CO 80537For Sale
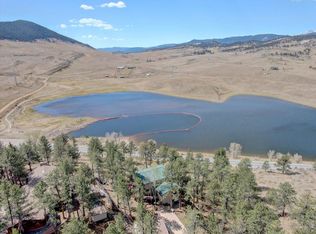
 MLS ID #1057505, Lenny Maiocco, RE/MAX Alliance-Lafayette. IRES as distributed by MLS GRID
 - $875,0003 bd2 ba1.6k sqft5005 Swainsona Dr, Loveland, CO 80537For Sale
 MLS ID #1065503, Carrie Hill, Rocky Mountain RE Inc. IRES as distributed by MLS GRID
 - $775,0002 bd2 ba2.2k sqft1120 Cody Dr, Loveland, CO 80537For Sale
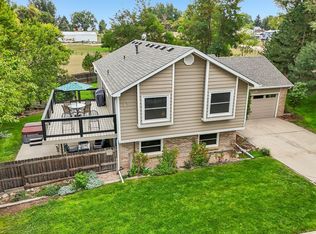 MLS ID #1069562, Elizabeth Friedlander, RE/MAX of Boulder, Inc. IRES as distributed by MLS GRID
 - $949,5003 bd3 ba2.6k sqft9201 Four Wheel Dr, Loveland, CO 80537For SaleMLS ID #1060652, Christopher Martinez, RE/MAX Alliance-Longmont. IRES as distributed by MLS GRID
- $840,0003 bd3 ba2.6k sqft712 Colt Dr, Loveland, CO 80537For SaleMLS ID #1062487, Sarah Long, RE/MAX Alliance-Loveland. IRES as distributed by MLS GRID
- $925,0004 bd2 ba2.2k sqft16450 Dakota Ridge Rd, Longmont, CO 80503For SaleMLS ID #1066173, Svein Groem, Open Real Estate. IRES as distributed by MLS GRID
- $647,9002 bd2 ba1.7k sqft589 Keko Dr, Loveland, CO 80537For SaleMLS ID #1055707, Rob Kittle, Kittle Real Estate. IRES as distributed by MLS GRID
- $1,000,0003 bd2 ba1.9k sqft1165 Stagecoach Trl, Lyons, CO 80540For SaleMLS ID #1046393, Lenny Maiocco, RE/MAX Alliance-Lafayette. IRES as distributed by MLS GRID
- $850,0001 bd2 ba1.6k sqft2450 Eagle Ridge Road, Lyons, CO 80540For SaleMLS ID #IR1067729, Dan Siddall, Gateway Realty Group. REcolorado as distributed by MLS GRID
- $850,0001 bd2 ba1.6k sqft2450 Eagle Ridge Rd, Lyons, CO 80540For SaleMLS ID #1067729, Dan Siddall, Gateway Realty Group. IRES as distributed by MLS GRID
- $1,290,0003 bd2 ba2.2k sqft3050 Rainbow Ln, Loveland, CO 80537For SaleMLS ID #1067073, Lisa Wade, RE/MAX of Boulder, Inc. IRES as distributed by MLS GRID
- $680,0003 bd2 ba2.1k sqft8727 Ranch Rd, Loveland, CO 80537For SaleMLS ID #1053869, Deb Youngbluth, Real. IRES as distributed by MLS GRID
- $995,0004 bd4 ba2.3k sqft225 Hell Canyon Rd, Estes Park, CO 80517For SaleMLS ID #1066633, Connie Kraska, LIV Sotheby's Intl Realty. IRES as distributed by MLS GRID
- $519,0003 bd2 ba1.3k sqft146 Wild Turkey Pl, Drake, CO 80515For SaleMLS ID #1070347, Audrey Lavender, Grey Rock Realty. IRES as distributed by MLS GRID
- $1,025,0002 bd3 ba2.6k sqft9571 E Highway 36, Lyons, CO 80540For SaleMLS ID #1064895, Aaron Busche, Keller Williams Top of the Rockies Estes Park. IRES as distributed by MLS GRID
- $829,8003 bd2 ba2.5k sqft504 Carpenter Rd, Fort Collins, CO 80525For SaleMLS ID #1059217, Duff Knott, Realty One Group Fourpoints CO. IRES as distributed by MLS GRID
- $770,0003 bd2 ba1.9k sqft619 Alpine Dr, Estes Park, CO 80517For SaleMLS ID #1062697, Jeff Abel, Keller Williams Top of the Rockies Estes Park. IRES as distributed by MLS GRID
- $799,0003 bd2 ba2.2k sqft38 Navajo Court, Lyons, CO 80540For SaleMLS ID #8190615, Scott Burke, eXp Realty, LLC. REcolorado as distributed by MLS GRID
