Lovingly Cared For By "Original Owners" In This Desirable Stoney Edge Estates Community. This Solid Brick Building, Built in 1981, Offers Both Front & Back Entrances For Convenient Access. The First-Floor Unit Features 1150 Sq Ft With 2 Beds, 2 Baths Plus A 10x6 Storage Unit. The Kitchen Was Fully Renovated In 2020 Featuring Quartz Countertops, Cabinetry, Flooring & Appliances Creating A Modern & Functional Cooking Space. Additional Updates Include A Gilkey Sliding Window Installed In 2018 Which Opens To The Expansive South-Facing Deck. The Roof Replacement Was In 2011. Residents Enjoy One Assigned & Unassigned Parking Space, Coin Laundry Available In The Building & Low $250/Mo HOA Fees With Water Included. Low Property Taxes, As Well. No Upcoming Special Assessments In The Future, Offering Peace Of Mind For Future Owners. Party Room For Celebrations. Conveniently Located Near I294 With Easy Access To Shopping, Dining & Major Transportation Routes, Making Commuting & Everyday Errands Simple. Please Note: FHA Financing & Renting Are Not Permitted. (Assigned Parking Space #4 Is Next To The Back Entry Door)
Active
$169,900
9654 Nottingham Ave APT 1A, Chicago Ridge, IL 60415
2beds
1,150sqft
Condominium, Single Family Residence
Built in 1981
-- sqft lot
$-- Zestimate®
$148/sqft
$250/mo HOA
What's special
Solid brick buildingExpansive south-facing deckQuartz countertops
- --
- 392
- views
- 19
- saves
Zillow last checked:
Listing updated:
Listed by:
Nan Smith 630-778-1855,
Baird & Warner
Source: MRED as distributed by MLS GRID,MLS#: 12670433
Facts & features
Interior
Bedrooms & bathrooms
- Bedrooms: 2
- Bathrooms: 2
- Full bathrooms: 2
Rooms
- Room types: Deck, Storage
Primary bedroom
- Features: Flooring (Carpet), Bathroom (Full)
- Level: Main
- Area: 165 Square Feet
- Dimensions: 15X11
Bedroom 2
- Features: Flooring (Carpet)
- Level: Main
- Area: 140 Square Feet
- Dimensions: 14X10
Deck
- Level: Main
- Area: 55 Square Feet
- Dimensions: 11X5
Dining room
- Features: Flooring (Carpet)
- Level: Main
- Area: 110 Square Feet
- Dimensions: 11X10
Kitchen
- Features: Kitchen (Galley, Updated Kitchen), Flooring (Vinyl)
- Level: Main
- Area: 120 Square Feet
- Dimensions: 12X10
Living room
- Features: Flooring (Carpet)
- Level: Main
- Area: 288 Square Feet
- Dimensions: 24X12
Storage
- Level: Basement
- Area: 60 Square Feet
- Dimensions: 10X6
Heating
- Electric, Forced Air
Cooling
- Central Air
Appliances
- Included: Range, Dishwasher, Refrigerator, Electric Oven
- Laundry: Common Area
Features
- 1st Floor Bedroom, 1st Floor Full Bath, Storage, Open Floorplan, Quartz Counters
- Windows: Screens
- Basement: None
Interior area
- Total structure area: 1,150
- Total interior livable area: 1,150 sqft
Video & virtual tour
Property
Parking
- Total spaces: 2
- Parking features: Asphalt, Assigned, Unassigned, Guest, Parking Lot, Yes, Owned
Accessibility
- Accessibility features: No Disability Access
Features
- Patio & porch: Deck
Lot
- Features: Common Grounds
Details
- Parcel number: 24071040211001
- Special conditions: None
Construction
Type & style
- Home type: Condo
- Property subtype: Condominium, Single Family Residence
Materials
- Brick
- Foundation: Concrete Perimeter
- Roof: Asphalt
Condition
- New construction: No
- Year built: 1981
Details
- Builder model: 1st Floor
Utilities & green energy
- Electric: Circuit Breakers
- Sewer: Public Sewer
- Water: Public
Community & HOA
Community
- Subdivision: Stoney Edge Estates
HOA
- Has HOA: Yes
- Amenities included: Coin Laundry, Storage
- Services included: Water, Parking, Insurance, Exterior Maintenance, Lawn Care, Scavenger, Snow Removal
- HOA fee: $250 monthly
Location
- Region: Chicago Ridge
Financial & listing details
- Price per square foot: $148/sqft
- Tax assessed value: $129,460
- Annual tax amount: $4,287
- Date on market: 6/22/2026
- Ownership: Condo
Estimated market value
Not available
Estimated sales range
Not available
Not available
Price history
Price history is unavailable.
Public tax history
| Year | Property taxes | Tax assessment |
|---|---|---|
| 2024 | -- | $12,946 +0% |
| 2023 | $4,175 +20.6% | $12,944 +42.1% |
| 2022 | $3,460 +4.3% | $9,106 |
| 2021 | $3,319 +2.8% | $9,106 |
| 2020 | $3,227 +32% | $9,106 +29.4% |
| 2019 | $2,444 +4.7% | $7,035 |
| 2018 | $2,335 -0.2% | $7,035 |
| 2017 | $2,340 -6.7% | $7,035 -0.5% |
| 2016 | $2,509 +1.3% | $7,067 |
| 2015 | $2,476 +1.6% | $7,067 |
| 2014 | $2,437 -7.4% | $7,067 -15.7% |
| 2013 | $2,632 +2.8% | $8,381 |
| 2012 | $2,561 +5.9% | $8,381 |
| 2011 | $2,418 -11.7% | $8,381 -19% |
| 2010 | $2,739 -19% | $10,346 -20% |
| 2009 | $3,380 +8% | $12,932 -5% |
| 2008 | $3,129 +34.4% | $13,612 +35.2% |
| 2007 | $2,329 +4% | $10,071 |
| 2006 | $2,238 +7.7% | $10,071 |
| 2005 | $2,078 +10.8% | $10,071 +17.6% |
| 2004 | $1,875 +2.6% | $8,564 |
| 2003 | $1,827 +4.5% | $8,564 |
| 2002 | $1,749 +4.1% | $8,564 +10% |
| 2001 | $1,680 +7.4% | $7,786 |
| 2000 | $1,564 +7.6% | $7,786 |
| 1999 | $1,453 | $7,786 |
Find assessor info on the county website
Monthly payment
Est. payment
Payment breakdown
Explore the cost of this home by adjusting the details. Changes won't be saved.Climate risks
Neighborhood: 60415
Nearby schools
Schools provided by the listing agent
- Elementary: Ernest F Kolb Elementary School
- Middle: Simmons Middle School
- High: Oak Lawn Comm High School
- District: 122
Source: MRED as distributed by MLS GRID. This data may not be complete. We recommend contacting the local school district to confirm school assignments for this home.
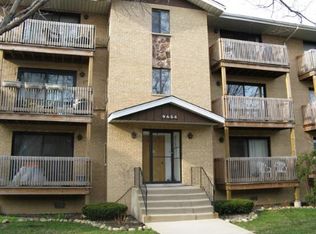
- $164,5002 bd2 ba1.1k sqft9654 Nottingham Ave APT 1B, Chicago Ridge, IL 60415Off Market
- $200,0002 bd2 ba1.1k sqft9654 Nottingham Ave APT 1C, Chicago Ridge, IL 60415Sold

- $169,3002 bd2 ba33k sqft9654 Nottingham Ave APT 1D, Chicago Ridge, IL 60415Off Market
- $158,3002 bd2 ba33k sqft9654 Nottingham Ave APT 2A, Chicago Ridge, IL 60415Off Market
Similar homes
- $161,0002 bd1 ba900 sqft6440 Pamela Ln Unit 9, Chicago Ridge, IL 60415New
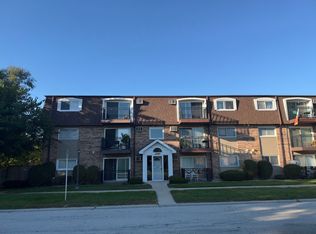 MLS ID #12770882, Nicholas Brannigan, Infiniti Properties, Inc.. MRED as distributed by MLS GRID
 - $174,0002 bd2 ba980 sqft6047 Marshall Ave #302E, Chicago Ridge, IL 60415Active
 MLS ID #12766560, Maria Castillo, RE/MAX Mi Casa. MRED as distributed by MLS GRID
 - $189,0002 bd2 ba1k sqft7036 98th St APT 2B, Chicago Ridge, IL 60415Price Change
 MLS ID #12756586, Abdullah Jubeh, Infiniti Properties, Inc.. MRED as distributed by MLS GRID
 - $179,5002 bd2 ba1.1k sqft7008 Oconnell Dr APT 201, Chicago Ridge, IL 60415Active
 MLS ID #12636950, Nader Shahat, Green Equities LLC. MRED as distributed by MLS GRID
