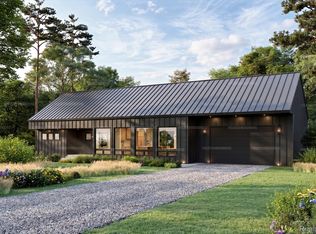
Minimalist aesthetic, sleek and clean lines , high ceilings . 3050 sq ft , 5 bedroom , 4 bath 2 stall garage , full unfinished Basement . Sweeping views of undisturbed deep forest , drop dead gorgeous in all seasons . Heated 14x30 inground pool with auto cover , covered screen porch . Enjoy property and rent it too ! 3 year STR permit available, projected annual gross income 140 to 160 k ! Red hot rental market. huge income tax benefits. Fall 2026 delivery
Pending
$1,349,000
9655 Community Hall Rd, Union Pier, MI 49129
5beds
3,050sqft
Single Family Residence
Built in 2026
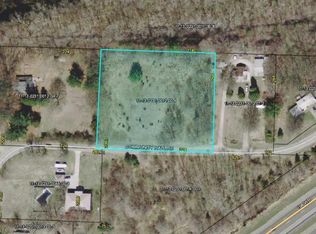
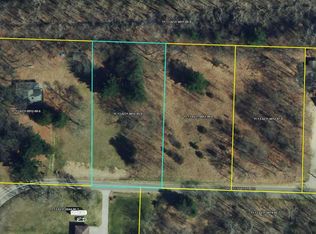
0.79 Acres Lot
$1,311,200 Zestimate®
$442/sqft
$-- HOA
What's special
Covered screen porchMinimalist aestheticHigh ceilingsSleek and clean lines
- 107 days
- 23
- 0
Zillow last checked:
Listing updated:
Listed by:
Jeff Kermath 734-649-4903,
Kermath Realty 734-649-4903
Source: MichRIC,MLS#: 26025924
Facts & features
Interior
Bedrooms & bathrooms
- Bedrooms: 5
- Bathrooms: 4
- Full bathrooms: 4
- Main level bedrooms: 2
Primary bedroom
- Level: Upper
- Area: 192
- Dimensions: 12.00 x 16.00
Bedroom 2
- Level: Main
- Area: 132
- Dimensions: 12.00 x 11.00
Bedroom 3
- Level: Upper
- Area: 144
- Dimensions: 12.00 x 12.00
Bedroom 4
- Level: Upper
- Area: 144
- Dimensions: 12.00 x 12.00
Bedroom 5
- Level: Upper
- Area: 144
- Dimensions: 12.00 x 12.00
Primary bathroom
- Level: Upper
- Area: 108
- Dimensions: 9.00 x 12.00
Bathroom 1
- Level: Main
- Area: 45
- Dimensions: 5.00 x 9.00
Bathroom 2
- Level: Upper
- Area: 80
- Dimensions: 8.00 x 10.00
Bathroom 4
- Level: Lower
- Area: 64
- Dimensions: 8.00 x 8.00
Den
- Level: Main
- Area: 128
- Dimensions: 8.00 x 16.00
Dining room
- Level: Main
- Area: 96
- Dimensions: 12.00 x 8.00
Kitchen
- Level: Main
- Area: 140
- Dimensions: 10.00 x 14.00
Laundry
- Level: Main
- Area: 48
- Dimensions: 8.00 x 6.00
Living room
- Level: Main
- Area: 224
- Dimensions: 14.00 x 16.00
Heating
- Forced Air
Cooling
- Central Air
Appliances
- Included: Dishwasher, Disposal, Microwave, Range, Refrigerator
- Laundry: Laundry Room, Main Level
Features
- Center Island, Eat-in Kitchen, Pantry
- Flooring: Laminate
- Windows: Low-Emissivity Windows, Storms, Screens, Insulated Windows
- Basement: Daylight,Full
- Has fireplace: No
Interior area
- Total structure area: 3,050
- Total interior livable area: 3,050 sqft
- Finished area below ground: 0
Video & virtual tour
Property
Parking
- Total spaces: 2
- Parking features: Garage Faces Front, Garage Door Opener, Attached
- Garage spaces: 2
Features
- Stories: 2
- Has private pool: Yes
- Pool features: In Ground
Lot
- Size: 0.79 Acres
- Dimensions: 132 x 263
- Features: Level
Details
- Parcel number: 111302310012060
- Zoning description: res
Construction
Type & style
- Home type: SingleFamily
- Architectural style: Contemporary
- Property subtype: Single Family Residence
Materials
- Wood Siding
- Roof: Asphalt,Composition
Condition
- New Construction
- New construction: Yes
- Year built: 2026
Details
- Builder name: Tim Hancz
- Warranty included: Yes
Utilities & green energy
- Sewer: Public Sewer
- Water: Public
- Utilities for property: Natural Gas Available, Electricity Available, Cable Available, Phone Connected, Natural Gas Connected, Cable Connected
Community & HOA
Community
- Security: Smoke Detector(s)
Location
- Region: Union Pier
Financial & listing details
- Price per square foot: $442/sqft
- Tax assessed value: $17,467
- Annual tax amount: $2,390
- Date on market: 5/30/2026
- Listing terms: Cash,Conventional
- Electric utility on property: Yes
- Road surface type: Paved
Estimated market value
$1,311,200
$1.25M - $1.38M
$7,523/mo
Price history
| Date | Event | Price |
|---|---|---|
| 6/20/2026 | Pending sale | $1,349,000$442/sqft |
Source:  MichRIC #26025924 Report a problem MichRIC #26025924 Report a problem | ||
| 5/27/2026 | Listed for sale | $1,349,000$442/sqft |
Source:  Realcomp II #20261037639 Report a problem Realcomp II #20261037639 Report a problem | ||
Public tax history
Tax history is unavailable.
Monthly payment
Est. payment
Payment breakdown
Explore the cost of this home by adjusting the details. Changes won't be saved.Climate risks
Neighborhood: 49129
Nearby schools
Schools provided by the listing agent
- High: New Buffalo Senior High School
Source: MichRIC. This data may not be complete. We recommend contacting the local school district to confirm school assignments for this home.
Similar homes
- $899,0004 bd3 ba2.8k sqft9737 Union Pier Rd, Union Pier, MI 49129For Sale

 MLS ID #26048051, Thomas R Hemingway, RE/MAX Harbor Country. MichRIC
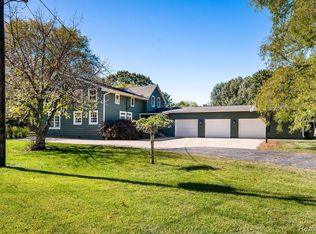
 - $1,099,0006 bd4 ba4.1k sqft9695 Community Hall Rd, Union Pier, MI 49129For Sale
 MLS ID #20261012458, Jeff Kermath, Kermath Realty LLC. Realcomp II
 - $1,349,0005 bd4 ba3k sqft18026 Hoder Rd, New Buffalo, MI 49117For Sale
 MLS ID #20261006784, Jeff Kermath, Kermath Realty LLC. Realcomp II
 - $1,079,0004 bd2 ba2.2k sqft9995 Community Hall Rd, Union Pier, MI 49129For Sale
 MLS ID #26012141, Daren Huber, Coldwell Banker Realty. MichRIC
 - $1,075,0003 bd4 ba2.6k sqft9325 Matthews Rd, Union Pier, MI 49129For SaleMLS ID #26027204, Lindsey Kennedy, Keller Williams Realty SWM. MichRIC
- $995,0004 bd2 ba2.3k sqft15752 Locke Rd, Union Pier, MI 49129For SaleMLS ID #26039638, David Camp, Berkshire Hathaway HomeServices Chicago. MichRIC
- $839,0004 bd2 ba2.2k sqft9442 Community Hall Rd, Union Pier, MI 49129For SaleMLS ID #26042833, Peggy Sayre, Coldwell Banker Realty. MichRIC
- $1,349,0004 bd3 ba2.8k sqft9177 Shady Ln, Lakeside, MI 49116For SaleMLS ID #26021530, ChooseChad Team, Coldwell Banker Realty. MichRIC
- $1,299,0006 bd3 ba2.6k sqft18018 Hoder Rd, New Buffalo, MI 49117For SaleMLS ID #20261018039, Jeff Kermath, Kermath Realty LLC. Realcomp II
- $899,0004 bd2 ba3.2k sqft18944 S Lakeside Rd, New Buffalo, MI 49117For SaleMLS ID #26048312, Jonathan Stowers, Epique Realty. MichRIC
- $1,499,0004 bd3 ba2.1k sqft13309 Wilson Rd, New Buffalo, MI 49117For SaleMLS ID #26047842, James Garrison, Keller Williams Realty SWM. MichRIC
- $1,195,0004 bd4 ba2.6k sqft13670 Cottonwood Ln, Harbert, MI 49115For SaleMLS ID #26038209, ChooseChad Team, Coldwell Banker Realty. MichRIC
- $999,0003 bd2 ba1.6k sqft9132 National Pkwy, Union Pier, MI 49129New ConstructionMLS ID #26033394, ChooseChad Team, Coldwell Banker Realty. MichRIC
- $1,399,0004 bd4 ba3.1k sqft13785 Jane Way, Sawyer, MI 49125For SaleMLS ID #26040606, Mara Walsh, Coldwell Banker Realty. MichRIC
- $1,375,0005 bd4 ba3.9k sqft6861 N Nature Ln, La Porte, IN 46350New ConstructionMLS ID #26045544, Elizabeth Roch, @properties Christie's International R.E.. MichRIC
- $1,400,0003 bd3 ba2.3k sqft6482 Sweetbriar Ct, Sawyer, MI 49125For SaleMLS ID #26024364, William Schauble, @properties Christie's International R.E.. MichRIC
- $1,845,0004 bd4 ba3k sqft13892 Rea Ave, Harbert, MI 49115For SaleMLS ID #26047882, Janice A Smith, @properties Christie's International R.E.. MichRIC
- $799,0004 bd2 ba1.7k sqft16277 4th St, Union Pier, MI 49129For SaleMLS ID #25016250, James Garrison, Keller Williams Realty SWM. MichRIC
- $1,499,0003 bd3 ba2.9k sqft112 E 900 N, La Porte, IN 46350For Sale
 MLS ID #815986, Traci Gaddis, Blackrock Real Estate Services. NIRA as distributed by MLS GRID
