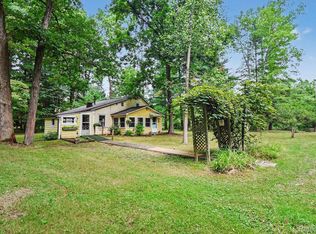
This home is being offered by owners who began remodeling the property but were unable to complete the project. Please do not visit or enter the property without first signing the required Hold Harmless Waiver (available in Realcomp Documents) and being accompanied by a licensed REALTOR® who has also signed the waiver. No children are permitted to attend showings or inspections. A required addendum to the Offer to Purchase (also available in Realcomp Documents) must accompany all offers. This addendum requires prospective purchaser(s), or their representatives, to investigate all building department and/or municipal requirements necessary to obtain approval for occupancy of the dwelling. Situated on 2.17 gently rolling acres, this property offers tremendous upside potential with plenty of room for an outbuilding. While the home requires extensive renovation, the improvements completed to date appear to be well planned, and the floor plan offers a practical and functional layout. Conveniently located less than one mile from US-23 and approximately three miles from the US-23 and M-59 (Highland Road) interchange, the property provides easy access to shopping, dining, and everyday conveniences. Located in desirable Hartland Township and served by the award-winning Hartland Schools. Cash offers only, please.
For sale
Price cut: $25K (9/8)
$225,000
9661 Townley Rd, Fenton, MI 48430
3beds
1,159sqft
Single Family Residence
Built in 1930
2.17 Acres Lot
$-- Zestimate®
$194/sqft
$-- HOA
What's special
- 48 days
- 2,115
- 45
Zillow last checked:
Listing updated:
Listed by:
Daniel J Callan 810-531-4473,
RE/MAX Platinum-Hartland 810-632-5050
Source: Realcomp II,MLS#: 20261059515
Facts & features
Interior
Bedrooms & bathrooms
- Bedrooms: 3
- Bathrooms: 2
- Full bathrooms: 2
Bedroom
- Level: Entry
- Area: 90
- Dimensions: 9 X 10
Bedroom
- Level: Entry
- Area: 117
- Dimensions: 9 X 13
Bedroom
- Level: Entry
- Area: 130
- Dimensions: 10 X 13
Other
- Level: Entry
- Area: 40
- Dimensions: 5 X 8
Other
- Level: Entry
- Area: 28
- Dimensions: 4 X 7
Dining room
- Level: Entry
- Area: 81
- Dimensions: 9 X 9
Kitchen
- Level: Entry
- Area: 90
- Dimensions: 9 X 10
Laundry
- Level: Entry
- Area: 24
- Dimensions: 4 X 6
Living room
- Level: Entry
- Area: 299
- Dimensions: 13 X 23
Heating
- Forced Air, Propane
Appliances
- Laundry: Laundry Room
Features
- Basement: Unfinished
- Has fireplace: No
Interior area
- Total interior livable area: 1,159 sqft
- Finished area above ground: 1,159
Property
Parking
- Total spaces: 1
- Parking features: One Car Garage, Attached, Basement
- Attached garage spaces: 1
Features
- Levels: One
- Stories: 1
- Entry location: GroundLevel
- Patio & porch: Porch
- Exterior features: Lighting
- Pool features: None
- Fencing: Fencing Allowed
Lot
- Size: 2.17 Acres
- Dimensions: 217 x 523 x 140 x 451
Details
- Parcel number: 0808200023
- Special conditions: Short Sale No,Standard
Construction
Type & style
- Home type: SingleFamily
- Architectural style: Ranch
- Property subtype: Single Family Residence
Materials
- Vinyl Siding
- Foundation: Basement, Block
- Roof: Asphalt
Condition
- New construction: No
- Year built: 1930
Utilities & green energy
- Sewer: Septic Tank
- Water: Well
Community & HOA
HOA
- Has HOA: No
Location
- Region: Fenton
Financial & listing details
- Price per square foot: $194/sqft
- Tax assessed value: $111,495
- Annual tax amount: $5,083
- Date on market: 8/6/2026
- Cumulative days on market: 48 days
- Listing agreement: Exclusive Right To Sell
- Listing terms: Cash
Estimated market value
Not available
Estimated sales range
Not available
$1,968/mo
Price history
| Date | Event | Price |
|---|---|---|
| 9/8/2026 | Price change | $225,000-10%$194/sqft |
Source:  Realcomp II #20261059515 Report a problem Realcomp II #20261059515 Report a problem | ||
| 8/6/2026 | Listed for sale | $250,000+206.7%$216/sqft |
Source: Realcomp II #20261059515 Report a problem | ||
| 5/17/1993 | Sold | $81,500$70/sqft |
Source:  MiRealSource #20190580 Report a problem MiRealSource #20190580 Report a problem | ||
Public tax history
| Year | Property taxes | Tax assessment |
|---|---|---|
| 2026 | $5,083 +2.7% | $121,800 +6.7% |
| 2025 | $4,948 +4.8% | $114,100 +9.3% |
| 2024 | $4,720 +216.5% | $104,400 +4.1% |
| 2023 | $1,491 +2.7% | $100,300 +1.1% |
| 2022 | $1,452 | $99,200 +9% |
| 2021 | -- | $91,000 +4% |
| 2020 | -- | $87,500 +44.4% |
| 2019 | $1,335 +89.7% | $60,600 -4.1% |
| 2018 | $704 | $63,200 +4.3% |
| 2017 | -- | $60,600 +13.9% |
| 2016 | -- | $53,200 +18.2% |
| 2014 | -- | $45,000 -0.7% |
| 2012 | $1,112 | $45,300 -0.9% |
| 2011 | -- | $45,700 -17.7% |
| 2010 | -- | $55,500 -2.5% |
| 2009 | -- | $56,900 -23.8% |
| 2008 | -- | $74,700 -15.4% |
| 2007 | $456 +17.9% | $88,300 +5.4% |
| 2006 | $387 -49.6% | $83,800 +6.3% |
| 2005 | $768 -3.1% | $78,800 +8.2% |
| 2003 | $792 | $72,800 +6.4% |
| 2002 | -- | $68,400 +8.1% |
| 2001 | $978 +2.2% | $63,300 +3.4% |
| 2000 | $958 | $61,200 |
Find assessor info on the county website
Monthly payment
Est. payment
Payment breakdown
Explore the cost of this home by adjusting the details. Changes won't be saved.Climate risks
Neighborhood: 48430
Similar homes
- $218,0004 bd1 ba1.1k sqft11180 Dunham Rd, Hartland, MI 48353For Sale
 MLS ID #20261064384, Mary S England, England Real Estate Company. Realcomp II
 - $285,0003 bd2 ba1.2k sqft15133 Eddy Lake Rd, Fenton, MI 48430For Sale
 MLS ID #20261075214, Kade Goodrich, New Michigan Realty, LLC. Realcomp II
 - $249,9003 bd2 ba1.4k sqft614 Hickory St, Fenton, MI 48430For Sale
 MLS ID #20261071408, John T Sedlarik, The Sedlarik Group Realty LLC. Realcomp II
 - $240,0003 bd1 ba1.1k sqft416 Thomas St, Holly, MI 48442For Sale
 MLS ID #20261070225, Daniel P Gullion, Real Estate For A CAUSE. Realcomp II
 - $219,9003 bd1 ba1.3k sqft9225 Cook Rd, Gaines, MI 48436For SaleMLS ID #20261069631, Julia L Duke, Rock Realty LLC. Realcomp II
- $229,9003 bd2 ba1.2k sqft445 Clark Rd, Highland, MI 48357For SaleMLS ID #20261066981, Robert Kobylas, Premier Realty Centers LLC. Realcomp II
- $299,5004 bd2 ba1.6k sqft12389 White Lake Rd, Fenton, MI 48430For SaleMLS ID #20261068218, Wally Schram, AmeriTrust Realty Corporation. Realcomp II
- $224,9002 bd2 ba1.2k sqft3198 E Grand Blanc Rd, Grand Blanc, MI 48439For SaleMLS ID #20261070235, Justin Hardy, Real Estate For A CAUSE. Realcomp II
- $259,9004 bd1 ba1.2k sqft413 5th St, Fenton, MI 48430For SaleMLS ID #20261069241, Bradley LaBrie, Keller Williams First. Realcomp II
- $261,9003 bd1 ba1.5k sqft2021 W Rose Center Rd, Holly, MI 48442For SaleMLS ID #20261021392, Donald G Castelli, Century 21 Professionals Clarkston. Realcomp II
- $209,9003 bd2 ba1.2k sqft5901 Felske Dr, Brighton, MI 48116For SaleMLS ID #20261064175, Brian Evans, Community Choice Realty Associates, LLC. Realcomp II
- $270,0002 bd2 ba1k sqft425 W Caroline St, Fenton, MI 48430For SaleMLS ID #20261070101, Michael Jarvis, KW Realty Livingston. Realcomp II
- $329,9003 bd1 ba1.4k sqft5820 Mack Rd, Howell, MI 48855For SaleMLS ID #20261070098, Nathan B Oake, Griffith Realty. Realcomp II
- $219,9993 bd1 ba1.4k sqft10530 Parshall Ave, White Lake, MI 48386For SaleMLS ID #20261072245, Alan Dado, Apex Realty Centers. Realcomp II
- $165,0003 bd2 ba1.7k sqft9758 Home Ct, Fenton, MI 48430For SaleMLS ID #20261043629, Michael F MacDonald, Tremaine Real Estate. Realcomp II
- $199,9003 bd2 ba1k sqft8119 Van Vleet Rd, Gaines, MI 48436For Sale
 MLS ID #50220665, Shawn Rowden, REMAX Platinum Fenton. MiRealSource
 - $329,9003 bd2 ba1.5k sqft13331 Crane Ridge Dr, Fenton, MI 48430For SaleMLS ID #50220009, Clint B Carlson, The Mallory Corporation. MiRealSource
- $239,9002 bd1 ba768 sqft657 Dunleavy Dr, Highland, MI 48356For SaleMLS ID #20261035519, Pamela A Omiatek, KW Metro. Realcomp II
