Price improved, sellers are motivated. A fresh opportunity at the front of Kingwood.
Modern comfort meets tasteful design in this 4-bedroom home at the front of Kingwood. Dark engineered wood floors, a sculpted two-story entry, and open living spaces establish a refined, gallery-modern aesthetic. The island kitchen with granite and walk-in pantry integrates seamlessly with the dining and family room. A first-floor study and half bath add functional clarity. Updated lighting, faucets, fans, and fresh interior paint sharpen the home’s modern profile. Upstairs, a spacious game room anchors the second-level Primary Retreat with a quiet-luxury presence expansive, softly lit, and designed for calm, effortless comfort, The primary spa-style bath with dual vanities, separate shower, and a custom walk-in closet with dressing space.
Corner lot presence. Three-bay garage, openers and extended storage. Irrigation, gutters, professional landscaping, front porch with swing.
For sale
$375,000
26037 Kings Mill Crest Dr, Kingwood, TX 77339
4beds
2,851sqft
Single Family Residence
Built in 2010
6,764 Square Feet Lot
$367,600 Zestimate®
$132/sqft
$50/mo HOA
What's special
Fresh interior paintOpen living spacesQuiet-luxury presenceSculpted two-story entryFirst-floor studyDark engineered wood floorsUpdated lighting faucets fans
- 14 days |
- 343 |
- 36 |
Likely to sell faster than
Zillow last checked:
Listing updated:
Listed by:
GQ Walker TREC #0500395 713-449-4323,
Compass RE Texas, LLC - The Woodlands
Source: HAR,MLS#: 64335418
Facts & features
Interior
Bedrooms & bathrooms
- Bedrooms: 4
- Bathrooms: 3
- Full bathrooms: 2
- 1/2 bathrooms: 1
Rooms
- Room types: Family Room, Utility Room
Primary bedroom
- Level: Second
- Area: 288
- Dimensions: 18x16
Bedroom
- Level: Second
- Area: 196
- Dimensions: 14x14
Bedroom
- Level: Second
- Area: 196
- Dimensions: 14x14
Bedroom
- Level: Second
- Area: 168
- Dimensions: 14x12
Other
- Level: First
- Area: 168
- Dimensions: 14x12
Other
- Level: Second
- Area: 72
- Dimensions: 12x06
Breakfast
- Level: First
- Area: 96
- Dimensions: 12x08
Other
- Level: First
- Area: 160
- Dimensions: 20x08
Other
- Level: First
- Area: 432
- Dimensions: 36x12
Family room
- Level: First
- Area: 400
- Dimensions: 20x20
Game room
- Level: Second
- Area: 280
- Dimensions: 20x14
Kitchen
- Level: First
- Area: 120
- Dimensions: 10x12
Primary bath
- Level: Second
- Area: 144
- Dimensions: 12x12
Utility room
- Level: First
- Area: 64
- Dimensions: 08x08
Heating
- Natural Gas
Cooling
- Ceiling Fan(s), Electric
Appliances
- Included: Disposal, Freestanding Oven, Gas Oven, Microwave, Free-Standing Range, Gas Cooktop, Dishwasher
- Laundry: Electric Dryer Hookup, Gas Dryer Hookup, Washer Hookup
Features
- All Bedrooms Up, Primary Bed - 2nd Floor
- Flooring: Engineered Hardwood, Tile
Interior area
- Total structure area: 2,851
- Total interior livable area: 2,851 sqft
Video & virtual tour
Property
Parking
- Total spaces: 3
- Parking features: Attached, Additional Parking, Garage Door Opener, Double-Wide Driveway, Extra Driveway
- Attached garage spaces: 3
Features
- Stories: 2
- Patio & porch: Covered, Patio/Deck, Porch
- Exterior features: Back Green Space, Sprinkler System
- Fencing: Back Yard,Full
Lot
- Size: 6,764 Square Feet
- Features: Back Yard, Corner Lot, Subdivided, 0 Up To 1/4 Acre
Details
- Parcel number: 334854
Construction
Type & style
- Home type: SingleFamily
- Architectural style: Traditional
- Property subtype: Single Family Residence
Materials
- Brick, Cement Siding, Wood Siding
- Foundation: Slab
- Roof: Composition
Condition
- New construction: No
- Year built: 2010
Details
- Builder name: Gehan
Utilities & green energy
- Sewer: Public Sewer
- Water: Public
Community & HOA
Community
- Subdivision: Kings Mill 01
HOA
- Has HOA: Yes
- HOA fee: $600 annually
Location
- Region: Kingwood
Financial & listing details
- Price per square foot: $132/sqft
- Tax assessed value: $360,397
- Annual tax amount: $9,751
- Date on market: 8/9/2026
- Listing terms: Cash,Conventional,FHA,VA Loan
- Exclusions: Front Door Camera
- Road surface type: Concrete
Estimated market value
$367,600
$349,000 - $386,000
$2,343/mo
Price history
| Date | Event | Price |
|---|---|---|
| 8/9/2026 | Listed for sale | $375,000-2.6%$132/sqft |
Source:  HAR #64335418 Report a problem HAR #64335418 Report a problem | ||
| 8/2/2026 | Listing removed | $385,000$135/sqft |
Source: HAR #23726436 Report a problem | ||
| 6/10/2026 | Price change | $385,000-1.8%$135/sqft |
Source: HAR #23726436 Report a problem | ||
| 5/8/2026 | Price change | $392,000-4.2%$137/sqft |
Source: HAR #23726436 Report a problem | ||
| 4/28/2026 | Listed for sale | $409,000+18.6%$143/sqft |
Source: HAR #23726436 Report a problem | ||
| 1/25/2024 | Listing removed | -- |
Source: HAR #61156397 Report a problem | ||
| 12/25/2023 | Pending sale | $345,000$121/sqft |
Source: HAR #61156397 Report a problem | ||
| 12/15/2023 | Listed for sale | $345,000-2.8%$121/sqft |
Source: HAR #61156397 Report a problem | ||
| 5/31/2023 | Listing removed | -- |
Source: HAR #42291011 Report a problem | ||
| 4/25/2023 | Pending sale | $355,000$125/sqft |
Source: HAR #42291011 Report a problem | ||
| 4/11/2023 | Price change | $355,000-1.4%$125/sqft |
Source: HAR #42291011 Report a problem | ||
| 3/29/2023 | Price change | $360,000-2.7%$126/sqft |
Source: HAR #49073748 Report a problem | ||
| 2/28/2023 | Price change | $370,000-2.6%$130/sqft |
Source: HAR #49073748 Report a problem | ||
| 1/20/2023 | Listed for sale | $380,000+58.4%$133/sqft |
Source: HAR #49073748 Report a problem | ||
| 2/28/2019 | Listing removed | $239,900$84/sqft |
Source: RE/MAX Associates Northeast #42753316 Report a problem | ||
| 1/24/2019 | Pending sale | $239,900$84/sqft |
Source: RE/MAX Associates Northeast #42753316 Report a problem | ||
| 1/10/2019 | Listed for sale | $239,900$84/sqft |
Source: RE/MAX Associates Northeast #42753316 Report a problem | ||
| 1/10/2019 | Listing removed | $2,000$1/sqft |
Source: RE/MAX Associates Northeast #6712727 Report a problem | ||
| 11/7/2018 | Listed for rent | $2,000$1/sqft |
Source: RE/MAX Associates Northeast #6712727 Report a problem | ||
| 11/7/2018 | Listing removed | $239,900$84/sqft |
Source: RE/MAX Associates Northeast #42753316 Report a problem | ||
| 10/4/2018 | Listed for sale | $239,900-4%$84/sqft |
Source: RE/MAX Associates Northeast #42753316 Report a problem | ||
| 9/1/2017 | Listing removed | $249,900$88/sqft |
Source: Better Homes and Gardens Real Estate Gary Greene #4276794 Report a problem | ||
| 8/17/2017 | Price change | $249,900-1.6%$88/sqft |
Source: Better Homes and Gardens Real Estate Gary Greene #4276794 Report a problem | ||
| 8/5/2017 | Price change | $254,000-2.3%$89/sqft |
Source: Better Homes and Gardens Real Estate Gary Greene #4276794 Report a problem | ||
| 7/21/2017 | Listed for sale | $259,900$91/sqft |
Source: Better Homes and Gardens Real Estate Gary Greene #4276794 Report a problem | ||
Public tax history
| Year | Property taxes | Tax assessment |
|---|---|---|
| 2025 | $4,702 -17.1% | $360,397 -5.1% |
| 2024 | $5,674 +31.4% | $379,657 +21.6% |
| 2023 | $4,318 | $312,300 +0.8% |
| 2022 | -- | $309,720 +20% |
| 2021 | $4,895 -2.7% | $258,100 -0.9% |
| 2020 | $5,033 +3.3% | $260,500 +7.8% |
| 2019 | $4,874 -35.2% | $241,670 +2.9% |
| 2018 | $7,526 -3.1% | $234,880 -1.8% |
| 2017 | $7,768 +3.4% | $239,190 +6.9% |
| 2016 | $7,515 +11.2% | $223,850 +5.5% |
| 2015 | $6,761 | $212,200 +10% |
| 2014 | $6,761 | $192,910 +4.4% |
| 2013 | -- | $184,780 +5.8% |
| 2012 | -- | $174,570 |
| 2011 | -- | $174,570 +12.3% |
| 2010 | -- | $155,410 +804.1% |
| 2009 | -- | $17,190 -38% |
| 2008 | -- | $27,720 |
| 2007 | -- | $27,720 |
| 2006 | -- | $27,720 +33.3% |
| 2005 | -- | $20,790 |
Find assessor info on the county website
Monthly payment
Est. payment
Payment breakdown
Explore the cost of this home by adjusting the details. Changes won't be saved.Climate risks
Neighborhood: Kingwood
Nearby schools
GreatSchools rating
- 5/10Kings Manor Elementary SchoolGrades: PK-5Distance: 0.9 mi
- 5/10Woodridge Forest MiddleGrades: 6-8Distance: 0.9 mi
- 7/10West Fork High SchoolGrades: 9-10Distance: 2.4 mi
Schools provided by the listing agent
- Elementary: Kings Manor Elementary School
- Middle: Woodridge Forest Middle School
- High: West Fork High School
Source: HAR. This data may not be complete. We recommend contacting the local school district to confirm school assignments for this home.
- $359,200-- bd2 ba2.8k sqft26033 Kings Mill Crest Dr, Kingwood, TX 77339Off Market
- $368,5005 bd4 ba3.3k sqft26034 Mills Ridge Ct, Kingwood, TX 77339Off Market
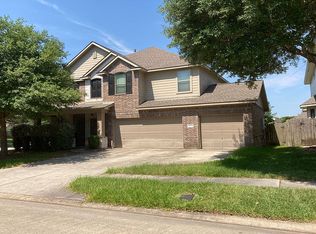
- $2,4354 bd3 ba3.2k sqft26029 Kings Mill Crest Dr, Kingwood, TX 77339For Rent
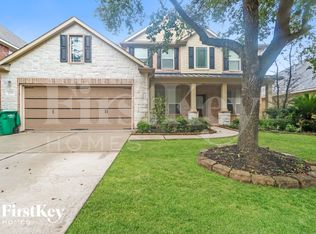
- $--4 bd4 ba3.1k sqft26036 Kings Mill Crest Dr, Kingwood, TX 77339Sold
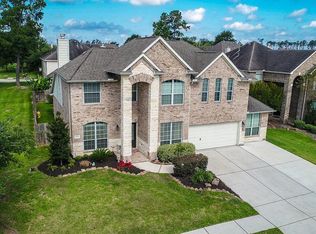
- $363,400-- bd2 ba3.3k sqft26030 Mills Ridge Ct, Kingwood, TX 77339Off Market
- $353,2004 bd2 ba2.9k sqft26032 Kings Mill Crest Dr, Kingwood, TX 77339Off Market
- $354,5003 bd2 ba2.4k sqft26026 Mills Ridge Ct, Kingwood, TX 77339For Sale
- $265,0004 bd2 ba1.6k sqft21589 Duke Alexander Dr, Kingwood, TX 77339Off Market
A local agent can set up tours, give advice and negotiate with sellers.
Similar homes
- $378,9894 bd4 ba2.6k sqft21024 Bracer St, Kingwood, TX 77339For Sale
 MLS ID #55499183, Terin Varghese, Rasha Realty, LLC. HAR
 - $350,0004 bd4 ba2.8k sqft20716 Laura Lee Ln, Porter, TX 77365For Sale
 MLS ID #899234, Kimberly Vasquez, eXp Realty LLC. HAR
 - $360,0004 bd3 ba2.2k sqft9303 Victoria Valley Ct, Porter, TX 77365For Sale
 MLS ID #87559471, April Ockerman, It's Closing Time Realty. HAR
 - $319,9003 bd2 ba2.1k sqft1727 Whispering Forest Dr, Humble, TX 77339For Sale
 MLS ID #95232656, Rebecca Ramirez, Better Homes and Gardens Real Estate Gary Greene - Lake Houston. HAR
 - $379,0004 bd4 ba2.7k sqft9714 Deborah Colony Ln, Humble, TX 77396For SaleMLS ID #59200647, Erica Nava, JEA Properties. HAR
- $375,0004 bd3 ba2.5k sqft18307 Wild Lilac Trl, Humble, TX 77346For SaleMLS ID #18387861, Julio Kiliddjian, Keller Williams Realty Northeast. HAR
- $449,9004 bd3 ba3.1k sqft24454 Sundance Spring Dr, Porter, TX 77365For SaleMLS ID #41437621, Janna Pokluda, JLA Realty. HAR
- $224,9003 bd2 ba1.6k sqft20188 Aldens Oak, Kingwood, TX 77339For SaleMLS ID #6950879, Marian Brown, Red Door Realty & Associates. HAR
- $345,0004 bd3 ba2.9k sqft18715 Woodglen Shadows Dr, Humble, TX 77346For SaleMLS ID #27332454, Alison Miller, Keller Williams Realty Metropolitan. HAR
- $398,9004 bd3 ba3.1k sqft14915 Meridian Park Ln, Humble, TX 77396For SaleMLS ID #96021991, Giovanni Lopez, Go-MRealty. HAR
- $379,0004 bd3 ba2.8k sqft18402 Spinner Court Dr, Humble, TX 77346For SaleMLS ID #14296193, Lourdes Jones, JLA Realty. HAR
- $359,9994 bd2 ba2.6k sqft11819 Misty Peak Ln, Humble, TX 77346For SaleMLS ID #7064751, Alexandra Sellers, The War Team (Houston). HAR
- $359,9004 bd4 ba3.1k sqft16118 Craigshire Ct, Spring, TX 77379For SaleMLS ID #81469116, Darren Huang, A Plus Real Estate. HAR
- $395,0004 bd3 ba3.2k sqft12415 Jamestown Crossing Ln, Humble, TX 77346For SaleMLS ID #62193399, Amanda Whitespeare, eXp Realty LLC. HAR
- $346,0005 bd4 ba3k sqft8714 Elm Drake Ln, Humble, TX 77338For SaleMLS ID #59128298, Truong Bui, RE/MAX Partners. HAR
- $369,9004 bd3 ba2.6k sqft5612 Rainflower Terrace Ln, Spring, TX 77389For SaleMLS ID #32992785, Maria Saunders, RA Brokers. HAR
- $375,0004 bd3 ba2.7k sqft14 S Rambling Ridge Pl, Conroe, TX 77385For SaleMLS ID #90809964, Kelsey Casey, Kelsey Casey Properties. HAR
- $367,0074 bd3 ba2.9k sqft823 Hannock Glen Ln, Spring, TX 77373For SaleMLS ID #79501242, Kendra Dempsey, Willow Haven Realty. HAR
- $336,0904 bd3 ba2.6k sqft13722 McKinney Creek Ln, Houston, TX 77044For SaleMLS ID #56327761, Kristen Matthies, Full Circle Texas. HAR
- $349,9004 bd4 ba2.1k sqft5089 Andorra Bend Ln, Porter, TX 77365For SaleMLS ID #27496120, Vanessa Gil, CB&A, Realtors. HAR
