This move-in ready Carmel ranch has 3-bedrooms, 2.5-bathrooms and offers a beautifully updated living space on a spacious .34-acre lot. Step inside to brand-new engineered hardwood flooring throughout the main living areas, fresh paint, and a bright, open layout that makes the home feel welcoming and connected. The completely updated kitchen features new cabinetry, granite countertops, a tile backsplash, and a fresh, clean look. The Master suite includes its own private bath with a dual-sink vanity, while all three bedrooms feature brand-new carpet. With 2.5 baths, a 2-car garage, and single-level ranch living, the floor plan this home checks a lot of boxes. Outside, the expansive .34-acre lot provides plenty of room to spread out-whether you envision a large backyard entertaining space, garden, play area, or simply more privacy and breathing room.
Active
Price cut: $10K (10/15)
$365,000
9669 Sycamore Rd, Carmel, IN 46032
3beds
1,572sqft
Residential, Single Family Residence
Built in 1978
0.34 Acres Lot
$-- Zestimate®
$232/sqft
$-- HOA
What's special
Bright open layoutGranite countertopsDual-sink vanityCompletely updated kitchenBeautifully updated living spaceFresh paintNew cabinetry
- 36 days
- 1,759
- 167
Likely to sell faster than
Zillow last checked:
Listing updated:
Listed by:
Drew Tomasik drew@tomasikgroup.com,
@properties
Source: MIBOR as distributed by MLS GRID,MLS#: 22121465
Facts & features
Interior
Bedrooms & bathrooms
- Bedrooms: 3
- Bathrooms: 3
- Full bathrooms: 2
- 1/2 bathrooms: 1
- Main level bathrooms: 3
- Main level bedrooms: 3
Primary bedroom
- Level: Main
- Area: 210 Square Feet
- Dimensions: 15x14
Bedroom 2
- Level: Main
- Area: 121 Square Feet
- Dimensions: 11x11
Bedroom 3
- Level: Main
- Area: 132 Square Feet
- Dimensions: 11x12
Dining room
- Level: Main
- Area: 96 Square Feet
- Dimensions: 12x8
Family room
- Level: Main
- Area: 204 Square Feet
- Dimensions: 17x12
Kitchen
- Level: Main
- Area: 128 Square Feet
- Dimensions: 8x16
Laundry
- Level: Main
- Area: 30 Square Feet
- Dimensions: 6x5
Living room
- Level: Main
- Area: 275 Square Feet
- Dimensions: 25x11
Heating
- Forced Air, Electric
Cooling
- Central Air
Appliances
- Included: Dishwasher, Dryer, Electric Water Heater, Disposal, Microwave, Electric Oven, Refrigerator, Washer
- Laundry: Main Level
Features
- Attic Pull Down Stairs, Double Vanity, Ceiling Fan(s)
- Has basement: No
- Attic: Pull Down Stairs
- Number of fireplaces: 1
- Fireplace features: Living Room
Interior area
- Total structure area: 1,572
- Total interior livable area: 1,572 sqft
Property
Parking
- Total spaces: 2
- Parking features: Attached
- Attached garage spaces: 2
Features
- Levels: One
- Stories: 1
Lot
- Size: 0.34 Acres
Details
- Additional structures: Storage
- Parcel number: 291308301018000018
- Horse amenities: None
Construction
Type & style
- Home type: SingleFamily
- Architectural style: Ranch,Traditional
- Property subtype: Residential, Single Family Residence
Materials
- Brick
- Foundation: Crawl Space
Condition
- New construction: No
- Year built: 1978
Utilities & green energy
- Water: Public
Community & HOA
Community
- Subdivision: Green Tree Country Club
HOA
- Has HOA: No
Location
- Region: Carmel
Financial & listing details
- Price per square foot: $232/sqft
- Tax assessed value: $263,100
- Annual tax amount: $2,374
- Date on market: 9/16/2026
- Cumulative days on market: 38 days
Estimated market value
Not available
Estimated sales range
Not available
Not available
Price history
| Date | Event | Price |
|---|---|---|
| 10/15/2026 | Price change | $365,000-2.7%$232/sqft |
Source:  MIBOR as distributed by MLS GRID #22121465 Report a problem | ||
| 9/16/2026 | Listed for sale | $375,000+59.6%$239/sqft |
Source: MIBOR as distributed by MLS GRID #22121465 Report a problem | ||
| 10/13/2021 | Sold | $235,000-6%$149/sqft |
Source: MIBOR as distributed by MLS GRID #21805617 Report a problem | ||
| 9/12/2021 | Pending sale | $250,000$159/sqft |
Source: MIBOR as distributed by MLS GRID #21805617 Report a problem | ||
| 9/8/2021 | Price change | $250,000-3.8%$159/sqft |
Source: MIBOR as distributed by MLS GRID #21805617 Report a problem | ||
| 8/28/2021 | Listed for sale | $260,000$165/sqft |
Source: MIBOR as distributed by MLS GRID #21805617 Report a problem | ||
| 8/17/2021 | Pending sale | $260,000$165/sqft |
Source: MIBOR as distributed by MLS GRID #21805617 Report a problem | ||
| 8/14/2021 | Listed for sale | $260,000$165/sqft |
Source: MIBOR as distributed by MLS GRID #21805617 Report a problem | ||
Public tax history
| Year | Property taxes | Tax assessment |
|---|---|---|
| 2025 | $2,150 +0.6% | $263,100 +19.5% |
| 2024 | $2,137 -1.9% | $220,200 -1.8% |
| 2023 | $2,179 +23.5% | $224,200 +8.2% |
| 2022 | $1,764 0% | $207,200 +17.9% |
| 2021 | $1,764 +4.3% | $175,700 |
| 2020 | $1,692 -31.6% | $175,700 +2.5% |
| 2019 | $2,472 +53.8% | $171,400 +2.1% |
| 2018 | $1,607 -1% | $167,800 +0.7% |
| 2017 | $1,623 -1.1% | $166,600 |
| 2016 | $1,640 +27.1% | $166,600 +14% |
| 2014 | $1,291 +27.8% | $146,200 -1.6% |
| 2010 | $1,010 +31.7% | $148,600 |
| 2009 | $767 -16.2% | $148,600 +1.7% |
| 2007 | $915 -19.2% | $146,100 -0.1% |
| 2006 | $1,132 | $146,300 +16.9% |
| 2005 | -- | $125,200 +76.1% |
| 2002 | $1,075 -0.8% | $71,100 +200% |
| 2001 | $1,084 | $23,700 |
Find assessor info on the county website
Monthly payment
Est. payment
Payment breakdown
Explore the cost of this home by adjusting the details. Changes won't be saved.Climate risks
Neighborhood: 46032
Similar homes
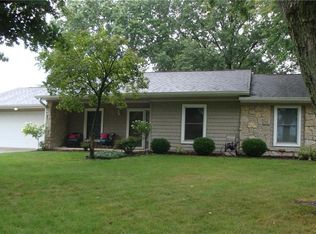
- $441,0004 bd3 ba1.7k sqft348 Haldale Dr, Carmel, IN 46032Active
 MLS ID #22132519, Shelby Farrar, Opendoor Brokerage LLC. MIBOR as distributed by MLS GRID
- $449,9993 bd2 ba2k sqft3587 Seminole Dr, Carmel, IN 46032Active
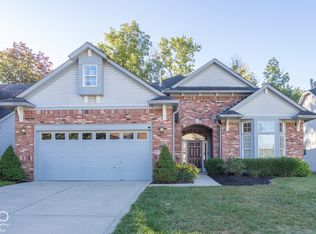 MLS ID #22129513, Johanna Gallagher, The Springmill Collective. MIBOR as distributed by MLS GRID
- $339,9003 bd3 ba1.8k sqft4407 High Acres Dr, Brownsburg, IN 46112Active
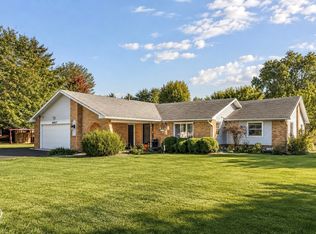 MLS ID #22130506, Beth Faubion, eXp Realty, LLC. MIBOR as distributed by MLS GRID
- $350,0003 bd2 ba1.2k sqft11802 Prairie Pl, Carmel, IN 46033Active
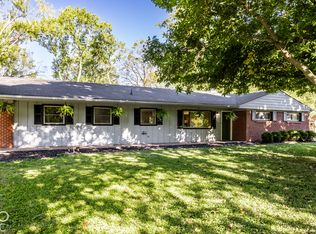 MLS ID #22130051, Colleen Hungerford, The Agency Indy. MIBOR as distributed by MLS GRID
