Skip main navigation
Contingent
  • $399,900

    967 WEST RIVER ROAD, Mosinee, WI 54455

    4beds
    2,957sqft
    : 
    Loading
    Get pre-qualified
    Single Family Residence
    Built in 1995
    2.08 Acres Lot
    $397,900 Zestimate®
    $135/sqft
    $-- HOA

    What's special

    Stylish light fixturesWalk-in closetOpen-concept kitchenEn suite bathroomCeiling fansBalcony overlooking the backyardIncluded stainless appliances
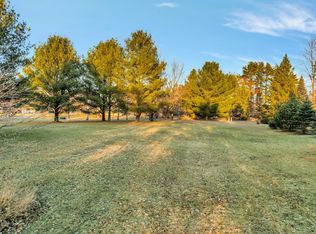
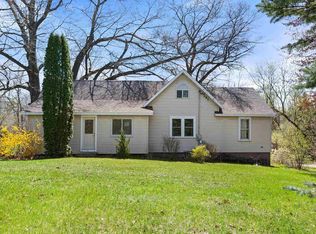
    Situated on 2.08 acres adjacent to Lake DuBay, this property offers the perfect blend of privacy and recreation. Enjoy easy access to a nearby public boat launch & beach, Tiki Beach, and year-round outdoor activities, from boating and fishing in the summer to snowmobiling and ice fishing in the winter, with a quick drive to Stevens Point and Mosinee. Outdoor living is a dream with an expansive deck overlooking the property. The home also features an updated roof (2023) and a Generac backup generator for added peace of mind. Inside, you'll find updated luxury vinyl plank flooring (2023), beautiful vaulted ceilings, and an open-concept kitchen complete with included stainless appliances. Bright, modern gray tones with newer paint, ceiling fans, and stylish light fixtures create a fresh, inviting feel throughout.,The main level offers 2 bedrooms, while the private upper-level owner's suite features a walk-in closet, en suite bathroom, and a balcony overlooking the backyard. The mostly finished lower level provides even more living space with a large recreation room, bonus room, laundry area with included washer and dryer, and 4th bedroom (which does not have a closet). Car enthusiasts and hobbyists will appreciate the 3+ car garage setup which is partially insulated / finished & has a heater however these owners never used it so are unsure if it works. The heater also would need an LP tank / fuel source as well. An added bonus is the detached cottage, with its own living room, kitchen, and bathroom. Schedule your showing today!
    9 days
    |
    3,117
    |
    116
    |

    Likely to sell faster than

    Zillow last checked:

    Listing updated:

    Listed by:

    AUSTIN SOLOMON Main:715-359-0521,

    COLDWELL BANKER ACTION

    Source: WIREX MLS,MLS#: 22602989MLS LogoOriginating MLS: Central WI Board of REALTORS

      Facts & features

      Interior

      Bedrooms & bathrooms
      • Bedrooms: 4
      • Bathrooms: 3
      • Full bathrooms: 3
      • Main level bedrooms: 2
      Primary bedroom
      • Level: Upper
      • Area: 288
      • Dimensions: 18 x 16
      Bedroom 2
      • Level: Main
      • Area: 130
      • Dimensions: 13 x 10
      Bedroom 3
      • Level: Lower
      • Area: 154
      • Dimensions: 11 x 14
      Bedroom 4
      • Level: Main
      • Area: 196
      • Dimensions: 14 x 14
      Bathroom
      • Features: Master Bedroom Bath
      Dining room
      • Level: Main
      • Area: 144
      • Dimensions: 12 x 12
      Family room
      • Level: Lower
      • Area: 450
      • Dimensions: 30 x 15
      Kitchen
      • Level: Main
      • Area: 143
      • Dimensions: 13 x 11
      Living room
      • Level: Main
      • Area: 391
      • Dimensions: 17 x 23
      Heating
      • Natural Gas, Forced Air
      Cooling
      • Central Air
      Appliances
      • Included: Refrigerator, Range/Oven, Dishwasher, Microwave, Washer, Dryer
      Features
      • Ceiling Fan(s), Cathedral/vaulted ceiling, Walk-In Closet(s), High Speed Internet
      • Windows: Window Coverings
      • Basement: Partially Finished,Full
      Interior area
      • Total structure area: 2,957
      • Total interior livable area: 2,957 sqft
      • Finished area above ground: 1,874
      • Finished area below ground: 1,083

      Property

      Parking
      • Total spaces: 3
      • Parking features: 3 Car, Attached, Garage Door Opener
      • Attached garage spaces: 3
      Features
      • Levels: One and One Half
      • Stories: 1
      • Patio & porch: Deck
      • Fencing: Fenced Yard
      Lot
      • Size: 2.08 Acres
      Details
      • Additional structures: Storage
      • Parcel number: 0147702
      • Zoning: Residential

      Construction

      Type & style
      • Home type: SingleFamily
      • Architectural style: Other
      • Property subtype: Single Family Residence
      Materials
      • Vinyl Siding
      • Roof: Shingle
      Condition
      • 21+ Years
      • New construction: No
      • Year built: 1995

      Utilities & green energy

      • Sewer: Septic Tank, Mound Septic
      • Water: Well
      • Utilities for property: Cable Available

      Community & HOA

      Community
      • Security: Smoke Detector(s)
      Location
      • Region: Mosinee
      • Municipality: Dewey

      Financial & listing details

      • Price per square foot: $135/sqft
      • Tax assessed value: $297,234
      • Annual tax amount: $5,893
      • Date on market: 6/29/2026

        Estimated market value

        $397,900

        $378,000 - $418,000

        $3,127/mo

        Price history

        DateEventPrice
        7/2/2026Contingent$399,900$135/sqft
        Source: WIREX MLS #22602989 Report a problem
        6/29/2026Listed for sale$399,900+12.6%$135/sqft
        Source: WIREX MLS #22602989 Report a problem
        6/16/2023Sold$355,000+1.4%$120/sqft
        Source: WIREX MLS #22230874 Report a problem
        5/6/2023Contingent$350,000$118/sqft
        Source: WIREX MLS #22230874 Report a problem
        5/1/2023Price change$350,000-26.3%$118/sqft
        Source: WIREX MLS #22230874 Report a problem
        3/22/2023Listed for sale$475,000+25%$161/sqft
        Source: WIREX MLS #22230874 Report a problem
        9/1/2022Listing removed$379,900$128/sqft
        Source: WIREX MLS #22203523 Report a problem
        8/23/2022Price change$379,900-7.3%$128/sqft
        Source: WIREX MLS #22203523 Report a problem
        7/28/2022Price change$410,000-4.7%$139/sqft
        Source: WIREX MLS #22203523 Report a problem
        7/14/2022Listed for sale$430,000+58.4%$145/sqft
        Source: WIREX MLS #22203523 Report a problem
        12/11/2017Listing removed$271,500$92/sqft
        Source: FIRST WEBER #1701805 Report a problem
        6/1/2017Price change$271,500-0.9%$92/sqft
        Source: First Weber Group #1701805 Report a problem
        4/5/2017Price change$274,000-0.3%$93/sqft
        Source: First Weber Group #1701805 Report a problem
        11/28/2016Price change$274,900-0.4%$93/sqft
        Source: First Weber Group #1605652 Report a problem
        11/21/2016Price change$275,900-0.7%$93/sqft
        Source: First Weber Group #1605652 Report a problem
        11/7/2016Price change$277,900-0.4%$94/sqft
        Source: First Weber Group #1605652 Report a problem
        11/2/2016Price change$278,9000%$94/sqft
        Source: First Weber Group #1605652 Report a problem
        9/15/2016Price change$279,000+6.1%$94/sqft
        Source: First Weber Group #1605652 Report a problem
        7/2/2016Price change$263,000-0.8%$89/sqft
        Source: Owner Report a problem
        5/14/2016Price change$265,000-0.3%$90/sqft
        Source: Owner Report a problem
        3/1/2016Price change$265,900-0.7%$90/sqft
        Source: Owner Report a problem
        1/3/2016Price change$267,900-0.4%$91/sqft
        Source: Owner Report a problem
        12/9/2015Price change$268,900-0.4%$91/sqft
        Source: Owner Report a problem
        10/2/2015Price change$269,900-1%$91/sqft
        Source: Owner Report a problem
        8/18/2015Price change$272,500-0.9%$92/sqft
        Source: Owner Report a problem
        7/2/2015Listed for sale$275,000$93/sqft
        Source: Owner Report a problem

        Public tax history

        YearProperty taxesTax assessment
        2024$4,895 +6.8%$264,000 +3.2%
        2023$4,582 -3.3%$255,800
        2022$4,740 +10.7%$255,800
        2021$4,282 -0.2%$255,800
        2020$4,292 +0.8%$255,800
        2019$4,256 +9.4%$255,800 +10.8%
        2018$3,891 $230,900
        2017$3,891 -3.2%$230,900
        2016$4,018 -1.4%$230,900
        2014$4,075 -7.2%$230,900
        2013$4,389 +6.5%$230,900
        2012$4,121 +2%$230,900
        2011$4,042 -19.3%$230,900 -3.2%
        2010$5,008 -11.9%$238,600
        2009$5,682 +5.9%$238,600
        2008$5,367 +4.9%$238,600
        2007$5,116 +22.2%$238,600 +12.8%
        2006$4,187 +10.9%$211,500
        2005$3,776 -5.8%$211,500
        2004$4,007 +18.3%$211,500
        2003$3,388 -21.2%$211,500 +26.6%
        2002$4,301 +3.7%$167,000
        2001$4,149 +4.5%$167,000
        2000$3,970 $167,000

        Find assessor info on the county website

        Monthly payment

        Est. payment

        Payment breakdown

        Explore the cost of this home by adjusting the details. Changes won't be saved.
        All calculations are estimates and provided by Zillow, Inc. for informational purposes only. Actual amounts may vary.
        HOA fees may include property taxes on listings classified as Co-Ops. Contact the listing agent and/or owner for fee details.
        Mortgage interest rates are dependent on a number of factors, including credit score, down payment, and repayment length. Interest rate data provided by Zillow Group Marketplace, Inc. as of 1/1/1970 from various mortgage lenders with which we have lead or other similar arrangements; the Estimated Payment is an average of those rates.
        See how much you could borrow to make a competitive offer.

        Climate risks

        Neighborhood: 54455

        Getting around

        0 / 100
        Car-Dependent
        27 / 100
        Somewhat Bikeable

        Nearby schools

        GreatSchools rating
        Schools provided by the listing agent
        • High: Stevens Point
        • District: Stevens Point

        Source: WIREX MLS. This data may not be complete. We recommend contacting the local school district to confirm school assignments for this home.

        A local agent can set up tours, give advice and negotiate with sellers.

        Browse local experts

        Similar homes

        Skip to the end of the carouselSkip to the beginning of the carousel