NESTLED WAY BACK IN THE desired Ellington Place subdivision, this exterior maintenance free 2 bedroom, 2 full bath detached villa has only been owned by 1 person since it was built. BRAND NEW ROOF. As you pull up, the curb appeal is so welcoming. Walking in, your eyes are drawn up to the vaulted ceiling in the lving room/dining area. The grand gas fireplace is a great focal point on the back wall as you also view the tree lined backyard through windows and patio door. Kitchen has space for a quick meal or to entertain for a holiday. MAIN FLOOR LAUNDRY. The divided bedroom floor plan is great for privacy by all. A VERY well maintained. NEW CARPET THROUGHOUT helps moving right in a breeze all you need to do is decorate! The dry and clean LL is ready for you to make more liveable square footage and/or to add a 3rd bedroom and 3rd bath. Step out on your beautiful deck to complete serenity of trees and nature. Sellers are selling 'as is' due to the meticulous upkeep and it is priced accordingly. COME SEE YOUR NEW HOME!
Active
Listed by: DRG - Delhougne Realty Group • Sherrie L Shanahan • 314-398-5387
$325,000
415 Newport Dr, Saint Peters, MO 63376
2beds
1,341sqft
Single Family Residence
Built in 2011
6,743 Square Feet Lot
$318,400 Zestimate®
$242/sqft
$265/mo HOA
What's special
Exterior maintenance freeGrand gas fireplaceBeautiful deckBrand new roofNew carpet throughoutMain floor laundry
- 3 days |
- 668 |
- 39 |
Zillow last checked:
Listing updated:
Listed by:
Sherrie L Shanahan 314-398-5387,
DRG - Delhougne Realty Group
Source: MARIS,MLS#: 26043357 Originating MLS: St. Louis Association of REALTORS
Originating MLS: St. Louis Association of REALTORSFacts & features
Interior
Bedrooms & bathrooms
- Bedrooms: 2
- Bathrooms: 2
- Full bathrooms: 2
- Main level bathrooms: 2
- Main level bedrooms: 2
Heating
- Forced Air, Natural Gas
Cooling
- Ceiling Fan(s), Central Air
Appliances
- Laundry: Main Level
Features
- Basement: Concrete,Full
- Number of fireplaces: 1
- Fireplace features: Gas, Great Room
Interior area
- Total structure area: 1,341
- Total interior livable area: 1,341 sqft
- Finished area above ground: 1,341
Property
Parking
- Total spaces: 2
- Parking features: Garage - Attached
- Attached garage spaces: 2
Features
- Levels: One
Lot
- Size: 6,743 Square Feet
- Features: Few Trees, Level
Details
- Parcel number: 60016A078000125.0000000
- Special conditions: Listing As Is
Construction
Type & style
- Home type: SingleFamily
- Architectural style: Ranch
- Property subtype: Single Family Residence
Materials
- Brick Veneer, Vinyl Siding
- Roof: Architectural Shingle
Condition
- Year built: 2011
Utilities & green energy
- Electric: Ameren
- Sewer: Public Sewer
- Water: Public
Community & HOA
Community
- Subdivision: Ellington Place #3
HOA
- Has HOA: Yes
- Amenities included: None
- Services included: Insurance, Common Area Maintenance, Exterior Maintenance, Snow Removal
- HOA fee: $265 monthly
- HOA name: Ellington
Location
- Region: Saint Peters
Financial & listing details
- Price per square foot: $242/sqft
- Tax assessed value: $284,070
- Annual tax amount: $3,942
- Date on market: 8/12/2026
- Listing terms: Cash,Conventional,FHA,VA Loan
Estimated market value
$318,400
$302,000 - $334,000
$2,013/mo
Price history
| Date | Event | Price |
|---|---|---|
| 8/12/2026 | Listed for sale | $325,000+116.8%$242/sqft |
Source:  MARIS #26043357 Report a problem MARIS #26043357 Report a problem | ||
| 4/16/2012 | Sold | -- |
Source: MARIS #11000322 Report a problem | ||
| 2/11/2012 | Price change | $149,900-6.3%$112/sqft |
Source: Susan Brewer Service First R.E #11000322 Report a problem | ||
| 10/19/2011 | Price change | $159,900-3%$119/sqft |
Source: Susan Brewer Service First Real Estate #11000322 Report a problem | ||
| 9/24/2011 | Price change | $164,900-2.9%$123/sqft |
Source: Susan Brewer Service First Real Estate #11000322 Report a problem | ||
| 8/26/2011 | Price change | $169,900-5.6%$127/sqft |
Source: Susan Brewer Service First Real Estate #11000322 Report a problem | ||
| 1/5/2011 | Listed for sale | $179,900$134/sqft |
Source: Susan Brewer Service First Real Estate #11000322 Report a problem | ||
Public tax history
| Year | Property taxes | Tax assessment |
|---|---|---|
| 2025 | $3,942 +4.3% | $53,973 +6.6% |
| 2024 | $3,780 +0.2% | $50,620 |
| 2023 | $3,772 +15.3% | $50,620 +23.4% |
| 2022 | $3,273 | $41,030 |
| 2021 | -- | $41,030 +0.3% |
| 2020 | -- | $40,914 |
| 2019 | $3,144 | $40,914 +9.7% |
| 2018 | $3,144 +0.4% | $37,286 |
| 2017 | $3,130 +28.3% | $37,286 +28.7% |
| 2016 | $2,439 +0.2% | $28,967 |
| 2015 | $2,435 +2.4% | $28,967 +3.8% |
| 2014 | $2,378 | $27,911 |
| 2013 | -- | $27,911 +389.7% |
| 2012 | -- | $5,700 |
| 2011 | -- | $5,700 |
| 2010 | -- | $5,700 |
| 2009 | -- | $5,700 |
| 2008 | -- | $5,700 |
| 2007 | -- | -- |
Find assessor info on the county website
Monthly payment
Est. payment
Payment breakdown
Explore the cost of this home by adjusting the details. Changes won't be saved.Climate risks
Neighborhood: 63376
Nearby schools
GreatSchools rating
- 7/10Harris Elementary SchoolGrades: K-4Distance: 1.3 mi
- 8/10Hardin Middle SchoolGrades: 7-8Distance: 4.4 mi
- 6/10St. Charles West High SchoolGrades: 9-12Distance: 2.3 mi
Schools provided by the listing agent
- Elementary: Harris Elem.
- Middle: Jefferson / Hardin
- High: St. Charles West High
Source: MARIS. This data may not be complete. We recommend contacting the local school district to confirm school assignments for this home.
- $300,2002 bd2 ba1.3k sqft411 Newport Dr, Saint Peters, MO 63376Off Market

- $316,8003 bd3 ba1.3k sqft419 Newport Dr, Saint Peters, MO 63376Off Market
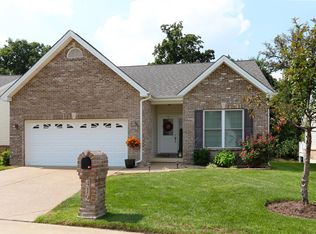
- $338,4002 bd2 ba1.3k sqft407 Newport Dr, Saint Peters, MO 63376Off Market

- $362,7002 bd3 ba2.7k sqft416 Newport Dr, Saint Peters, MO 63376Off Market
- $370,7003 bd3 ba2.2k sqft423 Newport Dr, Saint Peters, MO 63376Off Market
- $83,4452 bd2 ba1k sqft440 Benton Dr APT E, Saint Peters, MO 63376Off Market
- $81,4252 bd2 ba1k sqft440 Benton Dr APT I, Saint Peters, MO 63376Off Market
- $349,9002 bd3 ba2k sqft403 Newport Dr, Saint Peters, MO 63376For Sale
A local agent can set up tours, give advice and negotiate with sellers.
Similar homes
- $350,0002 bd2 ba1.5k sqft342 Newport Dr, Saint Peters, MO 63376For Sale

 MLS ID #26052220, Marci M Mainieri, Berkshire Hathaway HomeServices Select Properties. MARIS
 - $350,0002 bd2 ba1.6k sqft253 Strayhorn Dr, Saint Peters, MO 63376For Sale
 MLS ID #26047858, Mike L Simms, Worth Clark Realty. MARIS
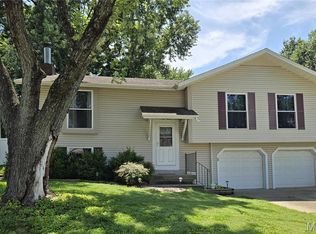
 - $299,9993 bd2 ba1.6k sqft3 Jane Dr, Saint Peters, MO 63376For Sale
 MLS ID #26047734, Elaine M Beffa, Platinum Realty of St. Louis. MARIS
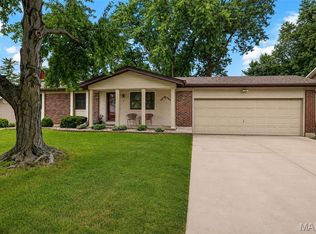
 - $325,0003 bd2 ba1.3k sqft7 Park Charles Blvd N, Saint Peters, MO 63376For Sale
 MLS ID #26050721, Tammy L Hermann, Graham & Grace Realty. MARIS
 - $299,0004 bd2 ba2k sqft706 Millwood Dr, Saint Peters, MO 63376For SaleMLS ID #26051050, Suzanne M Matyiko, ReeceNichols Real Estate. MARIS
- $340,0004 bd3 ba1.8k sqft1273 Poseidon Ct, Saint Peters, MO 63376For SaleMLS ID #26046018, Nicole Berthold, Worth Clark Realty. MARIS
- $300,0004 bd2 ba1.9k sqft1319 Brandywine Ln, Saint Peters, MO 63376For SaleMLS ID #26049847, Julie R Vaughan, RE/MAX Platinum. MARIS
- $315,0003 bd3 ba1.5k sqft615 Country Lake Dr, Saint Peters, MO 63376For SaleMLS ID #26050392, Doug D Howell, Redfin Corporation. MARIS
- $325,0003 bd3 ba1.8k sqft12 Spring Wood Dr, Saint Peters, MO 63376For SaleMLS ID #26040664, Jason K Carlton, Keller Williams Chesterfield. MARIS
- $290,0003 bd1 ba1.4k sqft324 Westminster Dr, Saint Peters, MO 63376For SaleMLS ID #26050211, Drew W Elwell, Cribbin Realty. MARIS
- $340,0003 bd3 ba1.7k sqft112 Sutters Mill Rd, Saint Peters, MO 63376For SaleMLS ID #26048457, Amber D DeCarlo, Mac Realty Group. MARIS
- $314,9003 bd3 ba1.7k sqft2147 Orchid Blossom Ct, Saint Peters, MO 63376For SaleMLS ID #26051600, Pamela Chyba, ListWithFreedom.com Inc. MARIS
- $306,0003 bd3 ba1.4k sqft3060 Laurel Village Cir, Saint Peters, MO 63376For SaleMLS ID #26049312, Jennifer Liao, Worth Clark Realty. MARIS
- $369,9003 bd2 ba1.5k sqft2 Shadowood Ct, Saint Peters, MO 63376For SaleMLS ID #26047472, Christina M Strait, Strait Realty. MARIS
- $349,9003 bd2 ba2k sqft3 Thornway Ct, Saint Peters, MO 63376For SaleMLS ID #26047923, Barbara Hartmann, Berkshire Hathaway HomeServices Select Properties. MARIS
- $325,0002 bd3 ba1.9k sqft115 Long And Winding Rd, Saint Peters, MO 63376For SaleMLS ID #26048331, Troy W Robertson, Coldwell Banker Realty - Gundaker. MARIS
- $289,0005 bd2 ba1.2k sqft7416 Mexico Rd, Saint Peters, MO 63376For SaleMLS ID #26050684, Kole Manes, Keyrenter St. Louis West. MARIS
- $339,9003 bd3 ba1.1k sqft231 Laurelwood Dr, Saint Peters, MO 63376For SaleMLS ID #26044600, Jason D Orf, Magnolia Real Estate. MARIS
- $325,0004 bd3 ba1.7k sqft1719 Foxglove Dr, Saint Charles, MO 63303For SaleMLS ID #26040380, Ashley J Bahr, Coldwell Banker Realty - Gundaker. MARIS
- $279,9003 bd1 ba960 sqft11 Sunnyfield Rd, Saint Peters, MO 63376For SaleMLS ID #26049394, Vito J Tabacchi, GATEWAY, REALTORS. MARIS
