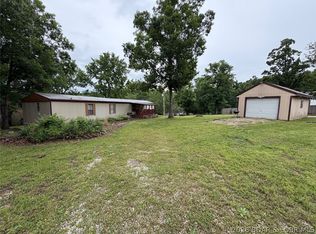
So much more than a home—this unique property is packed with possibilities! The updated 1,662sf main home offers one level living with 3 bdrms, 2 full baths, generous room sizes and exceptional outdoor living. A spacious screened deck, accessible from the primary suite, provides the perfect spot to relax and unwind, while the massive open deck spans the length of the home, offering dedicated grilling space and a large arbor-covered seating area ideal for entertaining. The huge fenced backyard provides ample room for pets and play, and abundant storage beneath the deck. Beautiful lighting and landscaping enhance the setting, and the property extends well beyond the fenced area, offering more room to expand the yard or explore possibilities. The real game-changer is the 28X45 shop with a FULL KITCHEN and FULL BATH already in place. Recently used for a contractor’s business, it’s ideal as a shop, garage or home-based business—or finish additional living, dining and bedroom spaces to create an in-law home, guest quarters or potential rental while retaining some garage space. Community boat ramp and available boat slip rentals add even more value to this incredibly versatile property.
For sale
$475,000
366 Highlands Dr, Camdenton, MO 65020
3beds
1,700sqft
Single Family Residence
Built in 2008
0.65 Acres Lot
$-- Zestimate®
$279/sqft
$49/mo HOA
What's special
One level livingDedicated grilling spaceGenerous room sizesExceptional outdoor living
- 2 days |
- 237 |
- 7 |
Likely to sell faster than
Zillow last checked:
Listing updated:
Listed by:
JASON WHITTLE (573)302-2300,
RE/MAX Lake of the Ozarks,
SANDRA GALEY, PC 913-523-3805,
RE/MAX Lake of the Ozarks
Source: Bagnell Dam AOR,MLS#: 3589419Originating MLS: Bagnell Dam Association Of Realtors
Facts & features
Interior
Bedrooms & bathrooms
- Bedrooms: 3
- Bathrooms: 3
- Full bathrooms: 3
Heating
- Electric, Forced Air
Cooling
- Central Air
Appliances
- Included: Dishwasher, Microwave, Range, Refrigerator, Water Softener Owned, Stove
Features
- Ceiling Fan(s), Fireplace, Walk-In Closet(s), Walk-In Shower, Window Treatments
- Flooring: Laminate
- Doors: Storm Door(s)
- Windows: Window Treatments
- Basement: None
- Number of fireplaces: 1
- Fireplace features: One
Interior area
- Total structure area: 2,962
- Total interior livable area: 1,700 sqft
Video & virtual tour
Property
Parking
- Total spaces: 4
- Parking features: Attached, Electricity, Garage, Garage Door Opener, Heated Garage, Insulated Garage, Workshop in Garage, Water Available
- Attached garage spaces: 4
Accessibility
- Accessibility features: Low Threshold Shower
Features
- Levels: One
- Stories: 1
- Patio & porch: Covered, Deck, Open, Screened
- Exterior features: Boat Ramp, Concrete Driveway, Deck, Gravel Driveway, Workshop
- Waterfront features: Boat Ramp/Lift Access, Lake Privileges
Lot
- Size: 0.65 Acres
- Dimensions: 165 x 210 x 175 x 138
- Features: Acreage, Level, Open Lot, Wooded
Details
- Parcel number: 07802700000001029000
- Zoning description: Residential
Construction
Type & style
- Home type: SingleFamily
- Architectural style: One Story
- Property subtype: Single Family Residence
Materials
- Vinyl Siding
- Foundation: Poured, Slab
- Roof: Composition
Condition
- Updated/Remodeled
- Year built: 2008
- Major remodel year: 2023
Utilities & green energy
- Sewer: Septic Tank
- Water: Community/Coop
Community & HOA
Community
- Features: Boat Facilities
- Subdivision: Osage Highlands
HOA
- Has HOA: Yes
- Services included: Water
- HOA fee: $585 annually
Location
- Region: Camdenton
Financial & listing details
- Price per square foot: $279/sqft
- Tax assessed value: $29,540
- Annual tax amount: $1,264
- Date on market: 8/13/2026
- Cumulative days on market: 2 days
- Inclusions: Kitchen Appliances and garage refrigerator (shop refrigerator is excluded); Patio Furniture is Available for Extra
- Exclusions: Refrigerator in Shop, Washer/Dryer, Personal Items, and Patio Furniture (negotiable)
- Ownership: Fee Simple,
- Road surface type: Asphalt, Paved
Estimated market value
Not available
Estimated sales range
Not available
Not available
Price history
| Date | Event | Price |
|---|---|---|
| 8/13/2026 | Listed for sale | $475,000-4%$279/sqft |
Source: Bagnell Dam AOR #3589419 Report a problem | ||
| 8/6/2026 | Listing removed | $495,000$291/sqft |
Source: Bagnell Dam AOR #3588282 Report a problem | ||
| 7/31/2026 | Price change | $495,000-1%$291/sqft |
Source: Bagnell Dam AOR #3588282 Report a problem | ||
| 7/17/2026 | Price change | $500,000-2.9%$294/sqft |
Source: Bagnell Dam AOR #3588282 Report a problem | ||
| 6/24/2026 | Listed for sale | $515,000-1.9%$303/sqft |
Source: Bagnell Dam AOR #3588282 Report a problem | ||
| 6/23/2026 | Listing removed | $524,900$309/sqft |
Source: Bagnell Dam AOR #3584028 Report a problem | ||
| 4/11/2026 | Price change | $524,900-6.3%$309/sqft |
Source:  LOBR #3584028 Report a problem LOBR #3584028 Report a problem | ||
| 4/2/2026 | Price change | $560,000-5.1%$329/sqft |
Source: LOBR #3584028 Report a problem | ||
| 3/20/2026 | Price change | $590,000-1.7%$347/sqft |
Source: LOBR #3584028 Report a problem | ||
| 2/13/2026 | Listed for sale | $600,000+14.5%$353/sqft |
Source: LOBR #3584028 Report a problem | ||
| 12/18/2025 | Listing removed | $524,000$308/sqft |
Source: LOBR #3580640 Report a problem | ||
| 10/8/2025 | Price change | $524,000-12.5%$308/sqft |
Source: LOBR #3580640 Report a problem | ||
| 9/25/2025 | Listed for sale | $599,000+103.1%$352/sqft |
Source: LOBR #3580640 Report a problem | ||
| 7/17/2023 | Sold | -- |
Source: Bagnell Dam AOR #3553943 Report a problem | ||
| 6/24/2023 | Contingent | $295,000$174/sqft |
Source: LOBR #3553943 Report a problem | ||
| 6/23/2023 | Listed for sale | $295,000+64%$174/sqft |
Source: LOBR #3553943 Report a problem | ||
| 8/10/2020 | Sold | -- |
Source: Agent Provided Report a problem | ||
| 7/9/2020 | Pending sale | $179,900$106/sqft |
Source: Re/Max At The Lake #3525156 Report a problem | ||
| 7/1/2020 | Listed for sale | $179,900$106/sqft |
Source: Re/Max At The Lake #3525156 Report a problem | ||
Public tax history
| Year | Property taxes | Tax assessment |
|---|---|---|
| 2025 | $1,264 +8.1% | $29,540 +4.2% |
| 2024 | $1,170 +0.1% | $28,350 |
| 2023 | $1,168 +6% | $28,350 +3.7% |
| 2022 | $1,102 -0.2% | $27,340 |
| 2021 | $1,104 -0.8% | $27,340 |
| 2020 | $1,113 +0.1% | $27,340 |
| 2019 | $1,112 | $27,340 |
| 2018 | $1,112 | $27,340 |
| 2017 | $1,112 +2.6% | $27,340 -2.9% |
| 2016 | $1,084 +2.6% | $28,150 |
| 2015 | $1,056 -6.3% | $28,150 |
| 2014 | $1,128 | $28,150 |
| 2013 | $1,128 | $28,150 +60.5% |
| 2012 | -- | $17,540 -27.6% |
| 2010 | -- | $24,240 |
| 2009 | -- | $24,240 +1695.6% |
| 2008 | -- | $1,350 |
| 2007 | -- | $1,350 |
Find assessor info on the county website
Monthly payment
Est. payment
Payment breakdown
Explore the cost of this home by adjusting the details. Changes won't be saved.Climate risks
Neighborhood: 65020
Getting around
0 / 100
Car-DependentNearby schools
GreatSchools rating
- 6/10Hurricane Deck Elementary SchoolGrades: K-4Distance: 6 mi
- 8/10Camdenton Middle SchoolGrades: 7-8Distance: 6.8 mi
- 6/10Camdenton High SchoolGrades: 9-12Distance: 6.8 mi
Schools provided by the listing agent
- District: Camdenton
Source: Bagnell Dam AOR. This data may not be complete. We recommend contacting the local school district to confirm school assignments for this home.
- $2,910-- bd2 ba924 sqft22 Steep St, Camdenton, MO 65020Off Market
- $134,200-- bd1 ba1.2k sqft324 Highlands Dr, Sunrise Beach, MO 65020Off Market
- $299,9993 bd2 ba1.5k sqft27 River Stone, Camdenton, MO 65020For Sale

- $89,0003 bd2 ba1k sqft1284 Osage Highlands Loop, Camdenton, MO 65020For Sale
- $169,5003 bd2 ba1.3k sqft1263 Osage Highlands Loop, Camdenton, MO 65020Off Market
- $--0.31 acresLot 29 Osage Highlands Loop, Camdenton, MO 65020Off Market
- $152,300-- bd2 ba1k sqft347 Highlands Dr, Camdenton, MO 65020Off Market
- $15,270-- bd2 ba1.8k sqft420 Highlands Dr, Camdenton, MO 65020Off Market
A local agent can set up tours, give advice and negotiate with sellers.
Similar homes
- $449,9002 bd2 ba1.1k sqft710 Petunia Rd, Roach, MO 65020For Sale
 MLS ID #3586707, Linda Eldridge, Coldwell Banker Lake Country. LOBR
 - $334,9004 bd3 ba2.1k sqft54 Curvy Rd, Camdenton, MO 65020For Sale
 MLS ID #3588980, Toni Smith, Coldwell Banker Lake Country. LOBR
 - $332,0004 bd3 ba2k sqft25 View Dr, Camdenton, MO 65020For Sale
 MLS ID #3589088, JEFFREY D KRANTZ, RE/MAX Lake of the Ozarks. Bagnell Dam AOR
 - $449,0004 bd3 ba2.1k sqft19 Lancelot Ct, Camdenton, MO 65020For Sale
 MLS ID #3585047, Stacy Shore Shore to Shore LOZ, eXp Realty LLC (LOBR). LOBR
 - $314,9003 bd2 ba1.4k sqft107 View Dr, Camdenton, MO 65020For SaleMLS ID #3587487, Bruce & Kelly Team Jessica Bruce, RE/MAX Lake of the Ozarks. Bagnell Dam AOR
- $495,0003 bd2 ba1.6k sqft189 Wa Ha Ma Ct, Camdenton, MO 65020For SaleMLS ID #3586251, ANN M KLIMKEWICZ, PC, RE/MAX Lake of the Ozarks. Bagnell Dam AOR
- $375,0002 bd3 ba1.2k sqft436 Country Mile Rd, Camdenton, MO 65020For SaleMLS ID #3583938, SUSAN WHITTLE, Rock Island Realty. Bagnell Dam AOR
- $474,2004 bd3 ba2k sqft217 Lucky Strike Dr, Sunrise Beach, MO 65079For SaleMLS ID #3580717, SELENA DELIA COBLE, Rock Island Realty. Bagnell Dam AOR
- $425,0003 bd3 ba1.8k sqft107 Horizons Ln Unit 6, Camdenton, MO 65020For SaleMLS ID #3586899, Richard Cinkosky, Coldwell Banker Lake Country. LOBR
- $275,0003 bd2 ba1.5k sqft(Undisclosed Address), Camdenton, MO 65020For SaleMLS ID #3588545, ANN M KLIMKEWICZ, PC, RE/MAX Lake of the Ozarks. Bagnell Dam AOR
- $379,9003 bd2 ba1.8k sqft411 Valley Spring Rd, Camdenton, MO 65020For SaleMLS ID #3584686, BARBARA ANN WEBER, Keller Williams L.O. Realty. Bagnell Dam AOR
- $365,0004 bd2 ba2k sqft167 Cinnamon Ridge Dr, Sunrise Beach, MO 65079For SaleMLS ID #3588756, Bruce & Kelly Team Jessica Bruce, RE/MAX Lake of the Ozarks. Bagnell Dam AOR
- $575,0003 bd3 ba2.2k sqft474 Normac Dr, Camdenton, MO 65020For SaleMLS ID #3587624, PATRICK MARK WELCH, RE/MAX Lake of the Ozarks. Bagnell Dam AOR
- $425,0003 bd2 ba1.5k sqft463 Staniel Cay Dr, Osage Beach, MO 65065For SaleMLS ID #3586496, SHARON ROLFES, Estates Realty, LLC. Bagnell Dam AOR
- $259,0003 bd2 ba1.4k sqft401 Valley Spring Rd, Camdenton, MO 65020For SaleMLS ID #3584685, BARBARA ANN WEBER, Keller Williams L.O. Realty. Bagnell Dam AOR
- $424,9994 bd3 ba1.7k sqft252 Walkers Cay Dr, Osage Beach, MO 65065For SaleMLS ID #3588810, Danette Snapp, RE/MAX Lifestyles. LOBR
- $675,0003 bd3 ba1.9k sqft3168 Twin Rivers Point Unit 4E, Camdenton, MO 65020For SaleMLS ID #3588716, MENDA GILBERT, NextHome Lake Living. Bagnell Dam AOR
- $489,9004 bd3 ba2.3k sqft11 Trevino Ct, Lake Ozark, MO 65049For SaleMLS ID #3588313, Carol Dashiell, Platinum Realty of Missouri LLC. LOBR
- $460,0004 bd3 ba2.2k sqft26 Walkers Cay Dr, Osage Beach, MO 65065For SaleMLS ID #3588611, SHARON ROLFES, Estates Realty, LLC. Bagnell Dam AOR
- $318,0002 bd2 ba1.6k sqft1070 Old Nonsuch Rd, Camdenton, MO 65020For SaleMLS ID #3579162, MARR / ELLIOTT & ASSOCIATES MARR, SOPHIA, RE/MAX Lake of the Ozarks. Bagnell Dam AOR
