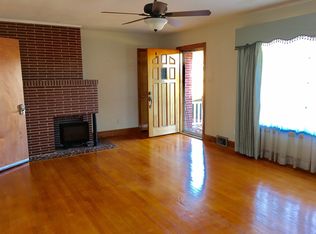
Welcome to 114 Vine Circle, an updated brick ranch situated on a level 0.79-acre cul-de-sac lot in Danville's Green Acres subdivision. Offering 4 bedrooms and 3 full bathrooms across two levels, this residence blends classic architecture with extensive modern updates. The main level features new laminate flooring, fresh paint, and replacement windows throughout. The renovated kitchen includes granite countertops, stainless steel appliances, a pot filler above the electric range, and an adjacent dining area. The main living room features a gas fireplace and flows onto a screened-in back porch overlooking the spacious yard. Three bedrooms and two full baths are located on the main floor, including a primary suite with a walk-in closet and double-vanity ensuite bathroom. The partially finished walkout basement adds versatile living space, anchored by a large recreation room with a wood-burning stove. The lower level also provides a fourth bedroom with its own ensuite bath and walk-in closet, an office or flex room, a spacious laundry room with a utility sink, and an attached one-car garage/workshop area—supplemented by a covered carport on the main level. Recent structural and mechanical improvements include a new roof and gutters, central air, and a professionally waterproofed basement equipped with a new French drain. Conveniently located just minutes from Route 58, shopping, and dining, this move-in-ready home offers generous indoor and outdoor space.
For sale
$369,000
114 Vine Cir, Danville, VA 24540
4beds
2,940sqft
Single Family Residence
Built in 1978
0.79 Acres Lot
$361,700 Zestimate®
$126/sqft
$-- HOA
What's special
Replacement windows throughoutUpdated brick ranchGranite countertopsFresh paintNew laminate flooringNew roof and guttersOffice or flex room
- 8 days
- 308
- 19
Zillow last checked:
Listing updated:
Listed by:
Jennifer Sinacore Jackson 336-335-9041,
Coldwell Banker Advantage 252-431-6250
Source: SWVAR,MLS#: 112700
Facts & features
Interior
Bedrooms & bathrooms
- Bedrooms: 4
- Bathrooms: 3
- Full bathrooms: 3
- Main level bathrooms: 2
- Main level bedrooms: 3
Rooms
- Room types: Basement
Primary bedroom
- Level: Main
Bedroom 2
- Level: Main
Bedroom 3
- Level: Main
Bedroom 4
- Level: Basement
Bathroom
- Level: Main
Bathroom 2
- Level: Main
Bathroom 3
- Level: Basement
Dining room
- Level: Main
Family room
- Level: Basement
Kitchen
- Level: Main
Living room
- Level: Main
Basement
- Area: 1582
Heating
- Central, Heat Pump
Cooling
- Central Air, Heat Pump
Appliances
- Included: Dishwasher, Dryer, Electric Oven, Electric Water Heater, Microwave, Refrigerator, Washer
- Laundry: In Basement
Features
- Ceiling Fan(s), Newer Paint, Cable High Speed Internet
- Flooring: Newer Floor Covering, Luxury Vinyl
- Windows: Insulated Windows
- Has basement: Yes
- Has fireplace: Yes
- Fireplace features: Brick, Gas Log, Wood Burning Stove
Interior area
- Total structure area: 3,166
- Total interior livable area: 2,940 sqft
- Finished area above ground: 1,583
- Finished area below ground: 1,582
Video & virtual tour
Property
Parking
- Total spaces: 1
- Parking features: Attached Carport, Driveway, Garage
- Attached garage spaces: 1
- Has carport: Yes
Features
- Stories: 1
- Patio & porch: Porch, Screened
- Fencing: Chain Link
- Water view: None
- Waterfront features: None
Lot
- Size: 0.79 Acres
- Features: Cleared, Cul-De-Sac, Level
Details
- Parcel number: 76541
- Zoning: UR
Construction
Type & style
- Home type: SingleFamily
- Architectural style: Ranch
- Property subtype: Single Family Residence
Materials
- Brick
- Foundation: Block
- Roof: Shingle
Condition
- Year built: 1978
Utilities & green energy
- Sewer: Public Sewer
- Water: Public
- Utilities for property: Natural Gas Connected
Community & HOA
Community
- Security: Carbon Monoxide Detector(s), Smoke Detector(s)
- Subdivision: Green Acres
HOA
- Has HOA: No
- Services included: None
Location
- Region: Danville
Financial & listing details
- Price per square foot: $126/sqft
- Tax assessed value: $148,500
- Annual tax amount: $1,232
- Date on market: 11/13/2026
- Road surface type: Paved
Estimated market value
$361,700
$344,000 - $380,000
$2,307/mo
Price history
| Date | Event | Price |
|---|---|---|
| 11/13/2026 | Listed for sale | $369,000+2.5% |
Source:  Triad MLS #1242029 Report a problem | ||
| 9/14/2026 | Sold | $360,000-1.4%$122/sqft |
Source:  Dan River Region AOR #75190 Report a problem | ||
| 8/24/2026 | Contingent | $365,000$124/sqft |
Source: Dan River Region AOR #75190 Report a problem | ||
| 6/8/2026 | Price change | $365,000+0.7%$124/sqft |
Source: Dan River Region AOR #75190 Report a problem | ||
| 4/15/2026 | Listed for sale | $362,500$123/sqft |
Source: Dan River Region AOR #75190 Report a problem | ||
| 3/14/2026 | Contingent | $362,500$123/sqft |
Source: Dan River Region AOR #75190 Report a problem | ||
| 12/29/2025 | Listed for sale | $362,500+81.3%$123/sqft |
Source: Dan River Region AOR #75190 Report a problem | ||
| 9/2/2025 | Sold | $200,000-18.4%$68/sqft |
Source: Dan River Region AOR #74300 Report a problem | ||
| 7/8/2025 | Price change | $245,000-3.9%$83/sqft |
Source: Dan River Region AOR #74300 Report a problem | ||
| 5/20/2025 | Listed for sale | $255,000$87/sqft |
Source: Dan River Region AOR #74300 Report a problem | ||
Public tax history
| Year | Property taxes | Tax assessment |
|---|---|---|
| 2025 | $1,233 0% | $148,500 |
| 2024 | $1,233 +7.2% | $148,500 +8.5% |
| 2023 | $1,150 | $136,900 |
| 2022 | $1,150 +5.3% | $136,900 +5.3% |
| 2021 | $1,092 | $130,000 |
| 2020 | $1,092 +1.6% | $130,000 +1.6% |
| 2019 | $1,075 +5% | $128,000 |
| 2018 | $1,024 -0.5% | $128,000 -0.5% |
| 2017 | $1,029 +9.6% | $128,600 |
| 2016 | $939 | $128,600 |
| 2015 | $939 | $128,600 |
| 2014 | $939 +0.9% | $128,600 |
| 2013 | $930 | -- |
| 2012 | $930 +0.4% | -- |
| 2011 | $926 | -- |
| 2009 | -- | -- |
| 2002 | $863 +8.4% | -- |
| 2001 | $796 | -- |
Find assessor info on the county website
Monthly payment
Est. payment
Payment breakdown
Explore the cost of this home by adjusting the details. Changes won't be saved.Climate risks
Neighborhood: 24540
Similar homes
- $--3 bd2 ba2k sqft325 Cumberland Dr, Danville, VA 24541Auction
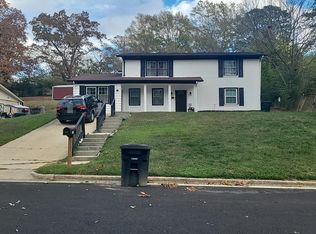 Auction.com 2
- $349,9004 bd3 ba2.9k sqft160 Greencroft Pl, Danville, VA 24541For Sale
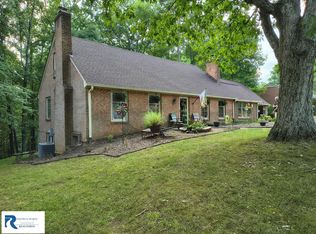 MLS ID #79151, Chuck Eskey. Dan River Region AOR
- $329,9004 bd3 ba3k sqft118 Pendleton Rd, Danville, VA 24541For Sale
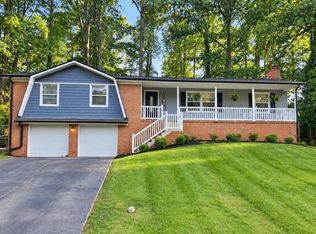 MLS ID #78750, Brenda English. Dan River Region AOR
- $345,0004 bd4 ba3k sqft123 Abercrombie Pl, Danville, VA 24541For Sale
 MLS ID #79210, Elizabeth Ware. Dan River Region AOR
