INCREDIBLE BUYER INCENTIVES: $4,000 MORTGAGE CONCESSION. Opendoor Home Loans will contribute up to $4,000 towards a permanent interest rate buy-down if you finance with Opendoor Home Loans LLC. Set on over 2 acres of countryside, 968 Edwin Phillips Rd is a 2,490-square-foot home built in 1985 and renovated in 2026. Inside, fresh interior paint and partial flooring replacement update the living areas, complemented by a fireplace to gather beside on cooler evenings. The kitchen is equipped with all stainless steel appliances for cooking, while a dedicated laundry room keeps utility tasks organized. Outside, fresh exterior paint brightens the Reidsville setting, where a deck and a patio provide outdoor spaces for dining and relaxing in the open air. Included 100-Day Home Warranty with buyer activation
Active
Price cut: $20K (9/24)
$256,000
968 Edwin Phillips Rd, Reidsville, GA 30453
4beds
2,490sqft
Single Family Residence
Built in 1985
2.15 Acres Lot
$264,500 Zestimate®
$103/sqft
$-- HOA
What's special
Fresh exterior paintDedicated laundry roomFresh interior paintPartial flooring replacement
- 14 days
- 574
- 30
Likely to sell faster than
Zillow last checked:
Listing updated:
Listed by:
Tanya Pickens 404-796-8789,
Opendoor Brokerage
Source: GAMLS,MLS#: 10844461
Facts & features
Interior
Bedrooms & bathrooms
- Bedrooms: 4
- Bathrooms: 3
- Full bathrooms: 3
- Main level bathrooms: 1
- Main level bedrooms: 2
Rooms
- Room types: Other
Heating
- Natural Gas
Cooling
- Other
Appliances
- Included: Microwave, Dishwasher, Oven/Range (Combo)
- Laundry: Other
Features
- Other
- Flooring: Carpet, Laminate, Tile, Vinyl
- Basement: None
- Number of fireplaces: 1
Interior area
- Total structure area: 2,490
- Total interior livable area: 2,490 sqft
- Finished area above ground: 2,490
- Finished area below ground: 0
Property
Parking
- Total spaces: 2
- Parking features: Garage
- Has garage: Yes
Features
- Levels: Two
- Stories: 2
Lot
- Size: 2.15 Acres
- Features: Corner Lot
Details
- Parcel number: 014 009
Construction
Type & style
- Home type: SingleFamily
- Architectural style: Other
- Property subtype: Single Family Residence
Materials
- Other
- Foundation: Slab
- Roof: Metal
Condition
- Resale
- New construction: No
- Year built: 1985
Utilities & green energy
- Sewer: Septic Tank
- Water: Well
- Utilities for property: Water Available, Electricity Available
Community & HOA
Community
- Features: None
- Subdivision: None
HOA
- Has HOA: No
- Services included: None
Location
- Region: Reidsville
Financial & listing details
- Price per square foot: $103/sqft
- Tax assessed value: $262,650
- Annual tax amount: $2,930
- Date on market: 9/11/2026
- Cumulative days on market: 13 days
- Listing agreement: Exclusive Agency
- Listing terms: Cash,Conventional,VA Loan
- Electric utility on property: Yes
Estimated market value
$264,500
$251,000 - $278,000
$2,341/mo
Price history
| Date | Event | Price |
|---|---|---|
| 9/24/2026 | Price change | $256,000-7.2%$103/sqft |
Source:  GAMLS #10844461 Report a problem GAMLS #10844461 Report a problem | ||
| 9/11/2026 | Listed for sale | $276,000+5.1%$111/sqft |
Source: GAMLS #10844461 Report a problem | ||
| 5/6/2024 | Listing removed | -- |
Source: Altamaha Basin BOR #21382 Report a problem | ||
| 3/21/2024 | Listed for sale | $262,500$105/sqft |
Source: Altamaha Basin BOR #21382 Report a problem | ||
Public tax history
| Year | Property taxes | Tax assessment |
|---|---|---|
| 2025 | $2,930 +37.7% | $105,060 +34.2% |
| 2024 | $2,128 -0.4% | $78,300 |
| 2023 | $2,136 +23.9% | $78,300 +19.6% |
| 2022 | $1,724 +6.5% | $65,460 +6.3% |
| 2021 | $1,619 -2% | $61,580 |
| 2020 | $1,652 +19.3% | $61,580 +20.5% |
| 2019 | $1,385 | $51,100 |
| 2018 | $1,385 | $51,100 |
| 2017 | $1,385 | $51,100 +4.7% |
| 2016 | -- | $48,820 +1.2% |
| 2015 | -- | $48,260 -2.7% |
| 2014 | -- | $49,620 |
| 2013 | -- | $49,620 |
| 2012 | -- | -- |
| 2011 | -- | -- |
| 2010 | -- | -- |
| 2009 | -- | -- |
Find assessor info on the county website
Monthly payment
Est. payment
Payment breakdown
Explore the cost of this home by adjusting the details. Changes won't be saved.Climate risks
Neighborhood: 30453
Nearby schools
Schools provided by the listing agent
- Middle: North Tattnall
- High: Tattnall
Source: GAMLS. This data may not be complete. We recommend contacting the local school district to confirm school assignments for this home.
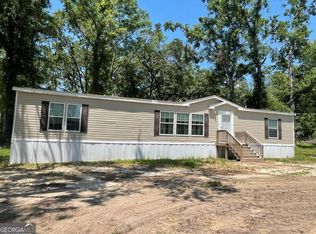
- $317,1503 bd2 ba2.2k sqft4198 Elza District Rd, Reidsville, GA 30453Sold
- $179,500-- bd2 ba1.6k sqft1086 Edwin Phillips Rd, Reidsville, GA 30453Off Market
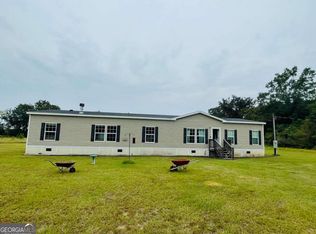
- $232,700-- bd2 ba2.4k sqft832 Edwin Phillips Rd, Reidsville, GA 30453Off Market
- $23,7004 bd2 ba2.3k sqft832 Edwin Phillips Rd, Reidsville, GA 30453Sold
Similar homes
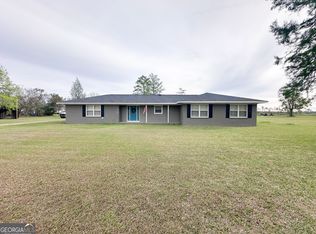
- $299,0003 bd2 ba1.9k sqft657 State Highway 147, Reidsville, GA 30453Active
 MLS ID #10727925, Sara Brown, Brown Realty Company. GAMLS
 - $269,0003 bd3 ba2.3k sqft9441 Hwy 169, Glennville, GA 30427Active
 MLS ID #10800083, Julie Mock, Weichert Realtors-Webb & Associates. GAMLS
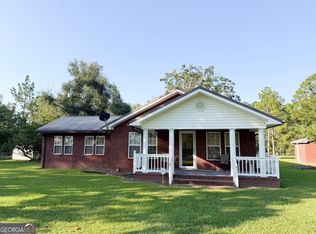
 - $220,0002 bd2 ba1.6k sqft1182 Us Highway 280 E, Lyons, GA 30436Active
 MLS ID #10846560, Sara Brown, Brown Realty Company. GAMLS
 - $268,0004 bd4 ba2.6k sqft338 Lakeview Dr SE, Baxley, GA 31513Active
 MLS ID #10787040, ANGEL MAURIE RODRIGUEZ, Elevation Property Group. GAMLS
 - $235,0003 bd3 ba2.6k sqft129 E Brumby Ave, Reidsville, GA 30453ActiveMLS ID #10704212, Tiffany K Sittle, Kicklighter Realty. GAMLS
- $264,9003 bd2 ba2.1k sqft1194 Blackshear Hwy, Baxley, GA 31513ActiveMLS ID #10771689, Mary McCall, The Atkins Agency. GAMLS
- $210,0003 bd2 ba1.3k sqft104 Azalea Ln, Reidsville, GA 30453ActiveMLS ID #10720337, Julie Mock, Weichert Realtors-Webb & Associates. GAMLS
- $219,9003 bd2 ba2.1k sqft1262 Penny Morris Rd, Baxley, GA 31513ActiveMLS ID #10650133, Dawson Dyal, Keller Williams Atlantic Partners. GAMLS
- $259,9004 bd3 ba1.9k sqft105 Rosemont Rd, Glennville, GA 30427ActiveMLS ID #10699751, Joshua A Masters, Better Homes&Gardens Executive Partn. GAMLS
- $369,9004 bd3 ba2.8k sqft123 Kennedy St, Reidsville, GA 30453ActiveMLS ID #10769082, Michelle A Lands, South Central Realty. GAMLS
- $285,0004 bd3 ba2k sqft1214 E Barnard St, Glennville, GA 30427ActiveMLS ID #10811478, Tiffany K Sittle, Kicklighter Realty. GAMLS
- $235,0003 bd2 ba1.8k sqft1716 Hatch Pkwy N, Baxley, GA 31513ActiveMLS ID #10716903, Caitlyn Cain, The Atkins Agency. GAMLS
- $225,0003 bd2 ba1.4k sqft121 Camellia Dr, Reidsville, GA 30453ActiveMLS ID #10754570, Krystal Kurtz, Weichert Realtors-Webb & Associates. GAMLS
- $153,0003 bd2 ba1.3k sqft945 Us Highway 280 W, Reidsville, GA 30453ActiveMLS ID #10737021, Deidre H Barnett, South Central Realty. GAMLS
- $275,0003 bd2 ba2.1k sqft3169 Golden Isle Pkwy, Baxley, GA 31513ActiveMLS ID #10724590, Johnnie Varnedore, Southeast Georgia Realty Inc.. GAMLS
- $230,0004 bd2 ba2.1k sqft11834 State Highway 23, Glennville, GA 30427ActiveMLS ID #10773728, Tony Duncan, Southern Classic Realtors. GAMLS
- $235,0003 bd2 ba1.4k sqft227 Colonial Dr, Baxley, GA 31513ActiveMLS ID #10826199, Stephanie Capalbo Bennett, GA Dreamworks Realty LLC. GAMLS
- $239,9003 bd2 ba1.5k sqft780 David Carter Rd NE, Baxley, GA 31513ActiveMLS ID #10742716, Megan Cato, Keller Williams Atlantic Partners. GAMLS
