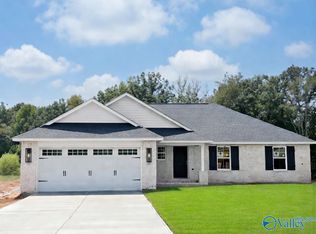
OPEN HOUSE SUN 8/16 12PM-1PM Welcome to this updated, move-in-ready home on a quiet Harvest cul-de-sac with NO HOA! Zoned for Sparkman High, this turn-key property features 3 bedrooms, 2 baths, a 2-car garage, and a half-acre lot backing to trees for added privacy. The bright interior boasts fresh neutral paint and brand-new LVP in the living room, bedrooms, and bathrooms. Major updates offer complete peace of mind, including a brand-new 2025 HVAC, 2021 roof, and brand-new 2025 refrigerator and dishwasher. Enjoy quick access to Hwy 53 for an easy commute to Huntsville, Research Park, and Redstone Arsenal, plus a short drive to local shopping and dining. Schedule your tour today!
For sale
$304,900
109 Wagon Dr, Harvest, AL 35749
3beds
1,665sqft
Single Family Residence
Built in 2010
0.5 Acres Lot
$-- Zestimate®
$183/sqft
$-- HOA
What's special
- 15 days |
- 520 |
- 43 |
Likely to sell faster than
Zillow last checked:
Listing updated:
Listed by:
Miranda Gallegos 910-650-2296,
KW Huntsville
Source: ValleyMLS,MLS#: 21926051
Facts & features
Interior
Bedrooms & bathrooms
- Bedrooms: 3
- Bathrooms: 2
- Full bathrooms: 1
- 3/4 bathrooms: 1
Rooms
- Room types: Master Bedroom, Living Room, Bedroom 2, Dining Room, Bedroom 3, Kitchen, Laundry, Bath:Full, Master Bathroom
Primary bedroom
- Features: Ceiling Fan(s), Crown Molding, Walk-In Closet(s)
- Level: First
- Area: 224
- Dimensions: 14 x 16
Bedroom 2
- Features: Ceiling Fan(s), Crown Molding
- Level: First
- Area: 165
- Dimensions: 15 x 11
Bedroom 3
- Features: Ceiling Fan(s), Crown Molding
- Level: First
- Area: 165
- Dimensions: 15 x 11
Primary bathroom
- Features: Crown Molding
- Level: First
- Area: 50
- Dimensions: 5 x 10
Bathroom 1
- Features: Crown Molding
- Level: First
- Area: 50
- Dimensions: 5 x 10
Bathroom 2
- Features: Crown Molding
- Level: First
- Area: 80
- Dimensions: 8 x 10
Dining room
- Features: Crown Molding
- Level: First
- Area: 90
- Dimensions: 10 x 9
Kitchen
- Features: Crown Molding
- Level: First
- Area: 120
- Dimensions: 10 x 12
Living room
- Features: Ceiling Fan(s), Crown Molding
- Level: First
- Area: 450
- Dimensions: 18 x 25
Laundry room
- Level: First
- Area: 24
- Dimensions: 3 x 8
Heating
- Central 1
Cooling
- Central 1
Features
- Has basement: No
- Has fireplace: No
- Fireplace features: None
Interior area
- Total interior livable area: 1,665 sqft
Property
Parking
- Parking features: Garage-Two Car, Driveway-Concrete
Features
- Levels: One
- Stories: 1
- Patio & porch: Patio
Lot
- Size: 0.5 Acres
Details
- Parcel number: 0607360003027.022
Construction
Type & style
- Home type: SingleFamily
- Architectural style: Ranch
- Property subtype: Single Family Residence
Materials
- Foundation: Slab
Condition
- New construction: No
- Year built: 2010
Utilities & green energy
- Sewer: Septic Tank
- Water: Public
Community & HOA
Community
- Subdivision: Wagon Wheel Village
HOA
- Has HOA: No
Location
- Region: Harvest
Financial & listing details
- Price per square foot: $183/sqft
- Tax assessed value: $226,100
- Annual tax amount: $1,637
- Date on market: 8/9/2026
Estimated market value
Not available
Estimated sales range
Not available
Not available
Price history
| Date | Event | Price |
|---|---|---|
| 8/10/2026 | Listed for sale | $304,900+24.9%$183/sqft |
Source:  ValleyMLS #21926051 Report a problem ValleyMLS #21926051 Report a problem | ||
| 7/21/2021 | Listing removed | -- |
Source:  RE/Max of Alabama Report a problem RE/Max of Alabama Report a problem | ||
| 7/15/2021 | Price change | $1,750-2.5%$1/sqft |
Source: RE/Max of Alabama #1785605 Report a problem | ||
| 7/11/2021 | Listed for rent | $1,795$1/sqft |
Source: RE/Max of Alabama #1785605 Report a problem | ||
| 7/9/2021 | Sold | $244,150+8.5%$147/sqft |
Source: ValleyMLS #1783606 Report a problem | ||
| 6/22/2021 | Pending sale | $225,000$135/sqft |
Source: ValleyMLS #1783606 Report a problem | ||
| 6/21/2021 | Listed for sale | $225,000+11150%$135/sqft |
Source: ValleyMLS #1783606 Report a problem | ||
| 11/4/2010 | Sold | $2,000$1/sqft |
Source: Public Record Report a problem | ||
Public tax history
| Year | Property taxes | Tax assessment |
|---|---|---|
| 2025 | $1,637 +5.9% | $45,220 +5.8% |
| 2024 | $1,547 +5.3% | $42,740 +5.2% |
| 2023 | $1,469 +13.3% | $40,620 +13.1% |
| 2022 | $1,297 +128.6% | $35,900 +110.7% |
| 2021 | $567 +13.6% | $17,040 +12.3% |
| 2020 | $499 +4.6% | $15,180 +4.1% |
| 2019 | $477 | $14,580 +5.7% |
| 2018 | $477 +6.3% | $13,800 |
| 2017 | $449 | $13,800 |
| 2016 | $449 | $13,800 |
| 2015 | $449 -1.9% | $13,800 -1.7% |
| 2014 | $458 | $14,040 |
| 2013 | -- | $14,040 |
| 2012 | -- | $14,040 -13.8% |
| 2011 | -- | $16,280 |
Find assessor info on the county website
Monthly payment
Est. payment
Payment breakdown
Explore the cost of this home by adjusting the details. Changes won't be saved.Climate risks
Neighborhood: 35749
Nearby schools
GreatSchools rating
- 10/10Monrovia Elementary SchoolGrades: PK-5Distance: 3 mi
- 6/10Sparkman Ninth Grade SchoolGrades: 9Distance: 2.5 mi
- 8/10Sparkman High SchoolGrades: 9-12Distance: 2.4 mi
Schools provided by the listing agent
- Elementary: Monrovia
- Middle: Monrovia
- High: Sparkman
Source: ValleyMLS. This data may not be complete. We recommend contacting the local school district to confirm school assignments for this home.
- $444,8005 bd5 ba3.4k sqft111 Wagon Dr, Harvest, AL 35749Off Market
- $265,700-- bd1 ba1.6k sqft107 Wagon Dr, Harvest, AL 35749Off Market
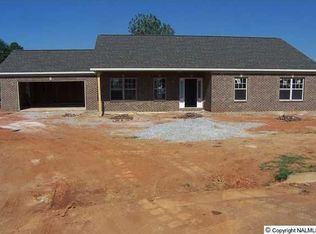
- $391,8004 bd3 ba2.5k sqft105 Wagon Dr, Harvest, AL 35749Off Market
- $302,7003 bd2 ba1.8k sqft247 Kelly Spring Rd, Harvest, AL 35749Off Market
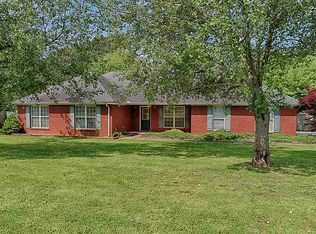
- $---- sqft247 Kelly Spring Rd, Harvest, AL 35749Off Market
- $252,700-- bd0 ba1.4k sqft303 Kelly Spring Rd, Harvest, AL 35749Off Market
- $275,9004 bd2 ba1.6k sqft241 Kelly Spring Rd, Harvest, AL 35749Off Market
- $255,8003 bd2 ba1.4k sqft295 Kelly Spring Rd, Harvest, AL 35749Off Market
A local agent can set up tours, give advice and negotiate with sellers.
Similar homes
- $297,0003 bd2 ba1.4k sqft116 Amberwood Dr, Harvest, AL 35749For Sale
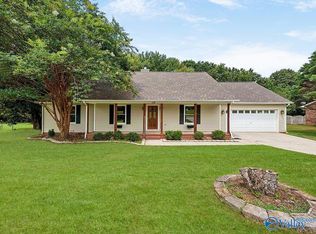 MLS ID #21925974, Nichole Kent. ValleyMLS
 - $314,8004 bd2 ba1.7k sqft105 Ashlawn Ct, Huntsville, AL 35806For Sale
 MLS ID #21927095, Bill Stewart. ValleyMLS
 - $322,0003 bd2 ba2k sqft110 Word Ln, Harvest, AL 35749For Sale
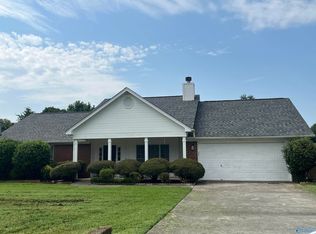 MLS ID #21920628, Joe Dent. ValleyMLS
 - $295,9004 bd2 ba1.8k sqft107 Ridgeland Trl, Huntsville, AL 35810For Sale
 MLS ID #21927203, Candy Holley. ValleyMLS
 - $284,0003 bd2 ba1.5k sqft29921 Shadow Run Dr NW, Harvest, AL 35749For SaleMLS ID #21920471, Alicia Wilson. ValleyMLS
- $309,0003 bd2 ba1.9k sqft107 Southern Pine Dr, Toney, AL 35773For SaleMLS ID #21926311, Cody Cato. ValleyMLS
- $389,9004 bd3 ba2.3k sqft161 Waterbury Dr, Harvest, AL 35749For SaleMLS ID #21926373, Jessica Peacock. ValleyMLS
- $234,9003 bd2 ba1.2k sqft202 Green Garden Dr, Harvest, AL 35749For SaleMLS ID #21921623, Jacob Cuevas. ValleyMLS
- $289,0003 bd2 ba1.5k sqft1707 Pine St, Athens, AL 35611For SaleMLS ID #21927216, Shannon Elliott. ValleyMLS
- $314,9003 bd2 ba1.7k sqft109 Lorene Dr, Harvest, AL 35749For SaleMLS ID #21917446, Troy Elmore. ValleyMLS
- $310,0003 bd2 ba2.4k sqft127 Sanderson Rd, Meridianville, AL 35759For SaleMLS ID #21923147, Donnie Cornelison. ValleyMLS
- $345,0003 bd2 ba1.9k sqft105 Azuba Ct, Hazel Green, AL 35750For SaleMLS ID #21925638, Terri Burkholder. ValleyMLS
- $336,0003 bd2 ba1.7k sqft207 Somer Bridge Dr, Huntsville, AL 35811For SaleMLS ID #21926563, Susan Baldwin. ValleyMLS
- $425,0004 bd3 ba2.2k sqft140 Lincarrie Ln, Harvest, AL 35749For SaleMLS ID #21924654, Kathy Lawrence. ValleyMLS
- $256,0003 bd2 ba1.3k sqft322 Buffalo Creek Dr, Toney, AL 35773For SaleMLS ID #21926822, Phyllis Carroll. ValleyMLS
- $299,9003 bd2 ba1.6k sqft25977 Iron Gate Dr, Madison, AL 35756For SaleMLS ID #21924928, Meike Fisk. ValleyMLS
- $274,0003 bd3 ba2.2k sqft6600 Moores Mill Rd, Huntsville, AL 35811For SaleMLS ID #21921740, Megan Adcock. ValleyMLS
- $282,0003 bd2 ba1.7k sqft116 Woodfield Dr, Madison, AL 35757For SaleMLS ID #21922497, Tiffani Donohue. ValleyMLS
- $334,5003 bd3 ba1.8k sqft112 La Rue St, Huntsville, AL 35811For SaleMLS ID #21919482, Christen Forsyth. ValleyMLS
- $330,0003 bd2 ba1.9k sqft112 Fawn Forest Dr, New Market, AL 35761For SaleMLS ID #21924865, Zack Yother. ValleyMLS
