MODERN. TURNKEY. BUILT FOR THE WAY YOU LIVE. This beautifully upgraded 4-bedroom, 3-bathroom home blends modern style, open-concept living, and everyday comfort. Built in 2021, freshly painted with upgraded flooring throughout, it’s truly move-in ready. At the heart of the home is a spacious open kitchen featuring upgraded cabinetry, a pantry, an expansive island, and gas-burner stove—perfect for everyday meals, entertaining friends, or gathering with family for the holidays. The open floor plan flows seamlessly into the living areas and out to the finished backyard, creating an inviting space to relax and entertain. The downstairs bedroom is ideal for multigenerational living, offering a comfortable and convenient private space for grandparents, guests, or extended family. Upstairs, enjoy a versatile loft or retreat to the private primary suite featuring its own bathroom, shower, and large walk-in closet. Three additional bedrooms offer plenty of flexibility for family, guests, or a home office. **Enjoy added comfort with an in-home water softener system and added savings with PAID-OFF SOLAR—lower electric bills with no solar payment or lease. **And with NO HOA, you can enjoy your home without the added monthly HOA expense. Ideally located near shopping, River Trails, Rutland Park, Van Buren Golf Course, and exciting upcoming developments. Modern. Spacious. Turnkey. No HOA. All that’s missing is you. Come make it yours.
For sale
Listed by: KELLER WILLIAMS RIVERSIDE CENT • CESAR MEDINA • Contact: 951-231-4906
$750,000
9689 Scioscia St, Riverside, CA 92503
4beds
2,324sqft
Single Family Residence
Built in 2021
6,970 Square Feet Lot
$748,400 Zestimate®
$323/sqft
$-- HOA
What's special
- 10 days
- 496
- 33
Likely to sell faster than
Zillow last checked:
Listing updated:
Listed by:
CESAR MEDINA DRE #01991343 951-231-4906,
KELLER WILLIAMS RIVERSIDE CENT
Source: CRMLS,MLS#: IV26193438 Originating MLS: California Regional MLS
Originating MLS: California Regional MLSFacts & features
Interior
Bedrooms & bathrooms
- Bedrooms: 4
- Bathrooms: 3
- Full bathrooms: 3
- Main level bathrooms: 1
- Main level bedrooms: 1
Rooms
- Room types: Bonus Room, Entry/Foyer, Kitchen, Laundry, Loft, Living Room, Primary Bathroom, Primary Bedroom, Office, Other, Dining Room
Primary bedroom
- Features: Primary Suite
Kitchen
- Features: Granite Counters, Kitchen Island, Pots & Pan Drawers, Remodeled, Self-closing Cabinet Doors, Self-closing Drawers, Updated Kitchen, Walk-In Pantry
Other
- Features: Walk-In Closet(s)
Heating
- Central
Cooling
- Central Air
Appliances
- Included: Dishwasher, Gas Oven, Water Softener, Tankless Water Heater
- Laundry: Inside, Laundry Room
Features
- Separate/Formal Dining Room, Eat-in Kitchen, Open Floorplan, Pantry, Recessed Lighting, Storage, Loft, Primary Suite, Walk-In Closet(s)
- Flooring: Laminate
- Has fireplace: No
- Fireplace features: None, See Remarks
- Common walls with other units/homes: No Common Walls
Interior area
- Total interior livable area: 2,324 sqft
Video & virtual tour
Property
Parking
- Total spaces: 2
- Parking features: Door-Single, Garage Faces Front, Garage
- Attached garage spaces: 2
Features
- Levels: Two
- Stories: 2
- Entry location: front
- Patio & porch: Concrete
- Pool features: None
- Spa features: None
- Has view: Yes
- View description: Hills
Lot
- Size: 6,970 Square Feet
Details
- Parcel number: 155470035
- Special conditions: Standard
Construction
Type & style
- Home type: SingleFamily
- Architectural style: Modern
- Property subtype: Single Family Residence
Materials
- Roof: Tile
Condition
- Updated/Remodeled,Turnkey
- New construction: No
- Year built: 2021
Utilities & green energy
- Sewer: Public Sewer
- Water: Public
- Utilities for property: Sewer Available, Water Available
Community & HOA
Community
- Features: Curbs, Street Lights, Sidewalks
Location
- Region: Riverside
Financial & listing details
- Price per square foot: $323/sqft
- Tax assessed value: $668,495
- Date on market: 9/12/2026
- Cumulative days on market: 10 days
- Listing terms: Cash,Conventional,Contract,Submit
Estimated market value
$748,400
$711,000 - $786,000
$4,001/mo
Price history
| Date | Event | Price |
|---|---|---|
| 9/12/2026 | Listed for sale | $750,000+21.4%$323/sqft |
Source:  CRMLS #IV26193438 Report a problem CRMLS #IV26193438 Report a problem | ||
| 11/10/2021 | Sold | $618,000$266/sqft |
Source: Public Record Report a problem | ||
Public tax history
| Year | Property taxes | Tax assessment |
|---|---|---|
| 2026 | -- | $668,495 +2% |
| 2025 | $11,458 +2.9% | $655,389 +2% |
| 2024 | $11,131 +0.7% | $642,539 +2% |
| 2023 | $11,057 +5.2% | $629,941 +2% |
| 2022 | $10,513 +3384.8% | $617,590 +3008.5% |
| 2021 | $302 +1.3% | $19,868 +1% |
| 2020 | $298 +4.6% | $19,665 +2% |
| 2019 | $285 +1.1% | $19,280 +2% |
| 2018 | $282 +1.5% | $18,902 +2% |
| 2017 | $278 | $18,532 +2% |
| 2016 | $278 +2.5% | $18,169 +1.5% |
| 2015 | $271 | $17,898 |
Find assessor info on the county website
Monthly payment
Est. payment
Payment breakdown
Explore the cost of this home by adjusting the details. Changes won't be saved.Climate risks
Neighborhood: Arlanza
Nearby schools
Schools provided by the listing agent
- Middle: Loma Vista
- High: Norte Vista
Source: CRMLS. This data may not be complete. We recommend contacting the local school district to confirm school assignments for this home.
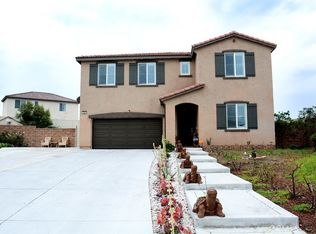
Similar homes
- $--4 bd3 ba1.7k sqft754 La Loma Ln, Corona, CA 92879Auction
 Auction.com 2
 - $782,9005 bd3 ba2.5k sqft6348 Autumn Leaf, Jurupa Valley, CA 92509For Sale
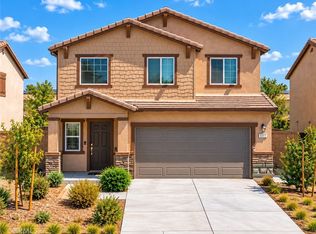 MLS ID #IV26201349, ADRIAN MENESES, EINSTEIN REALTY. CRMLS
 - $706,9904 bd3 ba2.2k sqft4247 Bravado, Riverside, CA 92505For Sale
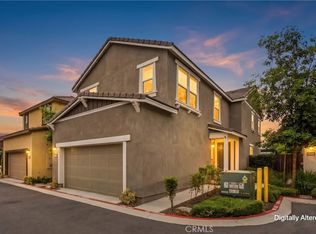 MLS ID #IG26192300, Diana Renee, Keller Williams Realty. CRMLS
 - $849,0005 bd3 ba2.7k sqft7066 Almandine Way, Jurupa Valley, CA 92509For Sale
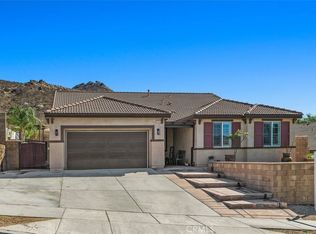 MLS ID #IV26195309, SARA BERESFORD, COLDWELL BANKER REALTY. CRMLS
