Public Open House Sunday Oct 11th noon to 2pm. Beautiful year round lakefront home or cottage is move in ready with immediate occupancy available to enjoy the beautiful fall colours, fishing, ATV trails, snowmobiling, ice fishing, Santa water ski show, Kearney dog sled races, X country ski trails and so much more! Great privacy with no neighbours in view from your recreational residence. The dock is distant from others and your view is absolutely breathtaking over this pristine clear and clean lake. The shoreline is sandy and shallow with deep enough water at the end of the dock for parking a boat. The home/cottage features quintessential open concept living, dining and kitchen. Fabulous window wall overlooking the lake and a large deck for bbqing, dining , lounging. The open concept primary rooms boast hardwood floors and vaulted pine ceilings with exposed beams. The attractive airtight woodstove in the living room area creates beautiful ambiance and acts as a very efficient secondary heat source. There are 3 bedrooms and 2 attractive bathrooms (one on each level). The walk in lower level is mostly finished and has a large family room ideal for family and friends to gather. The lower level has a 3 piece bathroom/laundry, an office space and a large walk in closet for your outdoor gear. A workshop and storage area could have another use if a buyer finishes it to suit themselves. A screened in room running the length of the residence with shutters for the off season. An outdoor shower, free standing sauna and a beautiful hot tub in a gazebo complete this amazing package. Also including all of the good quality and attractive furnishings (everything on site is included).The adjacent vacant property is 13 acres and a natural berm gives you guaranteed privacy from any future development. This property has a winding driveway bringing you to a totally private building site. Hot water on demand. Generator included. Steel roof installed 2006.
For sale
C$849,900
969 Echo Ridge Rd, Kearney, ON P0A 1M0
3beds
2baths
Single Family Residence
Built in ----
0 Square Feet Lot
$-- Zestimate®
C$--/sqft
C$-- HOA
What's special
Year round lakefront homeHardwood floorsOutdoor showerFree standing sauna
- 50 days
- 40
- 3
Zillow last checked:
Listing updated:
Listed by:
Royal LePage Lakes Of Muskoka Realty
Source: TRREB,MLS®#: X13721390 Originating MLS®#: One Point Association of REALTORS
Originating MLS®#: One Point Association of REALTORSFacts & features
Interior
Bedrooms & bathrooms
- Bedrooms: 3
- Bathrooms: 2
Primary bedroom
- Level: Main
- Dimensions: 4.63 x 3.34
Bedroom
- Level: Main
- Dimensions: 3.23 x 2.57
Bedroom 2
- Level: Main
- Dimensions: 3.23 x 3.29
Bathroom
- Level: Lower
- Dimensions: 1.84 x 2.06
Bathroom
- Level: Main
- Dimensions: 2.1 x 2.22
Dining room
- Level: Main
- Dimensions: 2.17 x 4.44
Kitchen
- Level: Main
- Dimensions: 2.47 x 4.44
Laundry
- Level: Lower
- Dimensions: 2.32 x 2.06
Living room
- Level: Main
- Dimensions: 4.64 x 4.99
Other
- Level: Lower
- Dimensions: 1.51 x 3.02
Other
- Level: Lower
- Dimensions: 4.43 x 9.07
Recreation
- Level: Lower
- Dimensions: 4.51 x 9.07
Sunroom
- Level: Lower
- Dimensions: 2.6 x 9.47
Heating
- Baseboard, Wood
Cooling
- None
Features
- Workbench
- Basement: Walk-Out Access
- Has fireplace: Yes
- Fireplace features: Wood Burning
Interior area
- Living area range: 1500-2000 null
Video & virtual tour
Property
Parking
- Total spaces: 10
- Parking features: Private, Lane
Features
- Patio & porch: Porch, Patio, Deck, Enclosed
- Exterior features: Year Round Living, Privacy, Recreational Area, Private Dock
- Pool features: None
- Has spa: Yes
- Spa features: Hot Tub
- Has view: Yes
- View description: Water, Trees/Woods, Lake, Forest
- Has water view: Yes
- Water view: Water,Lake,Direct
- Waterfront features: Dock, Direct, Lake
- Body of water: Little Clam Lake
Lot
- Size: 0 Square Feet
- Features: Beach, Waterfront, Wooded/Treed, Lake/Pond, Cul de Sac/Dead End, Rectangular Lot
- Topography: Wooded/Treed,Sloping,Level
Details
- Additional structures: Shed, Other, Gazebo
- Parcel number: 521570248
Construction
Type & style
- Home type: SingleFamily
- Architectural style: Bungalow-Raised
- Property subtype: Single Family Residence
Materials
- Wood
- Foundation: Concrete, Block
- Roof: Metal
Utilities & green energy
- Sewer: Septic
- Water: Lake/River
Community & HOA
Community
- Security: Other
Location
- Region: Kearney
Financial & listing details
- Tax assessed value: C$307,000
- Annual tax amount: C$3,642
- Date on market: 8/28/2026
Price history
Price history is unavailable.
Public tax history
Tax history is unavailable.
Climate risks
Neighborhood: P0A
Nearby schools
GreatSchools rating
No schools nearby
We couldn't find any schools near this home.


Similar homes
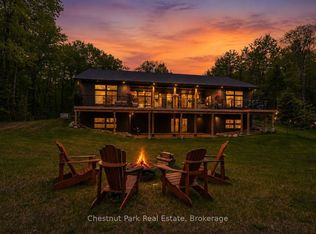
- C$849,9993 bd1 ba-- sqft102 Lynx Dr, Kearney, ON P0A 1M0For Sale
 MLS ID #X13875756, Harvey Kalles Real Estate Ltd.. TRREB
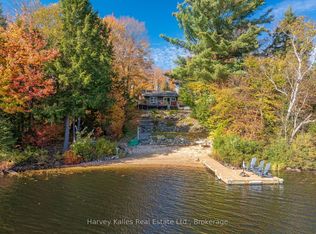
 - C$999,9004 bd3 ba-- sqft1070 Grass Lake Rd, Kearney, ON P0A 1M0For Sale
 MLS ID #X13763592, ROYAL LEPAGE SIGNATURE REALTY. TRREB
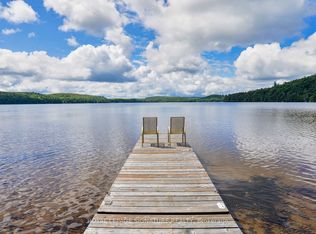
 - C$649,0005 bd1 ba-- sqft136 Rock Point Rd, Kearney, ON P0A 1M0For Sale
 MLS ID #X13851812, Forest Hill Real Estate Inc.. TRREB
 - C$899,5004 bd3 ba4.4k sqft239 Old Government Rd, Perry, ON P0A 1J0For Sale
 MLS ID #40858888, Ron Mitten, Salesperson, Leap Real Estate Services Inc.. ITSO
