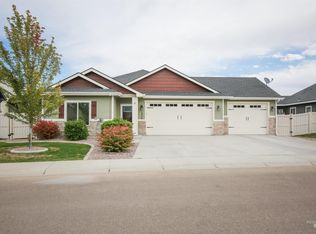
This immaculate, elegant home on a generous corner lot in popular Two Rivers Estates welcomes one home to quality construction, thoughtful design and sought after features. A soaring rock fireplace graces the living, dining and kitchen area, with split bedrooms, entry side private office (or 4th bedroom) and generous utility. Classy kitchen with copper sinks, island, ample storage, newer gas range, new microwave. Primary walk-out bedroom, tray ceiling, luxury updated bathroom w copper tub/double sinks, stunning tile shower. Upstairs bonus with mini split unit, new wood flooring. 3 car garage with bump out/bench/storage. Blacktop backyard entry, 18’ gate to full RV hookup, 220, dump. Generous side/back yards, 2 private covered patios, detached shed w/power, garden area, large rock waterfall feature. Artificial turf putting surface, manicured mature landscaping. Newer carpeting/ exterior paint, gas Furnace/AC /Gas Range new in 2024. A gorgeous property in a quite setting, minutes to I-95, schools, healthcare and tax-free shopping! Comfort and timeless appeal await you. But don't wait to experience it by arranging for a showing straightaway!
Coming soon
$545,000
2600 NE 16th Ave, Payette, ID 83661
3beds
2baths
2,537sqft
Single Family Residence
Built in 2007
0.33 Acres Lot
$519,600 Zestimate®
$215/sqft
$25/mo HOA
What's special
- 4 days
- 244
- 16
Zillow last checked:
Listing updated:
Listed by:
Virginia Wilkinson Main:208-452-5655,
Premier Group Realty West
Source: IMLS,MLS#: 99001969
Facts & features
Interior
Bedrooms & bathrooms
- Bedrooms: 3
- Bathrooms: 2
- Main level bathrooms: 2
- Main level bedrooms: 3
Primary bedroom
- Level: Main
- Area: 225
- Dimensions: 15 x 15
Bedroom 2
- Level: Main
- Area: 156
- Dimensions: 12 x 13
Bedroom 3
- Level: Main
- Area: 182
- Dimensions: 13 x 14
Kitchen
- Level: Main
- Area: 143
- Dimensions: 11 x 13
Living room
- Level: Main
- Area: 432
- Dimensions: 27 x 16
Office
- Level: Main
- Area: 132
- Dimensions: 11 x 12
Heating
- Forced Air, Natural Gas, Ductless/Mini Split
Cooling
- Central Air, Ductless/Mini Split
Appliances
- Included: Gas Water Heater, Dishwasher, Disposal, Microwave, Oven/Range Freestanding, Refrigerator, Washer, Dryer, Water Softener Owned, Gas Range
Features
- Bath-Master, Bed-Master Main Level, Split Bedroom, Den/Office, Great Room, Double Vanity, Walk-In Closet(s), Breakfast Bar, Pantry, Kitchen Island, Laminate Counters, Number of Baths Main Level: 2, Bonus Room Size: 24x15, Bonus Room Level: Upper
- Flooring: Hardwood, Tile, Carpet, Engineered Wood Floors
- Has basement: No
- Has fireplace: Yes
- Fireplace features: Gas
Interior area
- Total structure area: 2,537
- Total interior livable area: 2,537 sqft
- Finished area above ground: 2,537
- Finished area below ground: 0
Property
Parking
- Total spaces: 3
- Parking features: Attached, RV Access/Parking, Driveway
- Attached garage spaces: 3
- Has uncovered spaces: Yes
Features
- Levels: Single w/ Upstairs Bonus Room
- Patio & porch: Covered Patio/Deck
- Fencing: Full,Vinyl
Lot
- Size: 0.33 Acres
- Dimensions: 112 x 128
- Features: 10000 SF - .49 AC, Garden, Irrigation Available, Sidewalks, Corner Lot, Auto Sprinkler System, Full Sprinkler System
Details
- Additional structures: Shed(s)
- Parcel number: P18250020010
Construction
Type & style
- Home type: SingleFamily
- Property subtype: Single Family Residence
Materials
- Brick, Wood Siding
- Roof: Composition
Condition
- Year built: 2007
Details
- Builder name: Stoneridge
Utilities & green energy
- Water: Public
- Utilities for property: Sewer Connected, Cable Connected
Community & HOA
Community
- Subdivision: Two Rivers Estates Payette
HOA
- Has HOA: Yes
- HOA fee: $300 annually
Location
- Region: Payette
Financial & listing details
- Price per square foot: $215/sqft
- Tax assessed value: $486,792
- Annual tax amount: $3,573
- Date on market: 9/25/2026
- Listing terms: Cash,Conventional,FHA,VA Loan
- Ownership: Fee Simple,Fractional Ownership: No
- Road surface type: Paved
Estimated market value
$519,600
$494,000 - $546,000
$2,332/mo
Price history
Price history is unavailable.
Public tax history
| Year | Property taxes | Tax assessment |
|---|---|---|
| 2025 | -- | $486,792 |
Find assessor info on the county website
Monthly payment
Est. payment
Payment breakdown
Explore the cost of this home by adjusting the details. Changes won't be saved.Climate risks
Neighborhood: 83661
Nearby schools
Schools provided by the listing agent
- Elementary: Payette
- Middle: McCain
- High: Payette
- District: Payette School District #371
Source: IMLS. This data may not be complete. We recommend contacting the local school district to confirm school assignments for this home.
Similar homes
- $659,0003 bd3 ba2.2k sqft2061 Shelley Dr, Payette, ID 83661Active
 MLS ID #98996328, Valerie Wilson, Evans Realty, L.L.C.. IMLS
 - $664,9004 bd3 ba2.8k sqft2085 Shelley Dr, Payette, ID 83661Active
 MLS ID #98996998, Daniel Greif, Tri-Cities Real Estate. IMLS
 - $675,0003 bd3 ba2.5k sqft2099 Shelley Dr, Payette, ID 83661Active
 MLS ID #98990613, Alissa Gamble, Keller Williams Realty Boise. IMLS
 - $489,9003 bd3 ba2k sqft1315 Cantebria Way, Payette, ID 83661Active
 MLS ID #98998546, Marcee Rynearson, Goldwings Real Estate Group. IMLS
