Spacious single-level home in Payette offering approximately 3,394 sq. ft. on a .56-acre lot. This 3-bedroom, 4-bath home features an open floor plan, abundant natural light, multiple living areas, and a flexible layout designed for a variety of living needs. A standout feature is the dual primary suite configuration, offering excellent potential for multi-generational living, extended guests, or separate private living spaces. The kitchen provides generous cabinetry and counter space and opens to the surrounding living areas, creating an easy flow for everyday living and entertaining. Additional highlights include a fireplace, formal dining area, large windows, spacious rooms, mature landscaping, established trees, garden areas, and a large attached garage with plenty of parking and storage. Enjoy the space and convenience of single-level living with room both inside and out. A unique Payette property combining size, flexibility, privacy, and an open-concept design.
New
$650,000
2060 Shelley Dr, Payette, ID 83661
3beds
4baths
3,394sqft
Single Family Residence
Built in 2001
0.56 Acres Lot
$625,200 Zestimate®
$192/sqft
$31/mo HOA
What's special
Formal dining areaOpen floor planSpacious single-level homeFlexible layoutGarden areasMature landscapingEstablished trees
- 19 hours
- 227
- 28
Zillow last checked:
Listing updated:
Listed by:
Jason Vanden Bosch Main:208-895-9944,
Skyline Realty
Source: IMLS,MLS#: 98998994
Facts & features
Interior
Bedrooms & bathrooms
- Bedrooms: 3
- Bathrooms: 4
- Main level bathrooms: 4
- Main level bedrooms: 3
Primary bedroom
- Level: Main
- Area: 504
- Dimensions: 21 x 24
Bedroom 2
- Level: Main
- Area: 437
- Dimensions: 23 x 19
Bedroom 3
- Level: Main
- Area: 156
- Dimensions: 13 x 12
Dining room
- Level: Main
- Area: 165
- Dimensions: 11 x 15
Family room
- Level: Main
- Area: 625
- Dimensions: 25 x 25
Kitchen
- Level: Main
- Area: 304
- Dimensions: 19 x 16
Office
- Level: Main
- Area: 143
- Dimensions: 11 x 13
Cooling
- Central Air, Ductless/Mini Split
Features
- Number of Baths Main Level: 4, Bonus Room Size: 11x14, Bonus Room Level: Main
- Has basement: No
- Has fireplace: No
Interior area
- Total structure area: 3,394
- Total interior livable area: 3,394 sqft
- Finished area above ground: 3,394
Video & virtual tour
Property
Parking
- Total spaces: 3
- Parking features: Garage
- Garage spaces: 3
Features
- Levels: One
Lot
- Size: 0.56 Acres
- Dimensions: 154.79 x 120.00
- Features: 1/2 - .99 AC
Details
- Parcel number: P18910050010
Construction
Type & style
- Home type: SingleFamily
- Property subtype: Single Family Residence
Materials
- Frame
- Foundation: Crawl Space
Condition
- Year built: 2001
Community & HOA
Community
- Subdivision: Vistair Sub
HOA
- Has HOA: Yes
- HOA fee: $370 annually
Location
- Region: Payette
Financial & listing details
- Price per square foot: $192/sqft
- Tax assessed value: $663,379
- Annual tax amount: $3,570
- Date on market: 8/28/2026
- Ownership: Fee Simple
Estimated market value
$625,200
$594,000 - $656,000
$2,411/mo
Price history
Price history is unavailable.
Public tax history
| Year | Property taxes | Tax assessment |
|---|---|---|
| 2025 | -- | $663,379 |
Find assessor info on the county website
Monthly payment
Est. payment
Payment breakdown
Explore the cost of this home by adjusting the details. Changes won't be saved.Climate risks
Neighborhood: 83661
Nearby schools
Schools provided by the listing agent
- Elementary: Payette
- Middle: Payette Lakes
- High: Payette
- District: Payette School District #371
Source: IMLS. This data may not be complete. We recommend contacting the local school district to confirm school assignments for this home.
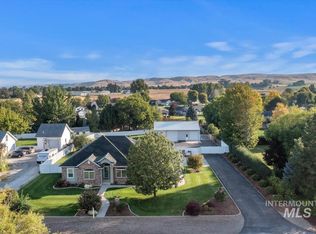
Similar homes
- $677,0004 bd3 ba2.8k sqft2085 Shelley Dr, Payette, ID 83661Active
 MLS ID #98996998, Daniel Greif, Tri-Cities Real Estate. IMLS
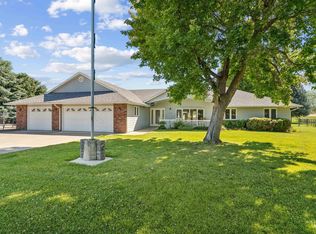
 - $679,0003 bd3 ba2.2k sqft2061 Shelley Dr, Payette, ID 83661Active
 MLS ID #98996328, Valerie Wilson, Evans Realty, L.L.C.. IMLS
 - $700,0003 bd3 ba2.5k sqft2099 Shelley Dr, Payette, ID 83661Active
 MLS ID #98990613, Alissa Gamble, Keller Williams Realty Boise. IMLS
 - $436,5003 bd2 ba1.8k sqft2707 Driftwood Dr, Payette, ID 83661New
 MLS ID #98998908, Nancy Anthony, Global Realty Northwest-Oregon. IMLS
