Beautifully renovated 3 bed 2 bath home on .58 acres in Payette County, tucked away at the end of a quiet cul-de-sac with NO CCRs! Enjoy country living while staying close to shopping, dining, and everyday amenities. The fully fenced yard features gated access, automatic sprinklers, concrete curbing, dry creek landscaping, a fire pit, covered back deck, and room for gardens or chickens. Parking for 14+ vehicles, a 2-car garage with epoxy floors, and an oversized RV SHOP with a wood stove make this property a rare find! A breezeway connects the garage to the home. A separate casita is perfect for an art studio, office, or guest space. Inside, the open floor plan features a designer kitchen with quartz & granite countertops, tile backsplash, new appliances, and abundant cabinetry. Both the kitchen and bathroom feature floor-to-ceiling built-in pantries for exceptional storage. Updates include a new roof (Nov. 2025), new fencing, flooring, paint, textured walls, tiled bathrooms, walk-in shower, cabinets, lighting, plumbing fixtures, electrical, doors, hardware, closet shelving, decks, and concrete driveway. Both toilets are new, and the water softener is newer. Water heater replaced spring 2024. With thoughtful upgrades, incredible storage, room for all your vehicles and toys, and a spacious RV shop, this move-in-ready property is a must-see!
Active
$665,000
2144 Locust Way, Fruitland, ID 83619
3beds
2baths
2,039sqft
Single Family Residence
Built in 2005
0.58 Acres Lot
$646,300 Zestimate®
$326/sqft
$-- HOA
What's special
Fire pitOpen floor planWalk-in showerNew fencingGated accessAutomatic sprinklersDry creek landscaping
- 7 days
- 458
- 29
Likely to sell faster than
Zillow last checked:
Listing updated:
Listed by:
Mer Bilyeu Cell:208-353-0654,
Silvercreek Realty Group
Source: IMLS,MLS#: 99005301
Facts & features
Interior
Bedrooms & bathrooms
- Bedrooms: 3
- Bathrooms: 2
- Main level bathrooms: 2
- Main level bedrooms: 3
Primary bedroom
- Level: Main
- Area: 182
- Dimensions: 13 x 14
Bedroom 2
- Level: Main
- Area: 165
- Dimensions: 15 x 11
Bedroom 3
- Level: Main
- Area: 121
- Dimensions: 11 x 11
Dining room
- Level: Main
- Area: 225
- Dimensions: 15 x 15
Kitchen
- Level: Main
Heating
- Electric, Forced Air, Heat Pump
Cooling
- Central Air
Appliances
- Included: Electric Water Heater, Dishwasher, Disposal, Microwave, Oven/Range Freestanding, Refrigerator
Features
- Loft, Workbench, Bed-Master Main Level, Guest Room, Formal Dining, Great Room, Double Vanity, Walk-In Closet(s), Walk In Shower, Pantry, Kitchen Island, Granite Counters, Quartz Counters, Number of Baths Main Level: 2
- Flooring: Concrete, Tile, Engineered Vinyl Plank
- Has basement: No
- Number of fireplaces: 1
- Fireplace features: One, Wood Burning Stove
Interior area
- Total structure area: 2,039
- Total interior livable area: 2,039 sqft
- Finished area above ground: 1,643
- Finished area below ground: 0
Property
Parking
- Total spaces: 2
- Parking features: Garage Door Access, Attached, RV Access/Parking
- Attached garage spaces: 2
Features
- Levels: One
- Stories: 1
- Patio & porch: Covered Patio/Deck
- Fencing: Full,Metal,Vinyl,Wood
Lot
- Size: 0.58 Acres
- Dimensions: 271 x 156
- Features: 1/2 - .99 AC, Garden, Irrigation Available, Chickens, Cul-De-Sac, Auto Sprinkler System, Full Sprinkler System
Details
- Additional structures: Shop, Shed(s), Sep. Detached Dwelling, Separate Living Quarters
- Parcel number: 031800020090
Construction
Type & style
- Home type: SingleFamily
- Property subtype: Single Family Residence
Materials
- Frame, Stone, Wood Siding, Vinyl Siding
- Foundation: Crawl Space
- Roof: Composition,Metal
Condition
- Year built: 2005
Utilities & green energy
- Sewer: Septic Tank
- Water: Well
Community & HOA
Community
- Subdivision: Country Estates
Location
- Region: Fruitland
Financial & listing details
- Price per square foot: $326/sqft
- Tax assessed value: $424,758
- Annual tax amount: $1,095
- Date on market: 11/1/2026
- Listing terms: Cash,Conventional,FHA
- Ownership: Fee Simple
- Road surface type: Paved
Estimated market value
$646,300
$614,000 - $679,000
$2,195/mo
Price history
Price history is unavailable.
Public tax history
| Year | Property taxes | Tax assessment |
|---|---|---|
| 2025 | $1,095 +8.5% | $424,758 -1.9% |
| 2024 | $1,009 +26.5% | $432,973 +6.8% |
| 2023 | $798 -30.5% | $405,442 -0.1% |
| 2022 | $1,148 +51.8% | $405,792 |
| 2021 | $756 -14.9% | -- |
| 2020 | $888 +4% | -- |
| 2017 | $854 -3% | -- |
| 2016 | $881 +3.6% | -- |
| 2015 | $850 | $157,146 +23.9% |
| 2014 | $850 | $126,850 -4.9% |
| 2012 | -- | $133,390 -4.8% |
| 2010 | -- | $140,090 |
Find assessor info on the county website
Monthly payment
Est. payment
Payment breakdown
Explore the cost of this home by adjusting the details. Changes won't be saved.Climate risks
Neighborhood: 83619
Nearby schools
Schools provided by the listing agent
- Elementary: Fruitland
- Middle: Fruitland
- High: Fruitland
- District: Fruitland School District #373
Source: IMLS. This data may not be complete. We recommend contacting the local school district to confirm school assignments for this home.

Similar homes
- $728,9993 bd3 ba1.7k sqft2091 SE 6th St, Fruitland, ID 83619Active
 MLS ID #98985654, Rhonda Garred, Real Broker LLC. IMLS
- $525,0004 bd2 ba2.6k sqft2134 Maple Ct, Fruitland, ID 83619Active
 MLS ID #99000063, Kim Bruce, Goldwings Real Estate Group. IMLS
- $779,0003 bd3 ba1.8k sqft5605 Sunset Rd, Fruitland, ID 83619Active
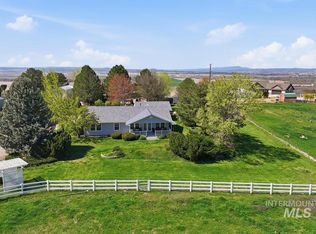 MLS ID #99003759, Robert Lyons, Century 21 Whitewater Clark. IMLS
- $759,9004 bd3 ba2.2k sqft6657 Whitley Dr, Fruitland, ID 83619Price Change
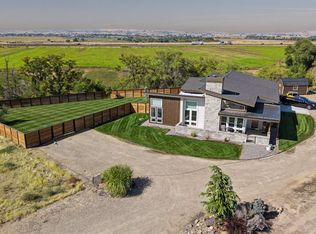 MLS ID #99001411, Karen Pestka, Hunter of Homes, LLC. IMLS
