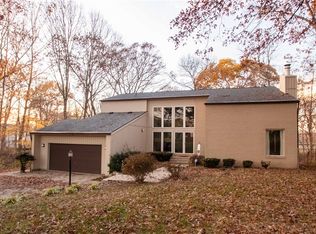
Tucked at the end of a quiet cul-de-sac in sought-after Bayview Estates, this custom-built 2005 home doesn't reveal its scale from the street - but step inside and 6,000+ square feet unfold across three full levels. This carpenter-built home was constructed to outlast trends - solid, thoughtful, built right. The home's soaring arched windows aren't just a design statement - they fill the space with natural light. The main level features a grand stone fireplace, expansive wooded views, a private primary suite, two additional bedrooms, and custom-built cabinetry throughout. Upstairs adds two more bedrooms and a full bath - five bedrooms in, with an entire level still ahead. The finished walk-out basement is where this home sets itself apart: a completed theater room, a bar hookup ready to finish, a second stone fireplace, a family room, gameroom, and bonus room - easily rivaling the footprint of a starter home. Back stairs connect directly to the garage for effortless day-to-day living. The surprises aren't just inside - this home comes with fully paid-off solar panels, with the current owner reporting savings 1/2 on their electric bill. Big home, small utility footprint. Set on a peaceful, wooded lot in one of Danville's most established neighborhoods, 310 Bayview Court offers space, privacy, and craftsmanship rarely found together.
New
$515,000
310 Bayview Ct, Danville, IL 61832
5beds
6,137sqft
Single Family Residence
Built in 2005
1.02 Acres Lot
$495,800 Zestimate®
$84/sqft
$8/mo HOA
What's special
Second stone fireplaceGrand stone fireplaceBonus roomExpansive wooded viewsPeaceful wooded lotPrivate primary suiteFamily room
- 3 days |
- 390 |
- 20 |
Zillow last checked:
Listing updated:
Listed by:
Lizzy Marlinga lizzy@fultongrace.com,
Fulton Grace Realty
Source: MRED as distributed by MLS GRID,MLS#: 12730418
Facts & features
Interior
Bedrooms & bathrooms
- Bedrooms: 5
- Bathrooms: 6
- Full bathrooms: 5
- 1/2 bathrooms: 1
Rooms
- Room types: Bedroom 5, Recreation Room, Sitting Room
Primary bedroom
- Features: Bathroom (Full)
- Level: Main
- Area: 272 Square Feet
- Dimensions: 16X17
Bedroom 2
- Level: Main
- Area: 156 Square Feet
- Dimensions: 12X13
Bedroom 3
- Level: Main
- Area: 110 Square Feet
- Dimensions: 10X11
Bedroom 4
- Level: Second
- Area: 289 Square Feet
- Dimensions: 17X17
Bedroom 5
- Level: Second
- Area: 224 Square Feet
- Dimensions: 16X14
Dining room
- Level: Main
- Area: 260 Square Feet
- Dimensions: 13X20
Family room
- Level: Basement
- Area: 832 Square Feet
- Dimensions: 26X32
Kitchen
- Level: Main
- Area: 192 Square Feet
- Dimensions: 12X16
Laundry
- Level: Main
- Area: 91 Square Feet
- Dimensions: 13X7
Living room
- Level: Main
- Area: 540 Square Feet
- Dimensions: 20X27
Recreation room
- Level: Basement
- Area: 513 Square Feet
- Dimensions: 19X27
Recreation room
- Level: Basement
- Area: 529 Square Feet
- Dimensions: 23X23
Sitting room
- Level: Second
- Area: 260 Square Feet
- Dimensions: 13X20
Heating
- Natural Gas, Forced Air
Cooling
- Central Air
Appliances
- Included: Cooktop, Range Hood, Range, Microwave, Water Purifier, Dishwasher, Refrigerator, Disposal, Gas Water Heater
- Laundry: Main Level
Features
- Cathedral Ceiling(s), 1st Floor Bedroom, Walk-In Closet(s), Pantry, Workshop
- Windows: Skylight(s)
- Basement: Finished,Unfinished,Full,Walk-Out Access
- Number of fireplaces: 2
- Fireplace features: Gas Starter, Living Room
Interior area
- Total structure area: 6,137
- Total interior livable area: 6,137 sqft
- Finished area below ground: 2,461
Property
Parking
- Total spaces: 3
- Parking features: Concrete, Yes, Garage Owned, Attached, Garage
- Attached garage spaces: 3
Accessibility
- Accessibility features: No Disability Access
Features
- Stories: 1.5
- Patio & porch: Deck
Lot
- Size: 1.02 Acres
- Dimensions: 38.41X277.67X230X90X245.03
- Features: Wooded
Details
- Additional structures: Workshop
- Parcel number: 18201030190000
- Special conditions: None
- Other equipment: Central Vacuum
Construction
Type & style
- Home type: SingleFamily
- Architectural style: Contemporary
- Property subtype: Single Family Residence
Materials
- Brick
- Foundation: Block
- Roof: Asphalt
Condition
- New construction: No
- Year built: 2005
Utilities & green energy
- Sewer: Public Sewer
- Water: Public
Community & HOA
Community
- Subdivision: Not Applicable
HOA
- Has HOA: Yes
- Services included: None
- HOA fee: $100 annually
Location
- Region: Danville
Financial & listing details
- Price per square foot: $84/sqft
- Tax assessed value: $521,181
- Date on market: 8/12/2026
- Ownership: Fee Simple
Estimated market value
$495,800
$471,000 - $521,000
$3,383/mo
Price history
| Date | Event | Price |
|---|---|---|
| 8/12/2026 | Listed for sale | $515,000+6.2%$84/sqft |
Source:  MRED as distributed by MLS GRID #12730418 Report a problem MRED as distributed by MLS GRID #12730418 Report a problem | ||
| 4/22/2025 | Listing removed | $485,000$79/sqft |
Source: MRED as distributed by MLS GRID #12169031 Report a problem | ||
| 1/11/2025 | Price change | $485,000-11.7%$79/sqft |
Source: MRED as distributed by MLS GRID #12169031 Report a problem | ||
| 12/2/2024 | Price change | $549,000+22%$89/sqft |
Source: MRED as distributed by MLS GRID #12169031 Report a problem | ||
| 10/28/2024 | Price change | $450,000-18%$73/sqft |
Source: MRED as distributed by MLS GRID #12169031 Report a problem | ||
| 10/13/2024 | Listed for sale | $549,000+29.5%$89/sqft |
Source: MRED as distributed by MLS GRID #12169031 Report a problem | ||
| 2/1/2021 | Sold | $424,000+1%$69/sqft |
Source:  CIBR #6205843 Report a problem CIBR #6205843 Report a problem | ||
| 1/19/2021 | Pending sale | $419,900$68/sqft |
Source: RE/MAX ULTIMATE #6205843 Report a problem | ||
| 9/8/2020 | Listed for sale | $419,900-6.5%$68/sqft |
Source: RE/MAX ULTIMATE #6205843 Report a problem | ||
| 7/1/2020 | Listing removed | $449,000$73/sqft |
Source: CLASSIC HOMES REALTY #D206501 Report a problem | ||
| 6/15/2019 | Listed for sale | $449,000-33.5%$73/sqft |
Source: CLASSIC HOMES REALTY #206501 Report a problem | ||
| 3/14/2017 | Sold | $675,000+59.2%$110/sqft |
Source: Public Record Report a problem | ||
| 12/13/2016 | Listing removed | $424,000$69/sqft |
Source: CLASSIC HOMES REALTY #202591 Report a problem | ||
| 7/21/2016 | Price change | $424,000-4.5%$69/sqft |
Source: CLASSIC HOMES REALTY #202591 Report a problem | ||
| 12/17/2015 | Listed for sale | $444,000-5.3%$72/sqft |
Source: CLASSIC HOMES REALTY #202591 Report a problem | ||
| 10/13/2015 | Listing removed | $469,000$76/sqft |
Source: Coldwell Banker Honig-Bell #200510 Report a problem | ||
| 4/30/2015 | Listed for sale | $469,000$76/sqft |
Source: Coldwell Banker Honig-Bell #200510 Report a problem | ||
| 3/25/2015 | Listing removed | $469,000$76/sqft |
Source: Coldwell Banker Honig-Bell #200510 Report a problem | ||
| 3/25/2014 | Listed for sale | $469,000+4.9%$76/sqft |
Source: Coldwell Banker Honig-Bell #200510 Report a problem | ||
| 8/15/2012 | Listing removed | $447,000$73/sqft |
Source: Danville Realtor #197621 Report a problem | ||
| 7/27/2011 | Listed for sale | $447,000$73/sqft |
Source: Danville Realtor #197621 Report a problem | ||
Public tax history
| Year | Property taxes | Tax assessment |
|---|---|---|
| 2024 | -- | $173,727 +9.6% |
| 2023 | -- | $158,467 +9.5% |
| 2022 | -- | $144,666 +1.3% |
| 2021 | $1,330 -84.5% | $142,809 +53.5% |
| 2020 | $8,594 -9.9% | $93,028 +2.4% |
| 2017 | $9,533 | $90,859 |
| 2015 | $9,533 +1.2% | $90,859 |
| 2014 | $9,424 | $90,859 |
| 2013 | $9,424 | $90,859 -7.8% |
| 2012 | -- | $98,546 |
| 2011 | -- | $98,546 |
| 2010 | -- | $98,546 +45949.5% |
| 2001 | $19 +2.1% | $214 |
| 2000 | $19 | $214 |
Find assessor info on the county website
Monthly payment
Est. payment
Payment breakdown
Explore the cost of this home by adjusting the details. Changes won't be saved.Climate risks
Neighborhood: 61832
Nearby schools
GreatSchools rating
- 2/10Liberty Elementary SchoolGrades: K-4Distance: 1 mi
- 2/10North Ridge Middle SchoolGrades: 7-8Distance: 2.2 mi
- 2/10Danville High SchoolGrades: 9-12Distance: 3.5 mi
Schools provided by the listing agent
- District: 118
Source: MRED as distributed by MLS GRID. This data may not be complete. We recommend contacting the local school district to confirm school assignments for this home.
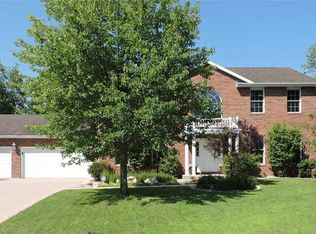
- $415,2005 bd4 ba4.1k sqft305 Bayview Ct, Danville, IL 61832Off Market
- $520,200-- bd-- ba-- sqft3605 Bayview Dr, Danville, IL 61832Off Market
- $425,400-- bd-- ba-- sqft310 Bay Ct, Danville, IL 61832Off Market
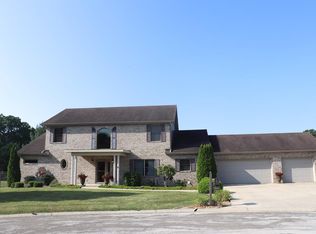
- $392,4005 bd5 ba3k sqft306 Bay Ct, Danville, IL 61832Off Market
- $417,300-- bd-- ba-- sqft3619 Bayview Dr, Danville, IL 61832Off Market
- $310,0003 bd3 ba2.9k sqft3629 Bayview Dr, Danville, IL 61832Sold
- $156,7003 bd2 ba2.4k sqft210 Boiling Springs Rd, Danville, IL 61832Off Market
- $100,0000.99 acres3614 Bayview Dr, Danville, IL 61832Sold
A local agent can set up tours, give advice and negotiate with sellers.
Similar homes
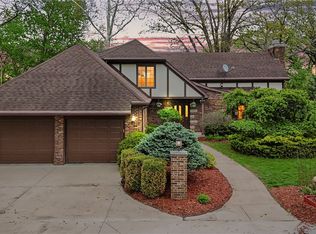
- $409,9995 bd4 ba4k sqft21247 Walnut Hill Rd, Danville, IL 61834For Sale
 MLS ID #6258339, William Schlunaker. CIBR
 - $379,0004 bd5 ba3.4k sqft1716 N Logan Ave, Danville, IL 61832For Sale
 MLS ID #6259251, Mike Van De Walker. CIBR
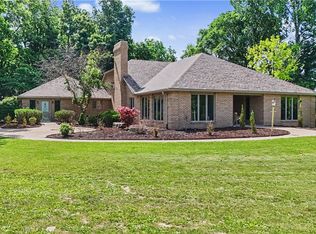
 - $459,9004 bd3 ba3.8k sqft2840 Batestown Rd, Oakwood, IL 61858For Sale
 MLS ID #6259167, Hayley Siefert. CIBR
 - $265,9004 bd3 ba3.7k sqft1139 Lakeridge Rd, Danville, IL 61832For Sale
 MLS ID #6258028, Amber Byram. CIBR
 - $339,9005 bd4 ba3.2k sqft1203 Lakeridge Ct, Danville, IL 61832For SaleMLS ID #6257498, Hayley Siefert. CIBR
- $695,0005 bd5 ba5.5k sqft2827 W Wabash Chapel Rd, Covington, IN 47932ActiveMLS ID #22106786, Carolyn Starkey, Bentley Real Estate. MIBOR as distributed by MLS GRID
- $389,0004 bd3 ba5.5k sqft702 Crockett St, Covington, IN 47932ActiveMLS ID #22102728, Lori Paddock, Legacy Land & Homes of Indiana. MIBOR as distributed by MLS GRID
- $279,0004 bd3 ba3.5k sqft610 4th St, Covington, IN 47932ActiveMLS ID #22114638, Noah Reissmann, Bentley Real Estate. MIBOR as distributed by MLS GRID
- $350,0004 bd2 ba3.8k sqft1202 7th St, Covington, IN 47932ActiveMLS ID #22096230, Lindsey Salts, Dream Home Realty Group, LLC. MIBOR as distributed by MLS GRID
