Welcome home to this cute 3 BR/2½ BA home located in popular Willow Bend on a dead-end street next to a farm! The entire home has been freshly painted and new flooring installed on the first level. The two-story entry and family room makes it feel open and airy. The kitchen has a very functional design and includes a nice eat-in area, storage under the stairs and bar top. The primary bedroom upstairs is very spacious and includes an ensuite bath with a walk-in closet. Two other bedrooms share the hall bath. Outside the owners have just installed a brand new 6ft privacy fence. The backyard isn't large, but the side yard allows additional space for pets or kids to play. Sellers are offering a 1-year home warranty for your peace of mind with an acceptable contract. Schedule your showing before it's SOLD!
For sale
$344,900
3981 Winthrop Dr, Lexington, KY 40514
3beds
1,581sqft
Single Family Residence
Built in 2008
4,791 Square Feet Lot
$337,500 Zestimate®
$218/sqft
$8/mo HOA
What's special
Eat-in areaFreshly paintedBar topEnsuite bathStorage under the stairsTwo-story entryWalk-in closet
- 1 day |
- 296 |
- 30 |
Zillow last checked:
Listing updated:
Listed by:
Patty G Adams 859-351-1456,
Rector Hayden Realtors
Source: Imagine MLS,MLS#: 26021997
Facts & features
Interior
Bedrooms & bathrooms
- Bedrooms: 3
- Bathrooms: 3
- Full bathrooms: 2
- 1/2 bathrooms: 1
Primary bedroom
- Level: Second
Bedroom 2
- Level: Second
Bedroom 3
- Level: Second
Bathroom 1
- Description: ensuite bath
- Level: Second
Bathroom 2
- Level: Second
Bathroom 3
- Description: half bath
- Level: First
Family room
- Level: First
Kitchen
- Description: with eat in area
- Level: First
Other
- Description: pantry
- Level: First
Utility room
- Level: First
Heating
- Heat Pump
Cooling
- Ceiling Fan(s), Heat Pump
Appliances
- Included: Dryer, Disposal, Dishwasher, Microwave, Refrigerator, Washer, Range
- Laundry: Electric Dryer Hookup, Main Level, Washer Hookup
Features
- Breakfast Bar, Entrance Foyer, Eat-in Kitchen, Walk-In Closet(s), Ceiling Fan(s)
- Flooring: Carpet, Other, Vinyl
- Windows: Blinds, Screens
- Has basement: No
- Has fireplace: No
Interior area
- Total structure area: 1,581
- Total interior livable area: 1,581 sqft
- Finished area above ground: 1,581
- Finished area below ground: 0
Property
Parking
- Total spaces: 2
- Parking features: Attached Garage, Garage Faces Front
- Garage spaces: 2
Features
- Levels: One and One Half
- Fencing: Privacy
- Has view: Yes
- View description: Neighborhood, Farm
Lot
- Size: 4,791 Square Feet
- Features: Few Trees
Details
- Parcel number: 38131380
Construction
Type & style
- Home type: SingleFamily
- Architectural style: Colonial
- Property subtype: Single Family Residence
Materials
- Brick Veneer, Vinyl Siding
- Foundation: Slab
- Roof: Dimensional Style
Condition
- Year built: 2008
Utilities & green energy
- Sewer: Public Sewer
- Water: Public
- Utilities for property: Cable Available, Electricity Connected, Sewer Connected, Water Connected
Community & HOA
Community
- Subdivision: Willow Bend
HOA
- Has HOA: Yes
- Amenities included: Other
- Services included: Other, Maintenance Grounds
- HOA fee: $100 annually
Location
- Region: Lexington
Financial & listing details
- Price per square foot: $218/sqft
- Tax assessed value: $249,500
- Annual tax amount: $3,085
- Date on market: 8/13/2026
Estimated market value
$337,500
$321,000 - $354,000
$2,130/mo
Price history
| Date | Event | Price |
|---|---|---|
| 8/13/2026 | Listed for sale | $344,900+38%$218/sqft |
Source:  Imagine MLS #26021997 Report a problem Imagine MLS #26021997 Report a problem | ||
| 5/11/2021 | Sold | $250,000+0.2%$158/sqft |
Source: Imagine MLS #20110179 Report a problem | ||
| 4/1/2021 | Listed for sale | $249,500+57.9%$158/sqft |
Source: Owner Report a problem | ||
| 5/21/2008 | Sold | $158,037$100/sqft |
Source: Public Record Report a problem | ||
Public tax history
| Year | Property taxes | Tax assessment |
|---|---|---|
| 2024 | $3,085 | $249,500 |
| 2023 | $3,085 -3.2% | $249,500 |
| 2022 | $3,187 +21.7% | $249,500 +21.7% |
| 2021 | $2,619 +18% | $205,000 +18% |
| 2020 | $2,220 | $173,800 |
| 2019 | $2,220 | $173,800 |
| 2018 | $2,220 +4.9% | $173,800 |
| 2017 | $2,116 +19.7% | $173,800 +10% |
| 2015 | $1,768 | $158,000 |
| 2014 | $1,768 | $158,000 |
| 2012 | $1,768 | $158,000 |
| 2011 | -- | -- |
| 2010 | -- | -- |
| 2009 | -- | -- |
| 2008 | -- | $35,900 |
| 2006 | -- | -- |
| 2005 | -- | -- |
Find assessor info on the county website
Monthly payment
Est. payment
Payment breakdown
Explore the cost of this home by adjusting the details. Changes won't be saved.Climate risks
Neighborhood: 40514
Nearby schools
GreatSchools rating
- 8/10Stonewall Elementary SchoolGrades: PK-5Distance: 2.4 mi
- 8/10Jessie M Clark Middle SchoolGrades: 6-8Distance: 2.2 mi
- 10/10Lafayette High SchoolGrades: 9-12Distance: 4.2 mi
Schools provided by the listing agent
- Elementary: Stonewall
- Middle: Jessie Clark
- High: Lafayette
Source: Imagine MLS. This data may not be complete. We recommend contacting the local school district to confirm school assignments for this home.
- $450,2004 bd3 ba2.5k sqft3973 Winthrop Dr, Lexington, KY 40514Off Market
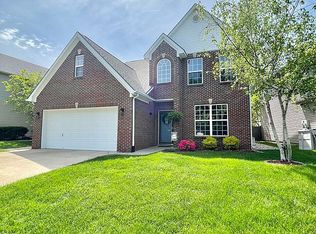
- $380,5003 bd3 ba1.8k sqft3969 Winthrop Dr, Lexington, KY 40514Off Market
- $447,5004 bd3 ba2.4k sqft3961 Winthrop Dr, Lexington, KY 40514Off Market
- $333,4003 bd3 ba1.3k sqft4037 Sweetspire Dr, Lexington, KY 40514Off Market
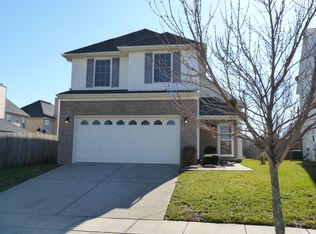
- $385,3004 bd2 ba2.5k sqft3976 Winthrop Dr, Lexington, KY 40514Off Market
- $357,3004 bd2 ba1.7k sqft3980 Winthrop Dr, Lexington, KY 40514Off Market
- $417,1004 bd3 ba2.2k sqft3972 Winthrop Dr, Lexington, KY 40514Off Market
- $385,4003 bd3 ba1.8k sqft4033 Sweetspire Dr, Lexington, KY 40514Off Market
A local agent can set up tours, give advice and negotiate with sellers.
Similar homes
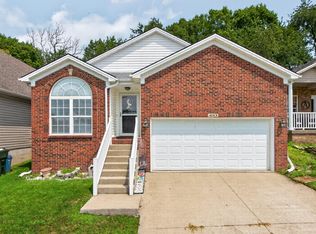
- $325,0003 bd2 ba1.3k sqft493 Joseph Bryan Way, Lexington, KY 40514For Sale
 MLS ID #26022095, Jennifer Parsons, RE/MAX Elite Lexington. Imagine MLS
 - $349,0004 bd3 ba1.9k sqft3920 Boston Rd, Lexington, KY 40514For Sale
 MLS ID #26022145, Abigail Sparks, Woods Realty Group. Imagine MLS
 - $350,0003 bd3 ba1.5k sqft532 Amberley Dr, Lexington, KY 40515For Sale
 MLS ID #26022034, Casey R Weesner, Weesner Properties, Inc.. Imagine MLS
 - $384,5003 bd3 ba1.9k sqft3601 Beechwood Cir, Lexington, KY 40514For Sale
 MLS ID #26021525, Heather Baber, Rector Hayden Realtors. Imagine MLS
 - $345,0003 bd3 ba1.5k sqft4217 Jasmine Rose Way, Lexington, KY 40515For SaleMLS ID #26021888, Luyi Su, Louie Su Realty LLC. Imagine MLS
- $350,0003 bd3 ba1.8k sqft537 Townsend Rdg, Lexington, KY 40514For SaleMLS ID #26013439, Kimberly Gordon, KY Local. Imagine MLS
- $340,0003 bd2 ba1.5k sqft3805 Brookdale Cir, Lexington, KY 40514For SaleMLS ID #26017577, Maggie Wells, Real Broker, LLC. Imagine MLS
- $399,0004 bd3 ba1.6k sqft3717 Gladman Way, Lexington, KY 40514For SaleMLS ID #26021659, Ivy Barksdale, Guide Realty, Inc.. Imagine MLS
- $419,9003 bd3 ba2.3k sqft3784 Blue Bonnet Dr, Lexington, KY 40514For Sale By Owner
- $315,0003 bd2 ba1.8k sqft3668 King Arthur Dr, Lexington, KY 40517For SaleMLS ID #26020515, Bob Sophiea, eXp Realty, LLC. Imagine MLS
- $340,0004 bd2 ba1.9k sqft3981 Weber Way, Lexington, KY 40514For SaleMLS ID #26020218, Michael X Wang, Realty Solutions. Imagine MLS
- $339,5003 bd2 ba1.7k sqft3462 Boston Rd, Lexington, KY 40503For Sale By Owner
- $347,9004 bd3 ba1.6k sqft2400 English Station Dr, Lexington, KY 40514For Sale
 MLS ID #1725131, L. Darlene D Benzick, Coldwell Banker McMahan. Metro Search Inc. LLC DBA Apex MLS
 - $334,9004 bd2 ba1.4k sqft878 Bordallo Dr, Lexington, KY 40514For SaleMLS ID #26019769, Michelle Bridges, eXp Realty, LLC. Imagine MLS
- $259,9003 bd3 ba1.3k sqft3855 Lochdale Ter APT 1105, Lexington, KY 40514For SaleMLS ID #26021512, Terra Jeffries, RE/MAX Elite Realty. Imagine MLS
- $375,0004 bd2 ba1.6k sqft888 Lauderdale Dr, Lexington, KY 40515For SaleMLS ID #26021596, Sarah B Espinosa, RE/MAX Creative Realty. Imagine MLS
- $335,0004 bd2 ba2.1k sqft481 Severn Way, Lexington, KY 40503For SaleMLS ID #26021990, Nicholas Ratliff, Real Broker, LLC - Lexington. Imagine MLS
- $369,9003 bd3 ba1.8k sqft4217 Forsythe Dr, Lexington, KY 40514For SaleMLS ID #26020520, Ashley Spencer, Keller Williams Commonwealth. Imagine MLS
- $435,0003 bd3 ba2.2k sqft2430 Harrods Pointe Trce, Lexington, KY 40514For SaleMLS ID #26021769, Julie Dotson Salsman, Big Blue Realty. Imagine MLS
- $315,0003 bd3 ba1.8k sqft246 Quebec Way, Lexington, KY 40515For SaleMLS ID #26021186, Maggie Wells, Real Broker, LLC. Imagine MLS
