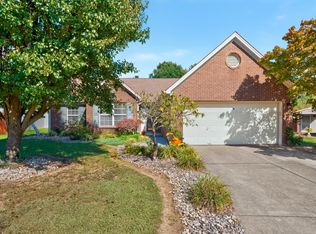
Welcome to 171 Carriage Lane in Georgetown's Stables neighborhood! This 3-bedroom, 2-full-bath ranch offers a functional floor plan, thoughtful updates, and exceptional outdoor living space. The updated kitchen features freshly painted cabinetry, granite countertops, and fresh paint, creating an inviting space for everyday living and entertaining. The home also features an attached two-car garage and an extended driveway for additional parking. Step outside to enjoy the spacious covered back porch overlooking a generously sized backyard with recently installed privacy fencing. The outdoor space includes a dedicated fire pit area or pool space, providing a great setting for gatherings or relaxing evenings outdoors. With plenty of yard space, there are opportunities to explore additional outdoor improvements. Conveniently located in Georgetown, this property combines single-level living, updated interior features, and ample outdoor space. Schedule your private showing to explore everything 171 Carriage Lane has to offer!
For sale
$334,900
171 Carriage Ln, Georgetown, KY 40324
3beds
1,448sqft
Single Family Residence
Built in 2001
0.27 Acres Lot
$322,000 Zestimate®
$231/sqft
$-- HOA
What's special
Dedicated fire pit areaSingle-level livingSpacious covered back porchUpdated kitchenFreshly painted cabinetryRecently installed privacy fencingAttached two-car garage
- 14 hours
- 253
- 30
Zillow last checked:
Listing updated:
Listed by:
Melissa R Nalley 859-351-2656,
The Brokerage
Source: Imagine MLS,MLS#: 26029319
Facts & features
Interior
Bedrooms & bathrooms
- Bedrooms: 3
- Bathrooms: 2
- Full bathrooms: 2
Primary bedroom
- Level: First
Bedroom 2
- Level: First
Bedroom 3
- Level: First
Bathroom 1
- Level: First
Bathroom 2
- Level: First
Bonus room
- Level: First
Kitchen
- Level: First
Living room
- Level: First
Utility room
- Level: First
Heating
- Electric
Cooling
- Electric
Appliances
- Included: Dryer, Disposal, Dishwasher, Microwave, Refrigerator, Washer, Oven
- Laundry: Electric Dryer Hookup, Washer Hookup
Features
- Entrance Foyer, Eat-in Kitchen, Walk-In Closet(s), Ceiling Fan(s)
- Flooring: Carpet, Tile
- Doors: Storm Door(s)
- Windows: Blinds
- Has basement: No
- Has fireplace: No
Interior area
- Total structure area: 1,448
- Total interior livable area: 1,448 sqft
- Finished area above ground: 1,448
- Finished area below ground: 0
Property
Parking
- Total spaces: 2
- Parking features: Attached Garage, Driveway, Garage Door Opener, Garage Faces Front
- Garage spaces: 2
- Has uncovered spaces: Yes
Features
- Levels: One
- Fencing: Privacy,Wood
- Has view: Yes
- View description: Trees/Woods, Neighborhood
Lot
- Size: 0.27 Acres
- Features: Landscaped
Details
- Additional structures: Shed(s)
- Parcel number: 16540011.000
Construction
Type & style
- Home type: SingleFamily
- Architectural style: Ranch
- Property subtype: Single Family Residence
Materials
- Vinyl Siding, Brick
- Foundation: Slab
- Roof: Shingle
Condition
- Year built: 2001
Utilities & green energy
- Sewer: Public Sewer
- Water: Public
Community & HOA
Community
- Subdivision: The Stables
HOA
- Has HOA: No
Location
- Region: Georgetown
Financial & listing details
- Price per square foot: $231/sqft
- Tax assessed value: $277,000
- Annual tax amount: $2,030
- Date on market: 10/23/2026
Estimated market value
$322,000
$306,000 - $338,000
$2,026/mo
Price history
| Date | Event | Price |
|---|---|---|
| 10/23/2026 | Listed for sale | $334,900+34%$231/sqft |
Source:  Imagine MLS #26029319 Report a problem | ||
| 5/10/2022 | Sold | $250,000+60.3%$173/sqft |
Source: Public Record Report a problem | ||
| 4/23/2014 | Sold | $156,000-2.4%$108/sqft |
Source: Imagine MLS #1401815 Report a problem | ||
| 2/3/2014 | Listed for sale | $159,900+16.8%$110/sqft |
Source: Wendell Drakeford Real Estate #1401815 Report a problem | ||
| 11/19/2013 | Listing removed | $136,900$95/sqft |
Source: Signature Real Estate #1309841 Report a problem | ||
| 5/18/2013 | Listed for sale | $136,900-2.2%$95/sqft |
Source: Signature Real Estate #1309841 Report a problem | ||
| 7/22/2002 | Sold | $140,000$97/sqft |
Source:  Imagine MLS #203437 Report a problem | ||
Public tax history
| Year | Property taxes | Tax assessment |
|---|---|---|
| 2025 | $2,030 +10.8% | $277,000 +10.8% |
| 2024 | $1,831 -19.2% | $250,000 |
| 2023 | $2,267 +34.5% | $250,000 +28.7% |
| 2022 | $1,686 +35.9% | $194,300 +6.8% |
| 2021 | $1,240 +694.9% | $181,900 +16.6% |
| 2017 | $156 +53.8% | $155,995 |
| 2016 | $101 | $155,995 0% |
| 2015 | $101 -91.6% | $156,000 +7.6% |
| 2014 | $1,202 +1237.7% | $145,000 +0% |
| 2011 | $90 | $144,950 |
| 2010 | -- | $144,950 |
| 2009 | -- | $144,950 |
Find assessor info on the county website
Monthly payment
Est. payment
Payment breakdown
Explore the cost of this home by adjusting the details. Changes won't be saved.Climate risks
Neighborhood: 40324
Nearby schools
Schools provided by the listing agent
- Elementary: Anne Mason
- Middle: Royal Spring
- High: Scott Co
Source: Imagine MLS. This data may not be complete. We recommend contacting the local school district to confirm school assignments for this home.

Similar homes
- $329,0003 bd3 ba2k sqft103 Bain Bridge Dr, Georgetown, KY 40324For Sale

 MLS ID #26029429, Vanessa L Coffman Williams, Keller Williams Commonwealth. Imagine MLS
- $324,9003 bd2 ba1.4k sqft118 Back Stretch Dr, Georgetown, KY 40324For Sale
 MLS ID #26018876, Sandra A Trent, Advantage Group Realty, LLC. Imagine MLS
- $280,0003 bd2 ba1.2k sqft105 Rough River Run, Georgetown, KY 40324For Sale
 MLS ID #26029009, Paula Heflin Yost, Rector Hayden Realtors. Imagine MLS
- $335,0003 bd2 ba1.6k sqft103 Lowell Ct, Georgetown, KY 40324For Sale
 MLS ID #26028407, Shane T Underwood, Keller Williams Commonwealth. Imagine MLS
- $323,7504 bd3 ba1.7k sqft228 Colony Blvd, Georgetown, KY 40324For SaleMLS ID #26028664, Glenn Davidson, Berkshire Hathaway de Movellan Properties. Imagine MLS
- $324,9003 bd3 ba2k sqft113 Rabbit Run Rd, Georgetown, KY 40324For SaleMLS ID #26027775, Robert Ferrell, Guide Realty, Inc.. Imagine MLS
- $329,9003 bd3 ba1.7k sqft103 Dancers Image Dr, Georgetown, KY 40324For SaleMLS ID #26027909, Jennifer Tucker, The Brokerage. Imagine MLS
- $295,0003 bd2 ba1.2k sqft131 Sturbridge Dr, Georgetown, KY 40324For SaleMLS ID #26028341, Robin S Jones, Keller Williams Legacy Group. Imagine MLS
- $320,0003 bd2 ba1.5k sqft136 Hawthorne Dr, Georgetown, KY 40324For SaleMLS ID #26025808, Maggie Wells, Real Broker, LLC. Imagine MLS
- $314,9003 bd2 ba1.7k sqft301 Aztec Trl, Georgetown, KY 40324For SaleMLS ID #26025450, Brittany Adkins, Guide Realty, Inc.. Imagine MLS
- $329,0003 bd3 ba1.7k sqft213 Skyline Dr, Georgetown, KY 40324For SaleMLS ID #26024848, Beverly C Wallace, Coldwell Banker McMahan. Imagine MLS
- $340,5004 bd3 ba2k sqft175 Santa Barbara Blvd, Georgetown, KY 40324For SaleMLS ID #26024043, Ashlee P Tackett, Tackett Real Estate, LLC. Imagine MLS
- $295,0002 bd2 ba1.5k sqft130 Christal Dr, Georgetown, KY 40324For SaleMLS ID #26029125, D Clay Hall, Keller Williams Legacy Group. Imagine MLS
- $288,0003 bd2 ba1.2k sqft204 Secretariat St, Georgetown, KY 40324For SaleMLS ID #26026412, Ellen Harris, Century 21 American Way Realty. Imagine MLS
- $299,0004 bd2 ba1.6k sqft109 Cornwallis Dr, Georgetown, KY 40324For SaleMLS ID #26022331, Amanda J Stewart, Stewart & Co Realty LLC. Imagine MLS
- $285,0003 bd2 ba1.2k sqft159 John Davis Dr, Georgetown, KY 40324For SaleMLS ID #26028649, Jennifer Vickers, Keller Williams Legacy Group. Imagine MLS
- $339,5003 bd1 ba1.3k sqft830 Gunnell Rd, Georgetown, KY 40324For SaleMLS ID #26023575, Meghan Jones, National Real Estate. Imagine MLS
- $297,0003 bd2 ba1.4k sqft133 Hawthorne Dr, Georgetown, KY 40324For SaleMLS ID #26025497, Carl M Tackett, Coldwell Banker McMahan. Imagine MLS
