Here is your chance to own this beautifully finished one level all brick home in Victoria Estates, a private gated community offering a wide variety of amenities! Featuring spacious rooms, hardwood floors throughout most of the main level and many windows overlooking wooded areas, this home is freshly painted and move in ready. Entry foyer opens to lovely light filled great room with access to covered rear porch, large formal dining area. Kitchen has loads of cabinetry and counter space, breakfast area and bar for casual dining. Primary suite includes very large bath with oversized walk-in shower, jetted tub, dual vanities and walk-in closet Two additional bedrooms and a hall bath complete the first level Side entry 2 car garage on main level. Great possibilities for multigenerational living with full finished walkout basement, private entrance, new carpet, one car garage, driveway access, very open large recreation space with fireplace and beautiful bar area , nice bedroom, full bath. Great space for in-laws or guests. Large beautiful lake (57 acres) for kayaking, floating and great fishing. Equestrian enthusiasts are included in the fun with privately owned boarding facilities and on site riding trails . Conveniently located to Georgetown, Frankfort, Midway, Interstate 64, 75,& Lexington.
For sale
$625,000
105 Thoroughbred Way, Georgetown, KY 40324
4beds
4,296sqft
Single Family Residence
Built in 2000
0.74 Acres Lot
$604,800 Zestimate®
$145/sqft
$130/mo HOA
What's special
Large formal dining areaNew carpetEntry foyerSpacious roomsWalk-in closetOversized walk-in showerDual vanities
- 20 hours
- 275
- 30
Zillow last checked:
Listing updated:
Listed by:
Jeanne D Beaven 859-221-5815,
Rector Hayden Realtors
Source: Imagine MLS,MLS#: 26029328
Facts & features
Interior
Bedrooms & bathrooms
- Bedrooms: 4
- Bathrooms: 3
- Full bathrooms: 3
Primary bedroom
- Description: huge private bath
- Level: First
Bedroom 1
- Level: First
Bedroom 2
- Level: First
Bathroom 1
- Level: First
Dining room
- Level: First
Great room
- Description: fireplace
- Level: First
Kitchen
- Level: First
Other
- Description: breakfast area
- Level: First
Recreation room
- Description: with wet bar/fireplace
- Level: Lower
Heating
- Forced Air, Propane, Propane Tank Owned
Cooling
- Central Air, Ceiling Fan(s), Electric
Appliances
- Included: Double Oven, Dishwasher, Refrigerator, Cooktop
- Laundry: Electric Dryer Hookup, Main Level, Washer Hookup
Features
- Breakfast Bar, Central Vacuum, In-Law Floorplan, Wet Bar, Walk-In Closet(s), Ceiling Fan(s), Soaking Tub
- Flooring: Carpet, Ceramic Tile, Hardwood, Laminate, Marble
- Doors: Storm Door(s)
- Windows: Insulated Windows, Blinds
- Basement: Exterior Entry,Finished,Full,Interior Entry,Walk-Up Access
- Number of fireplaces: 2
- Fireplace features: Basement, Gas Log, Great Room, Propane, Recreation Room
Interior area
- Total structure area: 4,296
- Total interior livable area: 4,296 sqft
- Finished area above ground: 2,435
- Finished area below ground: 1,861
Property
Parking
- Total spaces: 3
- Parking features: Attached Garage, Basement, Driveway, Garage Door Opener, Garage Faces Rear, Garage Faces Side
- Garage spaces: 3
- Has uncovered spaces: Yes
Features
- Levels: One
- Has view: Yes
- View description: Trees/Woods, Neighborhood, Other
Lot
- Size: 0.74 Acres
- Features: Landscaped, Many Trees
Details
- Parcel number: 04100111.000
Construction
Type & style
- Home type: SingleFamily
- Property subtype: Single Family Residence
Materials
- Brick Veneer
- Foundation: Concrete Perimeter
- Roof: Composition
Condition
- Year built: 2000
Utilities & green energy
- Sewer: Septic Tank
- Water: Public
- Utilities for property: Cable Available, Electricity Connected, Natural Gas Not Available, Water Connected, Propane
Community & HOA
Community
- Subdivision: Victoria Estates
HOA
- Has HOA: Yes
- Amenities included: Other
- Services included: Other, Snow Removal, Maintenance Grounds
- HOA fee: $130 monthly
Location
- Region: Georgetown
Financial & listing details
- Price per square foot: $145/sqft
- Tax assessed value: $477,900
- Annual tax amount: $3,819
- Date on market: 10/23/2026
Estimated market value
$604,800
$575,000 - $635,000
$2,702/mo
Price history
| Date | Event | Price |
|---|---|---|
| 10/23/2026 | Listed for sale | $625,000+49.2%$145/sqft |
Source:  Imagine MLS #26029328 Report a problem | ||
| 9/11/2006 | Sold | $419,000$98/sqft |
Source: Public Record Report a problem | ||
Public tax history
| Year | Property taxes | Tax assessment |
|---|---|---|
| 2025 | $3,819 +14% | $477,900 +14.1% |
| 2024 | $3,351 -0.8% | $419,000 |
| 2023 | $3,379 +19.7% | $419,000 +14.5% |
| 2022 | $2,823 -9.7% | $365,900 +2.6% |
| 2021 | $3,127 +783.2% | $356,600 +0.7% |
| 2017 | $354 -87.5% | $354,100 |
| 2016 | $2,833 | $354,100 |
| 2015 | $2,833 +4.7% | $354,100 |
| 2014 | $2,706 +0.6% | $354,100 -4.3% |
| 2011 | $2,689 | $369,900 -5.5% |
| 2010 | -- | $391,400 -6.6% |
| 2009 | -- | $419,000 |
Find assessor info on the county website
Monthly payment
Est. payment
Payment breakdown
Explore the cost of this home by adjusting the details. Changes won't be saved.Climate risks
Neighborhood: 40324
Nearby schools
Schools provided by the listing agent
- Elementary: Stamping Ground
- Middle: Scott Co
- High: Great Crossing
Source: Imagine MLS. This data may not be complete. We recommend contacting the local school district to confirm school assignments for this home.

Similar homes
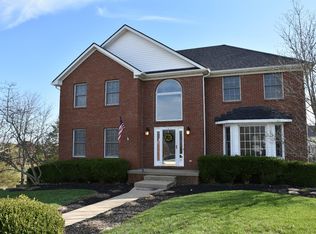
- $675,0004 bd3 ba4k sqft105 Man O War Ct, Georgetown, KY 40324For Sale

 MLS ID #26027321, Kevin Bradley, KB Realty Group. Imagine MLS
- $625,0006 bd4 ba4.2k sqft159 Inverness Dr, Georgetown, KY 40324For Sale
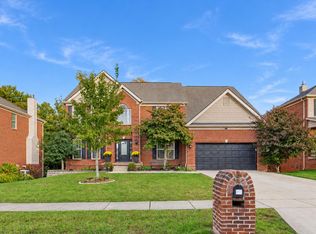 MLS ID #26029099, D Clay Hall, Keller Williams Legacy Group. Imagine MLS
- $646,6804 bd3 ba2.6k sqft189 Clubhouse Dr, Georgetown, KY 40324For Sale
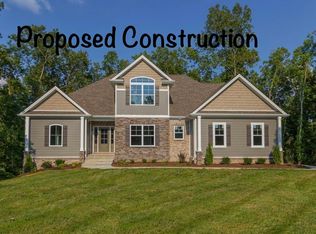 MLS ID #26029339, Dawn Severt, Kassie & Associates. Imagine MLS
- $699,9005 bd4 ba3.8k sqft101 Overlook Pass, Georgetown, KY 40324For Sale
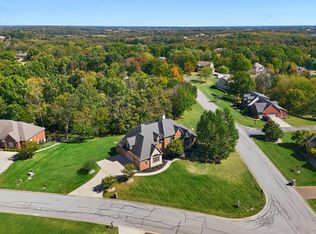 MLS ID #26008982, Christy Rock, Christies International Real Estate Bluegrass. Imagine MLS
- $589,9005 bd5 ba4.7k sqft104 Anne Jennings Way, Georgetown, KY 40324For SaleMLS ID #26028719, Kevin Bradley, KB Realty Group. Imagine MLS
- $635,0005 bd3 ba3.1k sqft203 Woodduck Ln, Georgetown, KY 40324For SaleMLS ID #26028912, Steve Roberts, Bluegrass Sotheby's International Realty. Imagine MLS
- $419,9004 bd4 ba3.1k sqft107 Shoveler Ct, Georgetown, KY 40324For SaleMLS ID #26029428, Christy Rock, Christies International Real Estate Bluegrass. Imagine MLS
- $549,9004 bd3 ba3.7k sqft104 Julia Cir, Georgetown, KY 40324For SaleMLS ID #26027117, Blake Adams, Lifstyl Real Estate. Imagine MLS
- $640,0004 bd4 ba4.1k sqft210 Mallard Point Ct, Georgetown, KY 40324For SaleMLS ID #26025404, The Prather Team - Michael Prather, Keller Williams Bluegrass Realty. Imagine MLS
- $719,9005 bd4 ba4.4k sqft152 Treetop Ct, Georgetown, KY 40324For SaleMLS ID #26023848, Jeff Green, Keller Williams Commonwealth. Imagine MLS
- $550,0003 bd3 ba2.7k sqft109 Lee Dr, Georgetown, KY 40324For SaleMLS ID #26028793, Suzanne Turner, Indigo & Co. Imagine MLS
- $865,0004 bd5 ba6k sqft598 Victoria Way, Georgetown, KY 40324For SaleMLS ID #26026266, Amy Jacobs, Keller Williams Bluegrass Realty. Imagine MLS
- $675,0003 bd3 ba2.3k sqft144 Highview Path, Georgetown, KY 40324For SaleMLS ID #26026945, Mark Sulski, Keller Williams Bluegrass Realty. Imagine MLS
- $405,9994 bd3 ba2.6k sqft208 Ransom Trce, Georgetown, KY 40324For SaleMLS ID #26028983, Nikki Ankeny Langfels, The Brokerage. Imagine MLS
- $359,9004 bd3 ba2.5k sqft102 Thomas Ln, Georgetown, KY 40324For SaleMLS ID #26028555, Michael E Schornick, Keller Williams Bluegrass Realty. Imagine MLS
- $715,0003 bd3 ba3.4k sqft129 Morgan Mill Rd, Georgetown, KY 40324For SaleMLS ID #26014068, Elizabeth Lyons, Cornett & Associates. Imagine MLS
- $500,0004 bd2 ba3.4k sqft416 E Main St, Georgetown, KY 40324For SaleMLS ID #26023996, The Prather Team - Michael Prather, Keller Williams Bluegrass Realty. Imagine MLS
- $468,0004 bd4 ba2.5k sqft113 Raes Creek Ct, Georgetown, KY 40324For SaleMLS ID #26028264, Paula Heflin Yost, Rector Hayden Realtors. Imagine MLS
- $725,0006 bd5 ba4.6k sqft454 General John Payne Blvd, Georgetown, KY 40324For SaleMLS ID #26027212, D Clay Hall, Keller Williams Legacy Group. Imagine MLS
