Welcome to this beautifully reimagined Chestnut Hill Center Hall Colonial, where timeless architecture meets thoughtful, high-end renovation throughout. As you arrive, you're greeted by elegant gas lighting that gently illuminates the beautiful stone exterior of the home. Step through the vestibule into a gracious foyer. To your left, you will discover a living room that is truly one-of-a-kind. One of three fireplaces anchors the space, while French doors open to a spectacular covered patio outfitted with an all-weather TV, integrated heat lamps, and a soapstone drink rail around the entire perimeter-an outdoor room that truly functions year-round! A carefully concealed secret office, accessed through a pivoting bookcase on the far living room wall, adds a sense of wonder and functionality rarely found in any home. The elegant dining room features its own wood-burning fireplace and windows on two sides, flowing into a completely renovated kitchen (2018) designed for both beauty and functionality. The kitchen features a copper sink and range hood, black stainless steel appliances, La Cornue range, custom cabinetry and soapstone countertops. An under-counter microwave and wine refrigerator are also features of this room and a butcher block island provides practical prep meal space as well as seating for four. A windowed corner also provides space for a bistro table and a rear door provides easy access to the wrap-around porch and outdoor kitchen with integrated grill. A powder room and access from the kitchen to the basement and garage round out the main floor. Newly installed rich walnut hardwood floors flow throughout the first and second floors, adding warmth and continuity to every room. Upstairs, the expansive primary suite, which stretches from the front to the back of the house, boasts its own fireplace and a fully renovated en-suite bathroom with a large walk-through closet. **All three of the fireplaces in the home have been converted to gas. An additional bedroom and fully updated hall bath complete the second floor, along with the added convenience of a second-floor laundry room. The third floor offers two additional bedrooms and a large, bright bath with a palladian window and a vaulted dormer ceiling that creates a bright and beautiful ‘wet room’ for bathing and showering. Beautiful marble tile also serves to elevate the space. The entire third floor level is newly finished with warm cork flooring. A horseshoe driveway complete with integrated drainage protects the home from water infiltration and the large basement affords an abundance of storage. An additional space was dug out and given a concrete floor at the rear of the home, inside the decorative grape arbor, to create flex space for a potting shed, a workshop or additional storage. A copper sprinkler system-both beautiful and functional- provides water on demand to the lush surrounding grounds. A charming grape arbor and multiple hanging planters adorn the front of the attached two-car garage and elsewhere around the home. The home sits on a beautifully landscaped .22-acre lot with front, rear, and side yards, offering privacy, borrowed landscape views, and the kind of outdoor living space dreamed of in Chestnut Hill. In addition to the custom grape arbor, the rear yard features a sunken fire pit surrounded by flagstone and incredible overhead lighting which provides the perfect place to gather with friends. This home is mere steps from the trailhead of Wissahickon Valley Park and roughly a 15-minute walk from the center of Chestnut Hill with it’s charming boutiques and myriad dining experiences. This one-of-a-kind property delivers space, character, and modern comfort in equal measure. Great home, great location, great neighborhood.
Sold for $1,650,000
Zillow last checked:
Listing updated:
Bought with:
Douglas Pearson, RS30776S
Kurfiss Sotheby's International Realty
Source: Bright MLS,MLS#: PAPH2604614
Price history
| Date | Event | Price |
|---|---|---|
| 10/2/2026 | Sold | $1,650,000-2.7%$561/sqft |
Source:  Bright MLS #PAPH2604614 Report a problem | ||
| 9/21/2026 | Pending sale | $1,695,000$577/sqft |
Source: Bright MLS #PAPH2604614 Report a problem | ||
| 9/20/2026 | Contingent | $1,695,000$577/sqft |
Source: Bright MLS #PAPH2604614 Report a problem | ||
| 9/9/2026 | Listed for sale | $1,695,000$577/sqft |
Source: Bright MLS #PAPH2604614 Report a problem | ||
| 7/7/2026 | Listing removed | $1,695,000$577/sqft |
Source: Bright MLS #PAPH2604614 Report a problem | ||
| 6/16/2026 | Contingent | $1,695,000$577/sqft |
Source: Bright MLS #PAPH2604614 Report a problem | ||
| 6/11/2026 | Listed for sale | $1,695,000+171.2%$577/sqft |
Source: Bright MLS #PAPH2604614 Report a problem | ||
| 2/25/2016 | Sold | $625,000-3.8%$213/sqft |
Source: Public Record Report a problem | ||
| 8/18/2015 | Price change | $649,900-3.7%$221/sqft |
Source: Elfant Wissahickon-Chestnut Hill #6605901 Report a problem | ||
| 7/7/2015 | Listed for sale | $675,000$230/sqft |
Source: Elfant Wissahickon-Chestnut Hill #6605901 Report a problem | ||
Nearby homes
- $1,638,6005 bd4 ba3.9k sqft79 E Bells Mill Rd, Philadelphia, PA 19118Off Market
- $1,125,0003 bd2 ba1.9k sqft91 E Bells Mill Rd, Philadelphia, PA 19118Sold
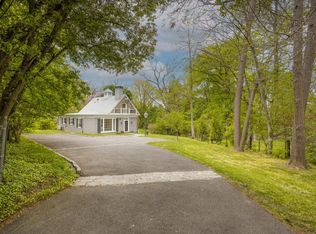
- $1,714,700-- bd-- ba5.4k sqft101 E Bells Mill Rd, Philadelphia, PA 19118Off Market
- $2,130,0005 bd-- ba4k sqft99 E Bells Mill Rd, Philadelphia, PA 19118Sold
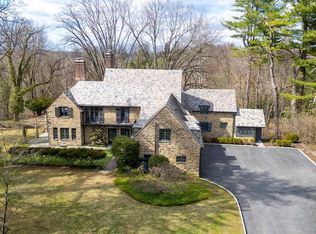
Get a cash offer in 3 minutes
Find out how much your home could sell for in as little as 3 minutes with a no-obligation cash offer.
Estimated market value
