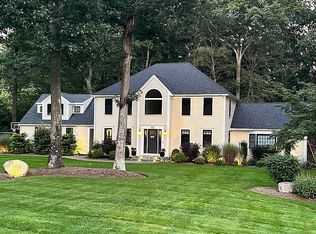
Meticulously maintained and lovingly cared for by its original owner, this exceptional home offers the perfect blend of comfort, privacy, and convenience. Thoughtfully updated over the years with solid improvements, the home is move-in ready while offering the timeless appeal of a property that has been truly cared for. A beautiful layout on the first floor allows for easy living and room to entertain. The second floor offers a surprise with 3 secondary bedrooms PLUS a multi-room primary suite! The walk-out lower level is perfect for an au-pair, in-laws, or a private place for visitors. Set on more than an acre, the quiet lot provides plenty of space to relax, entertain, garden, and enjoy the outdoors. Easy-care seasonal gardens add color and beauty throughout the year, creating a peaceful backdrop in every season. Tucked away on a quiet dead-end street, yet exceptionally convenient to everyday amenities, commuting routes, and all that the area has to offer. Located within one of the area's highest-ranked school systems, this is a rare opportunity to enjoy space, privacy, and an enviable location—all in one beautifully maintained home.
Under contract
$1,475,000
97 Farrar Farm Rd, Norwell, MA 02061
4beds
3,793sqft
Single Family Residence
Built in 1995
1.09 Acres Lot
$1,443,800 Zestimate®
$389/sqft
$-- HOA
What's special
Quiet dead-end streetWalk-out lower levelMulti-room primary suiteRoom to entertainMove-in ready
- 47 days
- 1,481
- 88
Zillow last checked:
Listing updated:
Listed by:
Michelle Larnard Group 781-264-6890,
William Raveis R.E. & Home Services 781-749-3007,
Michelle Larnard 781-264-6890
Source: MLS PIN,MLS#: 73569989
Facts & features
Interior
Bedrooms & bathrooms
- Bedrooms: 4
- Bathrooms: 4
- Full bathrooms: 3
- 1/2 bathrooms: 1
Primary bedroom
- Features: Bathroom - Full, Ceiling Fan(s), Closet - Linen, Walk-In Closet(s), Flooring - Hardwood, Dressing Room
- Level: Second
Bedroom 2
- Features: Flooring - Hardwood
- Level: Second
Bedroom 3
- Features: Flooring - Hardwood
- Level: Second
Bedroom 4
- Features: Flooring - Hardwood
- Level: Second
Primary bathroom
- Features: Yes
Bathroom 1
- Features: Bathroom - Tiled With Tub & Shower
- Level: Second
Bathroom 2
- Features: Bathroom - Tiled With Tub & Shower
- Level: Second
Bathroom 3
- Features: Bathroom - Half
- Level: First
Dining room
- Features: Flooring - Hardwood
- Level: First
Family room
- Features: Flooring - Wall to Wall Carpet
- Level: First
Kitchen
- Features: Flooring - Wood, Dining Area, Kitchen Island
- Level: First
Living room
- Features: Flooring - Hardwood
- Level: First
Office
- Features: Flooring - Stone/Ceramic Tile
- Level: Basement
Heating
- Forced Air, Natural Gas
Cooling
- Central Air
Appliances
- Included: Range, Dishwasher, Microwave, Refrigerator, Washer, Dryer
- Laundry: Flooring - Stone/Ceramic Tile, First Floor, Gas Dryer Hookup, Electric Dryer Hookup, Washer Hookup
Features
- Bathroom - With Shower Stall, Bathroom, Exercise Room, Home Office, Bonus Room
- Flooring: Wood, Tile, Carpet, Flooring - Stone/Ceramic Tile, Flooring - Hardwood
- Doors: Insulated Doors
- Windows: Insulated Windows, Screens
- Basement: Full,Finished,Walk-Out Access,Interior Entry,Garage Access
- Number of fireplaces: 1
- Fireplace features: Living Room
Interior area
- Total structure area: 3,793
- Total interior livable area: 3,793 sqft
- Finished area above ground: 3,003
- Finished area below ground: 790
Property
Parking
- Total spaces: 10
- Parking features: Under, Garage Door Opener, Insulated, Paved Drive, Off Street
- Attached garage spaces: 2
- Uncovered spaces: 8
Features
- Patio & porch: Deck - Composite, Patio, Covered
- Exterior features: Deck - Composite, Patio, Covered Patio/Deck, Rain Gutters, Professional Landscaping, Sprinkler System, Screens
Lot
- Size: 1.09 Acres
- Features: Wooded, Cleared
Details
- Parcel number: M:24 L:32,4007965
- Zoning: r
Construction
Type & style
- Home type: SingleFamily
- Architectural style: Colonial
- Property subtype: Single Family Residence
Materials
- Frame
- Foundation: Concrete Perimeter
- Roof: Shingle
Condition
- Year built: 1995
Utilities & green energy
- Electric: 200+ Amp Service
- Sewer: Private Sewer
- Water: Public
- Utilities for property: for Gas Range, for Gas Dryer, for Electric Dryer, Washer Hookup
Community & HOA
Community
- Features: Public Transportation, Shopping, Park, Medical Facility, Bike Path, Conservation Area, Highway Access, House of Worship
HOA
- Has HOA: No
Location
- Region: Norwell
Financial & listing details
- Price per square foot: $389/sqft
- Tax assessed value: $1,250,300
- Annual tax amount: $16,341
- Date on market: 8/31/2026
Estimated market value
$1,443,800
$1.37M - $1.52M
$6,384/mo
Price history
| Date | Event | Price |
|---|---|---|
| 10/15/2026 | Contingent | $1,475,000$389/sqft |
Source: MLS PIN #73569989 Report a problem | ||
| 8/31/2026 | Listed for sale | $1,475,000+313.2%$389/sqft |
Source: MLS PIN #73569989 Report a problem | ||
| 5/30/1996 | Sold | $357,000$94/sqft |
Source: Public Record Report a problem | ||
Public tax history
| Year | Property taxes | Tax assessment |
|---|---|---|
| 2025 | $16,341 +4.4% | $1,250,300 +7.5% |
| 2024 | $15,650 +8.9% | $1,162,700 +23.7% |
| 2023 | $14,370 +0.9% | $939,800 +9.7% |
| 2022 | $14,238 +6.1% | $856,700 +8.1% |
| 2021 | $13,420 +3.8% | $792,200 +1.9% |
| 2020 | $12,933 +5.7% | $777,700 +4.2% |
| 2019 | $12,238 +4.6% | $746,200 +4.2% |
| 2018 | $11,704 -2% | $716,300 -1.3% |
| 2017 | $11,941 +3.3% | $725,900 +3.7% |
| 2016 | $11,555 +3.1% | $700,300 +3.1% |
| 2015 | $11,207 +10.3% | $679,200 +9.4% |
| 2014 | $10,159 -0.5% | $620,600 -2.2% |
| 2013 | $10,215 +15.6% | $634,500 +2.2% |
| 2012 | $8,837 +4.8% | $620,600 +2.1% |
| 2011 | $8,434 -1.1% | $608,100 -9.1% |
| 2010 | $8,532 -1.3% | $669,200 -9% |
| 2009 | $8,641 +7.2% | $735,400 +0.9% |
| 2008 | $8,064 +0.8% | $728,500 -2.6% |
| 2007 | $7,997 +4.9% | $748,100 +7.3% |
| 2006 | $7,620 +4.2% | $697,200 +1.1% |
| 2005 | $7,312 +2.5% | $689,800 +27.5% |
| 2004 | $7,132 +3.5% | $541,100 -0.1% |
| 2003 | $6,890 +6% | $541,700 +28.8% |
| 2001 | $6,497 | $420,500 |
Find assessor info on the county website
Monthly payment
Est. payment
Payment breakdown
Explore the cost of this home by adjusting the details. Changes won't be saved.Climate risks
Neighborhood: 02061
Similar homes
- $1,440,0005 bd4 ba4.6k sqft133 River St, Norwell, MA 02061For Sale
 MLS ID #73583063, The Laurie Detwiler Team, William Raveis R.E. & Home Services. MLS PIN
 - $1,795,0004 bd4 ba4.4k sqft228 River St, Norwell, MA 02061For Sale
 MLS ID #73560131, Sarah McGuirk, William Raveis R.E. & Home Services. MLS PIN
 - $1,599,9994 bd4 ba2.6k sqft26 Stetson Shrine Ln, Norwell, MA 02061For Sale
 MLS ID #73535829, Miene Smith, Real Broker MA, LLC. MLS PIN
 - $1,650,0004 bd5 ba4.4k sqft908 Main St, Norwell, MA 02061For Sale
 MLS ID #73548269, Dave White, OwnerEntry.com. MLS PIN
 - $1,150,0005 bd4 ba4.7k sqft43 Upland Rd, Sharon, MA 02067For Sale
 MLS ID #1425785, Danielle Rochefort, Coldwell Banker Realty. StateWide MLS RI
