Welcome home to this beautifully designed Broadmoor residence. Warm wood floors, Pella windows, fine architectural details & thoughtfully designed living spaces create an inviting blend of timeless style & comfortable Colorado living. The main level flows effortlessly from formal entertaining to relaxed everyday living, with the kitchen, living, & dining areas well-appointed to capture beautiful MOUNTAIN VIEWS & abundant natural light. The updated kitchen features premium appliances from JENN AIR along w/ a large island. The spaces are beautifully appointed for both everyday meals & entertaining. It is all about • PRIVACY • SETTING • ARCHITECTURE • CRAFTSMANSHIP • EXPERIENCE. This level also includes a private office with a double-sided fireplace shared with the primary suite. The spacious primary suite boasts fabulous MOUNTAIN VIEWS, an extra-large primary bath, & custom-built closets, creating a comfortable & private retreat. A private guest suite offers its own bathroom & direct access to the patio, providing comfort & privacy for family & visitors. LIFESTYLE: This home boasts of an expansive outdoor deck where you can take in the MOUNTAIN VIEWS & morning sun over breakfast. Outdoor gas-plumbed features include a built in BBQ making outdoor dining easy and time around the fireplace a welcome setting for evenings under the stars. A dedicated, pre-wired hot tub space offers more opportunity to further enhance the outdoor living experience. The WALK-OUT's lower level provides flexible space for recreation & entertaining. And boasts of three additional bedrooms, laundry room, two office spaces, w/ an extra-large workout room & a WET BAR. Enjoy morning walks in one of Colorado's most loved neighborhoods, surrounded by the BEAUTY of the Rocky Mountains. With exceptional spaces & thoughtful amenities, this extraordinary setting comes together creating a lifestyle designed for wellness, work, relaxation, entertaining & enjoying all that Colorado has to offer.
Coming soon 10/16
$2,500,000
97 Marland Rd S, Colorado Springs, CO 80906
5beds
6,885sqft
Single Family Residence
Built in 2001
1.19 Acres Lot
$-- Zestimate®
$363/sqft
$-- HOA
What's special
- 6 days
- 94
- 4
Zillow last checked:
Listing updated:
Listed by:
Sara Foxley Garvey 719-339-4644,
Coldwell Banker Realty
Source: elevateMLS,MLS#: 7312813
Facts & features
Interior
Bedrooms & bathrooms
- Bedrooms: 5
- Bathrooms: 6
- Full bathrooms: 4
- 3/4 bathrooms: 1
- 1/2 bathrooms: 1
Other
- Level: Main
- Area: 320 Square Feet
- Dimensions: 16 x 20
Heating
- Forced Air, Natural Gas
Cooling
- Central Air
Appliances
- Included: 220v in Kitchen, Cooktop, Dishwasher, Disposal, Double Oven, Dryer, Indoor Grill, Gas in Kitchen, Instant Hot Water, Exhaust Fan, Microwave, Oven, Refrigerator, Trash Compactor, Washer
- Laundry: Lower Level, Main Level
Features
- 5-Pc Bath, 6-Panel Doors, 9Ft + Ceilings, Crown Molding, French Doors, Great Room, Central Vacuum, Pantry
- Flooring: Carpet, Wood
- Windows: Window Coverings
- Basement: Full,Partially Finished
- Attic: Storage
- Number of fireplaces: 5
- Fireplace features: Basement, Four, Gas
Interior area
- Total structure area: 6,885
- Total interior livable area: 6,885 sqft
- Finished area above ground: 3,450
- Finished area below ground: 3,435
Property
Parking
- Total spaces: 3
- Parking features: Attached, Even with Main Level, Garage Door Opener, Heated Garage, Oversized, Workshop in Garage, See Remarks, Paved Driveway
- Attached garage spaces: 3
Accessibility
- Accessibility features: Bathroom Access, Customized Wheelchair Accessible, Accessible Kitchen, See Prop Desc Remarks, Accessible Doors
Features
- Patio & porch: Composite, Concrete, Covered, See Prop Desc Remarks
- Exterior features: Auto Sprinkler System
- Fencing: Other
- Has view: Yes
- View description: Panoramic, City, Golf Course, Mountain(s), View of Rock Formations
Lot
- Size: 1.19 Acres
- Features: Foothill, Level, Sloped, Wooded, Hiking Trail, Near Fire Station, Near Park, Near Schools, Near Shopping Center, Landscaped
Details
- Additional structures: Storage, See Remarks, Workshop
- Parcel number: 7501203004
Construction
Type & style
- Home type: SingleFamily
- Architectural style: Ranch
- Property subtype: Single Family Residence
Materials
- Stone, Stucco, Framed on Lot, Frame
- Foundation: Walk Out
- Roof: Tile
Condition
- Existing Home
- New construction: No
- Year built: 2001
Details
- Builder name: Genesis Homes
Utilities & green energy
- Water: Municipal
- Utilities for property: Cable Available, Electricity Connected, Natural Gas Available, Phone Available
Community & HOA
Community
- Features: Golf, Hiking or Biking Trails, Hotel/Resort, Lake, Parks or Open Space, See Prop Desc Remarks
- Security: Security System
Location
- Region: Colorado Springs
Financial & listing details
- Price per square foot: $363/sqft
- Tax assessed value: $1,838,057
- Annual tax amount: $9,231
- Date on market: 10/6/2026
- Listing terms: Cash,Conventional,FHA,VA Loan
- Electric utility on property: Yes
Estimated market value
Not available
Estimated sales range
Not available
Not available
Price history
| Date | Event | Price |
|---|---|---|
| 8/4/2024 | Listing removed | $2,000,000+1%$290/sqft |
Source:  elevateMLS #9643564 Report a problem elevateMLS #9643564 Report a problem | ||
| 8/3/2021 | Sold | $1,980,000-1%$288/sqft |
Source: Public Record Report a problem | ||
| 6/21/2021 | Contingent | $2,000,000$290/sqft |
Source: elevateMLS #9643564 Report a problem | ||
| 6/12/2021 | Listed for sale | $2,000,000$290/sqft |
Source: elevateMLS #9643564 Report a problem | ||
| 6/12/2021 | Listing removed | -- |
Source: elevateMLS #3499393 Report a problem | ||
| 5/22/2021 | Listed for sale | $2,000,000-4.8%$290/sqft |
Source: elevateMLS #3499393 Report a problem | ||
| 5/21/2021 | Listing removed | -- |
Source: Owner Report a problem | ||
| 4/29/2021 | Listed for sale | $2,100,000+566.7%$305/sqft |
Source: Owner Report a problem | ||
| 4/12/1999 | Sold | $315,000$46/sqft |
Source: Public Record Report a problem | ||
Public tax history
| Year | Property taxes | Tax assessment |
|---|---|---|
| 2025 | $8,376 +1.2% | $129,590 +10.8% |
| 2024 | $8,273 +1.6% | $116,950 |
| 2023 | $8,140 -5.2% | $116,950 +4.4% |
| 2022 | $8,585 | $112,070 -2.8% |
| 2021 | -- | $115,300 +9.8% |
| 2020 | $8,009 +1.1% | $105,010 |
| 2019 | $7,923 +2.4% | $105,010 +3.8% |
| 2018 | $7,740 -0.4% | $101,180 |
| 2017 | $7,770 +0.4% | $101,180 -0.5% |
| 2016 | $7,740 +2.1% | $101,670 |
| 2015 | $7,584 +5.1% | $101,670 +5% |
| 2014 | $7,215 | $96,830 |
| 2013 | -- | -- |
| 2012 | -- | $98,810 |
| 2011 | $6,399 | $98,810 +0% |
| 2010 | -- | $98,800 |
| 2009 | -- | $98,800 +6% |
| 2008 | -- | $93,210 |
| 2006 | -- | $93,210 +25% |
| 2004 | -- | $74,570 |
| 2003 | $5,679 +2.7% | $74,570 -10.6% |
| 2002 | $5,527 +51.6% | $83,380 +65.7% |
| 2001 | $3,645 | $50,330 |
Find assessor info on the county website
Monthly payment
Est. payment
Payment breakdown
Explore the cost of this home by adjusting the details. Changes won't be saved.Climate risks
Neighborhood: Broadmoor
Nearby schools
Schools provided by the listing agent
- Elementary: Broadmoor
- Middle: Cheyenne Mountain
- High: Cheyenne Mountain
- District: Cheyenne Mtn-12
Source: elevateMLS. This data may not be complete. We recommend contacting the local school district to confirm school assignments for this home.
- $1,961,4005 bd6 ba6.4k sqft3850 S Club Dr, Colorado Springs, CO 80906Off Market
- $4,131,4007 bd10 ba13k sqft93 S Marland Rd, Colorado Springs, CO 80906Off Market
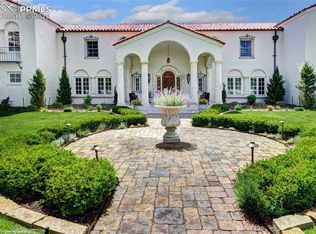
- $7,000,0006 bd13 ba16k sqft3870 S Club Dr, Colorado Springs, CO 80906For Sale

- $1,053,3002 bd1 ba1.9k sqft776 Overlook Ridge Point, Colorado Springs, CO 80906Off Market
Similar homes
- $2,300,0005 bd7 ba7.2k sqft109 S Marland Rd, Colorado Springs, CO 80906For Sale
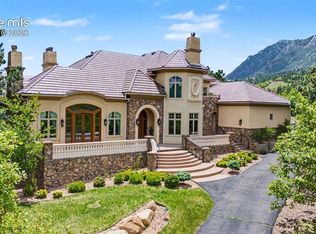
 MLS ID #7567261, Erica Archambault MRP , Exp Realty LLC. elevateMLS
 - $3,000,0005 bd7 ba8.6k sqft1830 Preserve Dr, Colorado Springs, CO 80906For Sale
 MLS ID #6269046, Chad Penkhus, Compass. elevateMLS
 - $2,200,0006 bd7 ba8.8k sqft4660 Bradford Hts, Colorado Springs, CO 80906For Sale
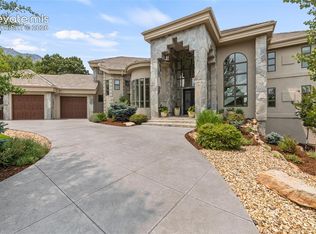 MLS ID #2827341, Justin Hermes, The Property Group, Inc.. elevateMLS
 - $2,222,2224 bd5 ba4.5k sqft6 Pourtales Rd, Colorado Springs, CO 80906For Sale
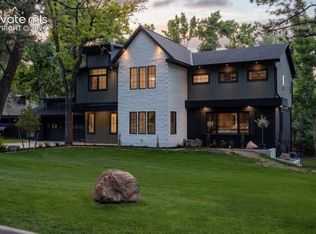 MLS ID #8778315, Gary Carlson, Realty One Group Premier. elevateMLS
 - $1,495,0005 bd4 ba4.6k sqft17 Pine Rd, Colorado Springs, CO 80906For SaleMLS ID #7345421, Sumer Liebold, LIV Sotheby's International Realty CO Springs. elevateMLS
- $1,650,0004 bd6 ba5.5k sqft4890 Broadlake Vw, Colorado Springs, CO 80906For SaleMLS ID #2823417, Michael Raedel, Broadmoor Properties. elevateMLS
- $1,950,0005 bd4 ba4.2k sqft21 Leaming Rd, Colorado Springs, CO 80906For SaleMLS ID #4397671, Patricia Ingels ABR , The Platinum Group. elevateMLS
- $1,395,0006 bd6 ba5.7k sqft585 Vista Grande Dr, Colorado Springs, CO 80906For SaleMLS ID #9944123, Dan Egan, Engel & Voelkers Pikes Peak. elevateMLS
- $1,250,0005 bd5 ba4.3k sqft15 El Encanto Dr, Colorado Springs, CO 80906For SaleMLS ID #9967580, Tony Clement CDPE CLHMS GRI , REMAX PROPERTIES. elevateMLS
- $1,590,0004 bd5 ba5.3k sqft4670 Newstead Pl, Colorado Springs, CO 80906For SaleMLS ID #5704028, Yanshuang Tan, HomeSmart. elevateMLS
- $1,590,0004 bd5 ba4.9k sqft740 S Bear Paw Ln, Colorado Springs, CO 80906For SaleMLS ID #8945709, Patricia Ingels ABR , The Platinum Group. elevateMLS
- $1,449,0004 bd5 ba6.7k sqft3111 Constellation Dr, Colorado Springs, CO 80906For SaleMLS ID #3846584, Robert Reinmuth, Keller Williams Clients Choice Realty. elevateMLS
- $3,750,0005 bd7 ba7.1k sqft1830 Brantfeather Grv, Colorado Springs, CO 80906For SaleMLS ID #6733121, Tony Clement CDPE CLHMS GRI , REMAX PROPERTIES. elevateMLS
- $1,299,0004 bd4 ba3.8k sqft526 Penrose Blvd, Colorado Springs, CO 80906For SaleMLS ID #5903692, Todd Moberly, Real Broker, LLC DBA Real. elevateMLS
- $3,250,0006 bd5 ba5.2k sqft1685 Oakmoor Hts, Colorado Springs, CO 80906For SaleMLS ID #4509171, Michelle Fisher ABR MRP , Exp Realty LLC. elevateMLS
- $2,300,0005 bd5 ba6.8k sqft2350 Orchard Valley Rd, Colorado Springs, CO 80919For SaleMLS ID #5135773, Jennifer Montoya, Coldwell Banker Realty. elevateMLS
- $1,275,0004 bd5 ba3.9k sqft1660 Mesa Ave, Colorado Springs, CO 80906For SaleMLS ID #6495499, Michael Raedel, Broadmoor Properties. elevateMLS
- $1,274,9003 bd4 ba4.6k sqft5620 Jarman St, Colorado Springs, CO 80906For SaleMLS ID #4385756, Meggen Burghardt, Burghardt and Associates. elevateMLS
- $2,300,0005 bd6 ba6.2k sqft4945 Saxton Hollow Rd, Colorado Springs, CO 80908For SaleMLS ID #4466139, Mike MacGuire, The Platinum Group. elevateMLS
- $2,149,9007 bd7 ba5.8k sqft6 Boulder Crescent St, Colorado Springs, CO 80903For SaleMLS ID #3462479, Michael Kenney, Better Homes and Gardens Real Estate Kenney & Company. elevateMLS
