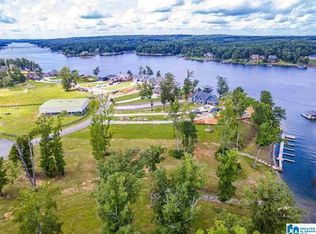
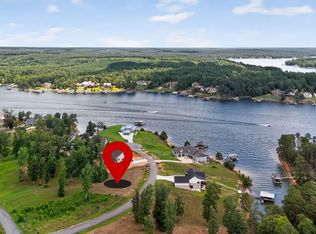
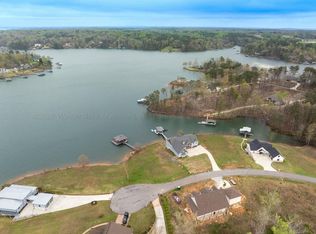
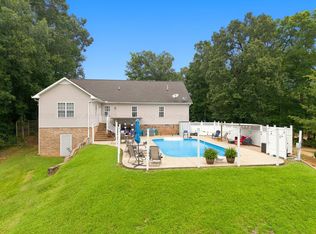
Full Brick Home. Gorgeous view of Smith Lake. Gated community. Porch wraps around 3 sides (front,1side & rear). 2 story, 5 Bedrooms 3 Baths. Open floor plan. Second family room upstairs 18x26 overlooks kitchen & dining room downstairs. Living room w/electric fireplace, ceiling fan & 10' ceilings. 20' ceilings in kitchen & dining room. 9' ceilings upstairs. Large detatched, 25x25, garage w/18' door. (2) 50 gallon high-efficiency heat pump water heaters. Home has AT&T fiber high speed internet. Community amenities include boat ramp, free boat storage area, & docks. Pickleball Rec area! Amazing Home!
For sale
Price cut: $11K (7/2)
$738,000
97 Noahs Rd, Jasper, AL 35503
5beds
2,900sqft
Single Family Residence
Built in 2025
0.5 Acres Lot
$723,900 Zestimate®
$254/sqft
$58/mo HOA
What's special
Open floor planFull brick homeCeiling fan
- 288 days |
- 318 |
- 17 |
Zillow last checked:
Listing updated:
Listed by:
John Knox 256-337-5671,
RE/MAX Unlimited
Source: ValleyMLS,MLS#: 21903677
Facts & features
Interior
Bedrooms & bathrooms
- Bedrooms: 5
- Bathrooms: 3
- Full bathrooms: 3
Rooms
- Room types: Master Bedroom, Living Room, Bedroom 2, Dining Room, Bedroom 3, Kitchen, Bedroom 4, Bonus Room, Bedroom, Laundry, Bathroom 1, Bathroom 2, Master Bathroom
Primary bedroom
- Features: Walk-In Closet(s), LVP
- Level: First
- Area: 234
- Dimensions: 13 x 18
Bedroom
- Features: Walk-In Closet(s), LVP Flooring
- Level: First
- Area: 144
- Dimensions: 12 x 12
Bedroom 2
- Features: LVP
- Level: First
- Area: 144
- Dimensions: 12 x 12
Bedroom 3
- Features: LVP
- Level: Second
- Area: 144
- Dimensions: 12 x 12
Bedroom 4
- Features: LVP
- Level: Second
- Area: 144
- Dimensions: 12 x 12
Primary bathroom
- Features: Tile
- Level: First
- Area: 64
- Dimensions: 8 x 8
Bathroom 1
- Features: Tile
- Level: Second
- Area: 40
- Dimensions: 8 x 5
Bathroom 2
- Features: Tile
- Level: First
- Area: 64
- Dimensions: 8 x 8
Bathroom 3
- Features: Tile
- Level: First
- Area: 40
- Dimensions: 8 x 5
Dining room
- Features: LVP
- Level: First
- Area: 143
- Dimensions: 13 x 11
Kitchen
- Features: Granite Counters, Kitchen Island, LVP
- Level: First
- Area: 238
- Dimensions: 17 x 14
Living room
- Features: Ceiling Fan(s), Fireplace, LVP
- Level: First
- Area: 364
- Dimensions: 26 x 14
Bonus room
- Features: Carpet
- Level: Second
- Area: 468
- Dimensions: 26 x 18
Laundry room
- Features: LVP Flooring
- Level: First
- Area: 35
- Dimensions: 7 x 5
Heating
- Central 1
Cooling
- Central 1
Appliances
- Included: Dishwasher, Microwave
Features
- Basement: Crawl Space
- Number of fireplaces: 1
- Fireplace features: One, Electric
Interior area
- Total interior livable area: 2,900 sqft
Video & virtual tour
Property
Parking
- Parking features: Garage-Two Car, Garage-Detached, Driveway-Concrete
Features
- Levels: Two
- Stories: 2
- Patio & porch: Covered Porch, Front Porch
- Waterfront features: See Remarks
Lot
- Size: 0.5 Acres
Details
- Parcel number: 02 04 19 0 001 007.015
Construction
Type & style
- Home type: SingleFamily
- Property subtype: Single Family Residence
Condition
- New construction: No
- Year built: 2025
Details
- Builder name: PAUL RAY
Utilities & green energy
- Sewer: Septic Tank
- Water: Public
Community & HOA
Community
- Features: Gated
- Subdivision: Sipsey Shores
HOA
- Has HOA: Yes
- HOA fee: $700 annually
- HOA name: Sipsey Shores HOA
Location
- Region: Jasper
Financial & listing details
- Price per square foot: $254/sqft
- Date on market: 11/12/2025
Estimated market value
$723,900
$688,000 - $760,000
$3,296/mo
Price history
| Date | Event | Price |
|---|---|---|
| 7/2/2026 | Price change | $738,000-1.5%$254/sqft |
Source:  ValleyMLS #21903677 Report a problem ValleyMLS #21903677 Report a problem | ||
| 5/18/2026 | Price change | $749,000-1.7%$258/sqft |
Source: ValleyMLS #21903677 Report a problem | ||
| 11/12/2025 | Listed for sale | $762,000$263/sqft |
Source: ValleyMLS #21903677 Report a problem | ||
Public tax history
Tax history is unavailable.
Monthly payment
Est. payment
Payment breakdown
Explore the cost of this home by adjusting the details. Changes won't be saved.Climate risks
Neighborhood: 35503
Nearby schools
GreatSchools rating
- 5/10Curry Middle SchoolGrades: 5-8Distance: 2.1 mi
- 4/10Curry High SchoolGrades: 9-12Distance: 2 mi
- 5/10Curry Elementary SchoolGrades: PK-4Distance: 2.1 mi
Schools provided by the listing agent
- Elementary: Curry Elementary
- Middle: Curry Middle School
- High: Curry High School
Source: ValleyMLS. This data may not be complete. We recommend contacting the local school district to confirm school assignments for this home.
- $60,0000.8 acresLOT 23 Sipsey Shores Dr, Jasper, AL 35503Sold
- $34,0000.5 acresLOT 16 Noahs Rd, Jasper, AL 35503Sold
- $379,100-- sqftLOT 10 Noahs Rd, Jasper, AL 35503Sold
- $797,300-- bd1 ba2.9k sqft72 Noahs Rd, Jasper, AL 35503Off Market
- $905,600-- bd2 ba3.5k sqft137 Noahs Rd, Jasper, AL 35504Off Market
- $66,000-- sqftLOT 21 Sipsey Shores Dr, Jasper, AL 35503Sold
- $54,0000.79 acresLOT 5 Noahs Rd, Jasper, AL 35503Sold
- $--0.79 acresLOT 20 Sipsey Shores Dr, Jasper, AL 35503Off Market
A local agent can set up tours, give advice and negotiate with sellers.
A local lender can help you make sure your offer is ready when you are.
Similar homes
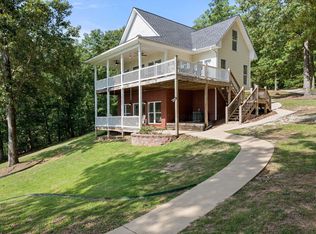
- $799,0003 bd2 ba2.9k sqft64 Pinedale Shores Rd, Jasper, AL 35503For Sale
 MLS ID #26-1605, Justin Dyar, Lake Homes Realty. Walker County Area MLS
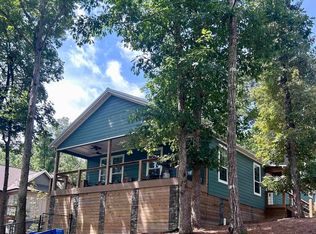
 - $899,0004 bd3 ba2.6k sqft187 County Road 3989, Jasper, AL 35503For Sale
 MLS ID #25-1547, Justin Dyar, Lake Homes Realty. Walker County Area MLS
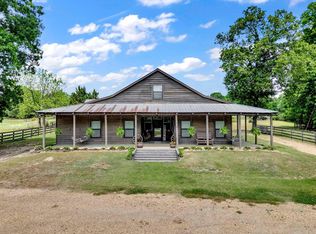
 - $599,9003 bd2 ba2.1k sqftAt&t Fiber, Jasper, AL 35503For Sale
 MLS ID #21458717, Jamie Oliver, Keller Williams-Jasper. GALMLS
 - $579,0004 bd3 ba3.5k sqft5652 Bird Farm Rd, Jasper, AL 35503For Sale
 MLS ID #26-890, Jacob Sanders, EXP Realty Central. Walker County Area MLS
 - $749,9994 bd3 ba2.3k sqft787 County Road 235, Arley, AL 35541For SaleMLS ID #528070, Alivia Bishop. Strategic MLS Alliance
- $470,0005 bd3 ba3.8k sqftAt&t Or Spectrum, Jasper, AL 35503For SaleMLS ID #21461293, Krystale Barksdale, Newcastle Homes, Inc.. GALMLS
- $379,0004 bd2 ba2k sqft185 Hidden Cove Loop, Jasper, AL 35503For SaleMLS ID #26-627, Rachel Perry, eXp Realty-Northern. Walker County Area MLS
- $399,9003 bd2 ba1.8k sqft210 Western Dr, Jasper, AL 35503For SaleMLS ID #21459106, Mary Beth Morris, Smith Lake Realty. GALMLS
- $599,0003 bd2 ba1.5k sqft154 Summer Place Ln, Arley, AL 35541For SaleMLS ID #26-1577, Justin Dyar, Lake Homes Realty. Walker County Area MLS
- $499,9004 bd4 ba2.7k sqft1803 Brown Dr, Jasper, AL 35503For SaleMLS ID #26-1670, Jay Barrett, RealtySouth The Harbin Company. Walker County Area MLS
- $734,9004 bd4 ba2.7k sqft3150 County Road 51, Crane Hill, AL 35033For SaleMLS ID #21451047, DEANNA PARRISH, Magnolia Land & Homes LLC. GALMLS
- $699,9003 bd3 ba2.1k sqft371 Emmons Dr, Arley, AL 35541For SaleMLS ID #26-43, Macy Hinds, Joseph Carter Realty. Walker County Area MLS
- $875,0004 bd3 ba2.6k sqft1155 County Road 365, Crane Hill, AL 35053For SaleMLS ID #26-1746, Justin Dyar, Lake Homes Realty. Walker County Area MLS
- $585,0004 bd3 ba3.2k sqft1009 Brakefield Dairy Rd, Jasper, AL 35503New ConstructionMLS ID #25-1177, Brian Lee Alexander, White Pepper Smith Lake. Walker County Area MLS
- $735,0004 bd3 ba2.5k sqft549 County Road 310, Crane Hill, AL 35053For SaleMLS ID #529109, Andy Collins. Strategic MLS Alliance
- $960,0004 bd3 ba3.7k sqft241 Bluegrass Ln, Jasper, AL 35503For SaleMLS ID #26-1573, Jay Barrett, RealtySouth The Harbin Company. Walker County Area MLS
- $729,9003 bd2 ba2k sqft510 County Road 901, Crane Hill, AL 35053For SaleMLS ID #527146, Ashley McClellan. Strategic MLS Alliance
- $899,9003 bd3 ba4k sqft162 Browns Ln, Jasper, AL 35503For SaleMLS ID #26-1234, Brian Lee Alexander, White Pepper Smith Lake. Walker County Area MLS
- $824,9003 bd2 ba2k sqft148 Sunny Ln, Arley, AL 35541For SaleMLS ID #26-983, Chelsea Dial, Benchmark Realty, LLC. Walker County Area MLS
- $569,9003 bd4 ba2.7k sqftSpectrum, Jasper, AL 35503For SaleMLS ID #21451097, DEANNA PARRISH, Magnolia Land & Homes LLC. GALMLS
