Truly unique 19 Acre estate in the heart of mid country! Prepared to be captivated by this custom built masterpiece of design and craftsmanship. Completed in 2009, and offered to the market for the first time since completion, 97 Pecksland has an unrivaled combination of lot size, quality and privacy. Enter through the grand gated entrance and dramatic driveway to the elevated main house on the primary lot of 8.71 acres, with 2 further sep parcels of 5.3 and 5.13 acres for a total of 19.14 acres in the 2 acre zone. A substantial amount of mature trees balance wide open park like spaces with lawns to the front and rear of the main home. Classically designed to show a high degree of architectural integrity and balance. The Grand entry foyer with double staircase set the tone for the living spaces within. Large informal and formal spaces blend for an ideal venue for large scale entertaining, both inside and out. First floor features an oversized living room / bar area, multiple office spaces, guest suite, dining room, kitchen / fam room and kennel room for 3 large dogs. 3 car garage off the mudroom along with 3 car port cochere for day to day parking. A car collectors dream awaits in the lower level with further parking for over 30 cars. Lower level also features a generous wine cellar, tasting room and golf sim. A huge primary suite with terrace overlooking the rear yard, primary sitting room and multiple bathrooms and walk in closets. 6 further fam / guest suites and large laundry on the 2nd floor. High ceilings on the finished third floor that include gym / play space with full bath. Sep pool house with 2 ensuite bedrooms, changing area, and entertaining space. Multiple pools / spa perfect for all ages. Further original structure used for staff housing. Unparalleled privacy and serene surroundings make this exceptional estate a must see for the most discerning of buyers searching for architectural grandeur, and exceptional amenities.
Pending
$24,950,000
97 Pecksland Rd, Greenwich, CT 06831
10beds
17,878sqft
Residential, Single Family Residence
Built in 2009
19.14 Acres Lot
$28,658,300 Zestimate®
$1,396/sqft
$-- HOA
What's special
Guest suiteGolf simElevated main housePrimary suite with terraceDramatic drivewayGrand gated entranceWine cellar
- 384 days
- 554
- 10
Zillow last checked:
Listing updated:
Listed by:
Rob Johnson 203-979-2360,
Brown Harris Stevens CT, LLC
Source: Greenwich MLS, Inc.,MLS#: 123736
Facts & features
Interior
Bedrooms & bathrooms
- Bedrooms: 10
- Bathrooms: 19
- Full bathrooms: 14
- 1/2 bathrooms: 5
Heating
- Forced Air, Oil
Cooling
- Central Air
Appliances
- Laundry: Laundry Room
Features
- Kitchen Island, Sep Shower, Elevator
- Basement: Finished,Full
- Number of fireplaces: 7
Interior area
- Total structure area: 17,878
- Total interior livable area: 17,878 sqft
Property
Parking
- Total spaces: 30
- Parking features: Garage Door Opener, Electric Gate
- Garage spaces: 30
Features
- Patio & porch: Terrace
- Has private pool: Yes
- Has spa: Yes
- Spa features: Bath
Lot
- Size: 19.14 Acres
- Features: Extra Lot(s), Parklike
Details
- Additional structures: Pool House
- Parcel number: 103665
- Zoning: RA-2
- Other equipment: Generator
Construction
Type & style
- Home type: SingleFamily
- Architectural style: Colonial
- Property subtype: Residential, Single Family Residence
Materials
- Stone
- Roof: Slate,Tile
Condition
- Year built: 2009
Utilities & green energy
- Sewer: Septic Tank
- Water: Well
Community & HOA
Community
- Security: Security System, Smoke Detector(s)
Location
- Region: Greenwich
Financial & listing details
- Price per square foot: $1,396/sqft
- Tax assessed value: $17,556,420
- Annual tax amount: $177,758
- Date on market: 10/6/2025
- Inclusions: Washer/Dryer, All Kitchen Applncs
Estimated market value
$28,658,300
$22.35M - $36.97M
Not available
Price history
| Date | Event | Price |
|---|---|---|
| 1/3/2026 | Pending sale | $24,950,000$1,396/sqft |
Source:  Greenwich MLS, Inc. #123736 Report a problem Greenwich MLS, Inc. #123736 Report a problem | ||
| 10/6/2025 | Listed for sale | $24,950,000$1,396/sqft |
Source: Greenwich MLS, Inc. #123736 Report a problem | ||
| 10/1/2025 | Listing removed | $24,950,000$1,396/sqft |
Source:  Halstead / Brown Harris Stevens #122000 Report a problem Halstead / Brown Harris Stevens #122000 Report a problem | ||
| 2/3/2025 | Listed for sale | $24,950,000-12.5%$1,396/sqft |
Source: Greenwich MLS, Inc. #122000 Report a problem | ||
| 2/3/2025 | Listing removed | $28,500,000$1,594/sqft |
Source:  Smart MLS #24000124 Report a problem Smart MLS #24000124 Report a problem | ||
| 3/4/2024 | Price change | $28,500,000-5%$1,594/sqft |
Source: Greenwich MLS, Inc. #119962 Report a problem | ||
| 11/8/2023 | Listed for sale | $29,995,000-11.3%$1,678/sqft |
Source: Greenwich MLS, Inc. #117631 Report a problem | ||
| 2/28/2023 | Listed for sale | $33,800,000$1,891/sqft |
Source: Smart MLS #170549356 Report a problem | ||
| 2/2/2023 | Listing removed | -- |
Source: Halstead / Brown Harris Stevens Report a problem | ||
| 7/18/2022 | Listed for sale | $33,800,000+104%$1,891/sqft |
Source: Greenwich MLS, Inc. #116460 Report a problem | ||
| 4/1/2005 | Sold | $16,565,000$927/sqft |
Source: Public Record Report a problem | ||
Public tax history
| Year | Property taxes | Tax assessment |
|---|---|---|
| 2025 | $211,379 +3.1% | $17,556,420 +0.3% |
| 2024 | $204,998 +2.8% | $17,506,230 |
| 2023 | $199,396 +1% | $17,506,230 |
| 2022 | $197,470 +5.6% | $17,506,230 +8.5% |
| 2021 | $186,919 | $16,127,650 |
| 2020 | $186,919 -0.8% | $16,127,650 |
| 2019 | $188,371 +2.7% | $16,127,650 |
| 2018 | $183,371 | $16,127,650 |
| 2017 | $183,371 -1.1% | $16,127,650 -1.9% |
| 2015 | $185,337 +2.8% | $16,445,170 +0% |
| 2014 | $180,367 +2.7% | $16,441,880 |
| 2013 | $175,599 -2.9% | $16,441,880 |
| 2012 | $180,861 +8.8% | $16,441,880 |
| 2011 | $166,227 +45.2% | $16,441,880 +23.4% |
| 2010 | $114,447 +22.7% | $13,323,240 +18.7% |
| 2009 | $93,311 +102.5% | $11,228,770 +96% |
| 2008 | $46,071 +33.4% | $5,730,270 +28.8% |
| 2007 | $34,534 -34% | $4,450,250 -8.5% |
| 2003 | $52,287 +31% | $4,863,950 +127.9% |
| 2001 | $39,904 +5.6% | $2,133,880 |
| 2000 | $37,770 -4.6% | $2,133,880 |
| 1999 | $39,583 | $2,133,880 |
Find assessor info on the county website
Monthly payment
Est. payment
Payment breakdown
Explore the cost of this home by adjusting the details. Changes won't be saved.Climate risks
Neighborhood: 06831
Nearby schools
Schools provided by the listing agent
- Elementary: Glenville
- Middle: Western
Source: Greenwich MLS, Inc.. This data may not be complete. We recommend contacting the local school district to confirm school assignments for this home.
Similar homes
- $24,000,00010 bd16 ba15k sqft5 & 7 John St, Greenwich, CT 06831For Sale
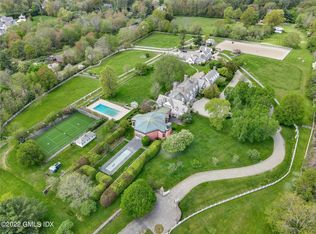
 MLS ID #124078, Shelly Tretter Lynch, Compass Connecticut, LLC. Greenwich MLS, Inc.
 - $30,000,00011 bd12 ba10k sqft38-48 58 Quaker Ln, Greenwich, CT 06831For Sale
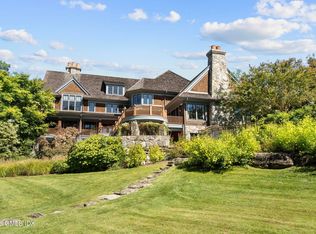 MLS ID #125952, Christian Perry, Serhant Connecticut LLC. Greenwich MLS, Inc.
 - $19,900,0007 bd10 ba18k sqft37 Burying Hill Rd, Greenwich, CT 06831For Sale
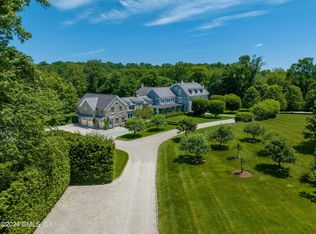 MLS ID #124953, Rob Johnson, Brown Harris Stevens CT, LLC. Greenwich MLS, Inc.
 - $21,950,0007 bd11 ba11k sqft11 Skyridge Rd, Greenwich, CT 06831For Sale
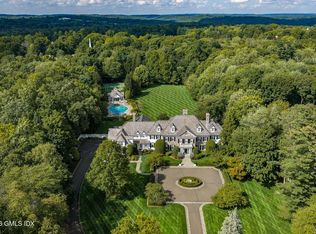 MLS ID #125958, Helene Barre, Sotheby's International Realty. Greenwich MLS, Inc.
 - $17,950,0007 bd10 ba11k sqft8 Sheffield Way, Greenwich, CT 06831New ConstructionMLS ID #125914, Leslie McElwreath, Sotheby's International Realty. Greenwich MLS, Inc.
- $14,600,0008 bd14 ba17k sqft164 Round Hill Rd, Greenwich, CT 06831For SaleMLS ID #125814, Cate Keeney, Sotheby's International Realty. Greenwich MLS, Inc.
- $12,900,0008 bd13 ba13k sqft550 Round Hill Rd, Greenwich, CT 06831For SaleMLS ID #124589, Stephen Archino, Sotheby's International Realty. Greenwich MLS, Inc.
- $24,950,0007 bd13 ba14k sqft6 Spring Hill Lane, Old Westbury, NY 11568For Sale
 MLS ID #1054125, Jason P. Friedman, Listing by: Daniel Gale Sothebys Intl Rlty. OneKey® MLS as distributed by MLS GRID
 - $28,500,0008 bd12 ba14k sqft2525 Purchase Street, Purchase, NY 10577For SaleMLS ID #915874, Louis Katsoris, Listing by: Julia B Fee Sothebys Int. Rlty. OneKey® MLS as distributed by MLS GRID
- $12,750,0007 bd11 ba12k sqft190 North Street, Greenwich, CT 06830For Sale
 MLS ID #24209367, Stephanie Hanford, Compass Connecticut, LLC. Smart MLS
 - $28,500,0007 bd12 ba18k sqft39 Brookridge Dr, Greenwich, CT 06830New ConstructionMLS ID #124682, Amanda Bates Goodro, Houlihan Lawrence. Greenwich MLS, Inc.
- $19,950,0009 bd13 ba16k sqft16 Doubling Rd, Greenwich, CT 06830For SaleMLS ID #124884, Jill Kelly, Sotheby's International Realty. Greenwich MLS, Inc.
- $14,495,0007 bd11 ba14k sqft532 Round Hill Rd, Greenwich, CT 06831New ConstructionMLS ID #125105, Danielle Malloy, Serhant Connecticut LLC. Greenwich MLS, Inc.
- $25,000,00013 bd17 ba22k sqft1 Applewood Estate, Upper Brookville, NY 11545For SaleMLS ID #1001064, Ephraim J. Simon, Listing by: Serhant East End LLC. OneKey® MLS as distributed by MLS GRID
- $25,500,0009 bd14 ba14k sqft104 Dans Hwy, New Canaan, CT 06840For SaleMLS ID #123185, Leslie Razook, William Pitt Sotheby's Int'l. Greenwich MLS, Inc.
- $14,495,0009 bd15 ba14k sqft3 Woodside Dr, Greenwich, CT 06830For SaleMLS ID #125937, Nina Frandson, BHHS New England Properties. Greenwich MLS, Inc.
- $16,495,00010 bd12 ba11k sqft155 Long Neck Point Road, Darien, CT 06820For SaleMLS ID #24186570, Janine Tienken, Houlihan Lawrence. Smart MLS
- $13,250,00010 bd15 ba9.9k sqft100 Horseshoe Road, Mill Neck, NY 11765For SaleMLS ID #1048378, Jason P. Friedman, Listing by: Daniel Gale Sothebys Intl Rlty. OneKey® MLS as distributed by MLS GRID
- $14,375,0007 bd9 ba10k sqft133 Doubling Rd, Greenwich, CT 06830For SaleMLS ID #125839, Megan Sullivan, Douglas Elliman of Connecticut. Greenwich MLS, Inc.
- $13,600,00010 bd10 ba14k sqft97 A Pound Hollow Road, Old Brookville, NY 11545For SaleMLS ID #1034316, Linda A. Faraldo SFR, Listing by: Daniel Gale Sothebys Intl Rlty. OneKey® MLS as distributed by MLS GRID
