Don't miss this beautifully updated 4 bedroom, 1 full, 2 half bath Colonial located in historic Keyport. The inviting first floor features a warm & cozy living room with wood-burning fireplace, custom built-ins, & abundant natural light. The updated kitchen is equipped with ss appliances and center island with seating for 2 which opens to the main dining space. An updated half bath and mudroom with storage/pantry and direct access to garage w/ workbench complete the first floor. Upstairs, you'll find the primary suite with half bath and additional 3 generously sized bedrooms and 1 full bath. Backyard has a fenced in yard, covered deck & fiberglass heated pool with built in jacuzzi. Newer hot water heater. Close to NYC transportation, Keyport waterfront and shopping, No flood ins req.
Pending
Price cut: $20K (9/15)
$629,900
97 Perry Street, Keyport, NJ 07735
4beds
1,710sqft
Single Family Residence
Built in 1986
5,662 Square Feet Lot
$626,600 Zestimate®
$368/sqft
$-- HOA
What's special
Wood-burning fireplaceUpdated kitchenAbundant natural lightFenced in yardMain dining spaceGenerously sized bedroomsCustom built-ins
- 36 days
- 848
- 82
Zillow last checked:
Listing updated:
Listed by:
Lauren Cinquegrana 732-670-3866,
O'Brien Realty, LLC
Source: MoreMLS,MLS#: 22628364
Facts & features
Interior
Bedrooms & bathrooms
- Bedrooms: 4
- Bathrooms: 3
- Full bathrooms: 1
- 1/2 bathrooms: 2
Bedroom
- Area: 191.77
- Dimensions: 12.7 x 15.1
Bedroom
- Area: 158.75
- Dimensions: 12.7 x 12.5
Bedroom
- Area: 138.88
- Dimensions: 12.5 x 11.11
Bathroom
- Description: Half
- Area: 21.84
- Dimensions: 5.6 x 3.9
Bathroom
- Description: Full
- Area: 51.9
- Dimensions: 7.3 x 7.11
Bathroom
- Description: Half
- Area: 16.83
- Dimensions: 3.3 x 5.1
Other
- Area: 252.77
- Dimensions: 16.1 x 15.7
Dining room
- Area: 139.15
- Dimensions: 11.5 x 12.1
Kitchen
- Area: 110
- Dimensions: 8.8 x 12.5
Living room
- Area: 235.06
- Dimensions: 14.6 x 16.1
Heating
- Natural Gas, Forced Air
Cooling
- Central Air
Features
- Flooring: Laminate, Tile
- Windows: Thermal Window
- Basement: Crawl Space
- Attic: Attic,Pull Down Stairs
- Number of fireplaces: 1
Interior area
- Total structure area: 1,710
- Total interior livable area: 1,710 sqft
Property
Parking
- Total spaces: 1
- Parking features: Asphalt, Driveway, Off Street, Workshop in Garage
- Attached garage spaces: 1
- Has uncovered spaces: Yes
Features
- Stories: 2
- Exterior features: Swimming, Lighting
- Has private pool: Yes
- Pool features: Heated, In Ground, Pool Equipment, Pool/Spa Combo
Lot
- Size: 5,662 Square Feet
- Dimensions: 50 x 120
- Topography: Level
Details
- Parcel number: 240003600000000301
- Zoning description: Residential
Construction
Type & style
- Home type: SingleFamily
- Architectural style: Colonial
- Property subtype: Single Family Residence
Materials
- Foundation: Slab
Condition
- New construction: No
- Year built: 1986
Utilities & green energy
- Sewer: Public Sewer
Community & HOA
Community
- Subdivision: None
HOA
- Has HOA: No
Location
- Region: Keyport
Financial & listing details
- Price per square foot: $368/sqft
- Tax assessed value: $537,400
- Annual tax amount: $9,990
- Date on market: 9/9/2026
- Inclusions: Outdoor Lighting, Washer, Timer Thermostat, Blinds/Shades, Ceiling Fan(s), Dishwasher, Dryer, Light Fixtures, Microwave, Stove, Stove Hood, Refrigerator, Screens, Attic Fan, Garbage Disposal, Garage Door Opener, Gas Cooking
- Exclusions: Garage refrigerator, personal belongings, window curtains.
Estimated market value
$626,600
$595,000 - $658,000
$4,009/mo
Price history
| Date | Event | Price |
|---|---|---|
| 10/8/2026 | Pending sale | $629,900$368/sqft |
Source:  MoreMLS #22628364 Report a problem MoreMLS #22628364 Report a problem | ||
| 9/15/2026 | Price change | $629,900-3.1%$368/sqft |
Source: MoreMLS #22628364 Report a problem | ||
| 9/9/2026 | Listed for sale | $649,900$380/sqft |
Source: MoreMLS #22628364 Report a problem | ||
| 9/9/2026 | Listing removed | $649,900$380/sqft |
Source: MoreMLS #22622447 Report a problem | ||
| 8/16/2026 | Price change | $649,900-3%$380/sqft |
Source: MoreMLS #22622447 Report a problem | ||
| 8/2/2026 | Price change | $669,900-2.1%$392/sqft |
Source: MoreMLS #22622447 Report a problem | ||
| 7/25/2026 | Listed for sale | $684,000+242%$400/sqft |
Source: MoreMLS #22622447 Report a problem | ||
| 4/23/2001 | Sold | $200,000+50.5%$117/sqft |
Source: Public Record Report a problem | ||
| 12/16/1999 | Sold | $132,900$78/sqft |
Source: Public Record Report a problem | ||
Public tax history
| Year | Property taxes | Tax assessment |
|---|---|---|
| 2025 | $10,381 +9.4% | $501,500 +9.4% |
| 2024 | $9,493 +1.3% | $458,600 +7.6% |
| 2023 | $9,368 +0.8% | $426,200 +9.8% |
| 2022 | $9,294 +5.4% | $388,200 +11.2% |
| 2021 | $8,814 +7.2% | $349,200 +4.7% |
| 2020 | $8,224 +1.5% | $333,600 +3% |
| 2019 | $8,099 | $323,900 +4% |
| 2018 | $8,099 +6.1% | $311,500 +2.4% |
| 2017 | $7,634 +5.7% | $304,300 +3% |
| 2016 | $7,220 -1.9% | $295,300 +6.2% |
| 2015 | $7,361 +0.7% | $278,000 -2.9% |
| 2014 | $7,310 +2.5% | $286,200 -12.3% |
| 2013 | $7,131 +1.2% | $326,200 |
| 2012 | $7,046 +0.9% | $326,200 |
| 2011 | $6,984 +1.7% | $326,200 |
| 2010 | $6,870 -2.4% | $326,200 |
| 2009 | $7,036 | $326,200 +120.9% |
| 2008 | -- | $147,700 |
| 2007 | -- | $147,700 |
| 2006 | -- | $147,700 |
| 2005 | -- | $147,700 +5.5% |
| 2003 | -- | $140,000 |
| 2002 | -- | $140,000 |
| 2001 | -- | $140,000 |
Find assessor info on the county website
Monthly payment
Est. payment
Payment breakdown
Explore the cost of this home by adjusting the details. Changes won't be saved.Climate risks
Neighborhood: 07735
Nearby schools
Schools provided by the listing agent
- Elementary: Central
- Middle: Central
- High: Keyport
Source: MoreMLS. This data may not be complete. We recommend contacting the local school district to confirm school assignments for this home.
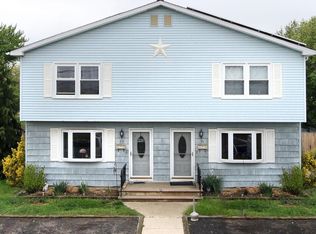


Similar homes
- $599,9993 bd4 ba1.8k sqft704 Aumack Avenue, Union Beach, NJ 07735For Sale

 MLS ID #22631774, Carly Ringer, Keller Williams Realty Spring Lake. MoreMLS
 - $580,0003 bd2 ba1.5k sqft907 7th Street, Union Beach, NJ 07735For Sale
 MLS ID #22627926, Allison Gregory, Resources Real Estate. MoreMLS
 - $625,0004 bd2 ba1.8k sqft335 Middle Road, Hazlet, NJ 07730For Sale
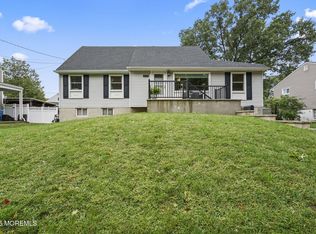 MLS ID #22630731, Sheryl Dente, Weichert Realtors-Holmdel. MoreMLS
 - $649,0004 bd2 ba1.3k sqft11 Cornell Drive, Hazlet, NJ 07730For Sale
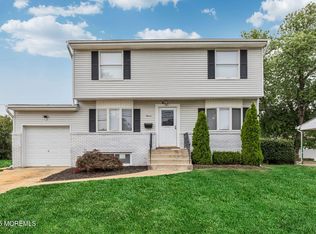 MLS ID #22628610, Catherine Esposito, Coldwell Banker Realty. MoreMLS
 - $585,0003 bd2 ba998 sqft4 N Parkview Terrace, Hazlet, NJ 07730For SaleMLS ID #22628658, Dina Cohen, Keller Williams Realty Monmouth/Ocean. MoreMLS
- $629,0003 bd2 ba1.4k sqft21 Monmouth Street, Hazlet, NJ 07730For SaleMLS ID #22629274, Mayer Stroh, Keller Williams Realty Monmouth/Ocean. MoreMLS
- $749,0004 bd3 ba1.9k sqft31 Kentucky Drive, Hazlet, NJ 07730For SaleMLS ID #22628630, Toni Ann Callari, C21 Thomson & Co.. MoreMLS
- $749,9005 bd4 ba2.3k sqft607 Bay Avenue, Union Beach, NJ 07735For SaleMLS ID #22627066, Dino DeMoro, Keller Williams Realty Central Monmouth. MoreMLS
- $709,9994 bd3 ba1.9k sqft450 Iron Bridge Road, Freehold, NJ 07728For SaleMLS ID #22632387, Bina Patel, Halo Realty. MoreMLS
- $715,0004 bd2 ba1.8k sqft7 Oxford Road, Manalapan, NJ 07726For SaleMLS ID #22632496, Patrice George, O'Brien Realty, LLC. MoreMLS
- $789,0004 bd3 ba2k sqft2 Mulberry Circle, Hazlet, NJ 07730For SaleMLS ID #22628573, Tara Patlen, Boutique Realty, LLC. MoreMLS
- $649,0004 bd3 ba1.5k sqft49 Flannigan Drive, Howell, NJ 07731For SaleMLS ID #22627513, Mary Hart, EXIT Realty East Coast Shirvanian. MoreMLS
- $650,0005 bd3 ba2.2k sqft39 Oceanview Avenue, Keansburg, NJ 07734For SaleMLS ID #22534863, Antonietta Carbone, NJ Realty Pros. MoreMLS
- $769,9004 bd3 ba2.2k sqft2 Lakeland Drive, Matawan, NJ 07747For SaleMLS ID #22623391, Donna Bruno, EXP Realty. MoreMLS
- $619,0003 bd3 ba1.6k sqft27 Cherry Bend Drive N, Howell, NJ 07731For SaleMLS ID #22629201, Christopher Byrne, RE/MAX Revolution. MoreMLS
- $735,0004 bd3 ba2.2k sqft4 White Oak Rd, East Brunswick, NJ 08816For Sale
 MLS ID #2705778R, MARJORIE T. BROWN. All Jersey MLS
 - $769,0003 bd2 ba1.8k sqft25 Hansom Lane, Marlboro, NJ 07746For SaleMLS ID #22632734, Joshua Wolf, Berkshire Hathaway HomeServices Fox & Roach - Manalapan. MoreMLS
- $519,0004 bd2 ba1.6k sqft401 Walnut Street, Port Monmouth, NJ 07758For SaleMLS ID #22617241, Robert Haspel, Preferred Properties Real Estate. MoreMLS
- $849,0004 bd3 ba2.1k sqft30 Kentucky Drive, Hazlet, NJ 07730For SaleMLS ID #22624892, Toni Ann Callari, C21 Thomson & Co.. MoreMLS
- $650,0004 bd3 ba1.8k sqft381 William St, Piscataway, NJ 08854For SaleMLS ID #2705932R, SPENCER FREEDMAN. All Jersey MLS
