Welcome to this charming, move-in-ready freehold townhouse, offering comfort, style, and convenience. This bright, open-concept, carpet-free home features beautiful hardwood flooring throughout the main and second floors, complemented by elegant marble-style ceramic tiles in the foyer and bathroom. The spacious living room boasts a large front-facing window that fills the space with natural light. Enjoy the updated light fixtures and new appliances throughout the home. The dining area features gorgeous custom-made wall art and sliding doors leading to an attractive, fully fenced backyard—perfect for relaxing, entertaining, and enjoying outdoor activities. The upper level offers three spacious bedrooms with oversized windows and updated bathrooms. The fully finished basement provides additional living space, featuring a cozy electric fireplace and a versatile extra room ideal for a home office, guest room, or recreation area. Enjoy both the front and back yards, perfect for year-round activities. Additional features include a single-car garage with an automatic door opener. Ideally situated on a quiet, family-friendly street in the sought-after Forest Hill neighborhood, this home offers quick and easy access to highways, shopping, schools, and public transportation. An excellent opportunity for first-time homebuyers, growing families, or investors looking for a desirable freehold property in a fantastic location. Don't miss this wonderful opportunity to make this beautiful home yours!
For sale
C$599,000
97 Ralgreen Cres, Kitchener, ON N2M 1V1
3beds
1,288sqft
Row/Townhouse, Residential
Built in 1970
-- sqft lot
$-- Zestimate®
C$465/sqft
C$-- HOA
What's special
Bright open-conceptCarpet-free homeUpdated light fixturesUpdated bathroomsCozy electric fireplace
- 12 hours
- 4
- 0
Zillow last checked:
Listing updated:
Listed by:
Shahida Umar, Broker,
RE/MAX Real Estate Centre Inc.
Source: ITSO,MLS®#: 40875499Originating MLS®#: Cornerstone Association of REALTORS®
Facts & features
Interior
Bedrooms & bathrooms
- Bedrooms: 3
- Bathrooms: 2
- Full bathrooms: 1
- 1/2 bathrooms: 1
- Main level bathrooms: 1
Other
- Level: Second
- Area: 192
- Dimensions: 12ft. 0in. X 16ft. 0in.
Bedroom
- Level: Second
- Area: 90.6
- Dimensions: 9ft. 6in. X 10ft. 0in.
Bedroom
- Level: Second
- Area: 99.54
- Dimensions: 9ft. 0in. X 11ft. 6in.
Bathroom
- Features: 2-Piece
- Level: Main
Bathroom
- Features: 4-Piece
- Level: Second
Dining room
- Level: Main
Kitchen
- Level: Main
Living room
- Level: Main
Recreation room
- Level: Basement
Storage
- Level: Basement
- Area: 143.55
- Dimensions: 11ft. 0in. X 13ft. 5in.
Utility room
- Level: Basement
- Area: 130
- Dimensions: 10ft. 0in. X 13ft. 0in.
Heating
- Baseboard, Electric
Cooling
- Central Air
Appliances
- Included: Water Softener, Dishwasher, Dryer, Gas Stove, Microwave, Refrigerator
- Laundry: In Basement, Laundry Room
Features
- Basement: Full,Finished
- Has fireplace: No
Interior area
- Total structure area: 1,912
- Total interior livable area: 1,288 sqft
- Finished area above ground: 1,288
- Finished area below ground: 624
Property
Parking
- Total spaces: 2
- Parking features: Detached Garage, Other, Private Drive Triple+ Wide
- Garage spaces: 1
- Uncovered spaces: 1
Features
- Stories: 2
- Patio & porch: Patio
- Frontage type: East
- Frontage length: 20.00
Lot
- Dimensions: 20 x 100
- Features: Urban, Public Transit
Details
- Parcel number: 224780021
- Zoning: R2
Construction
Type & style
- Home type: Townhouse
- Architectural style: Townhouse
- Property subtype: Row/Townhouse, Residential
- Attached to another structure: Yes
Materials
- Brick
- Roof: Asphalt Shing
Condition
- 51-99 Years
- New construction: No
- Year built: 1970
Utilities & green energy
- Sewer: Sewer (Municipal)
- Water: Municipal
Community & HOA
Location
- Region: Kitchener
Financial & listing details
- Price per square foot: C$465/sqft
- Annual tax amount: C$2,876
- Date on market: 11/2/2026
- Inclusions: Dishwasher, Dryer, Gas Stove, Microwave, Refrigerator
Price history
| Date | Event | Price |
|---|---|---|
| 11/2/2026 | Listed for sale | C$599,000C$465/sqft |
Source: ITSO #40875499 Report a problem | ||
Public tax history
Tax history is unavailable.
Climate risks
Neighborhood: Forest Hill
Nearby schools
GreatSchools rating
No schools nearby
We couldn't find any schools near this home.
Similar homes
- C$590,0004 bd2 ba1.2k sqft339 Westwood Dr, Kitchener, ON N2M 2L3For Sale
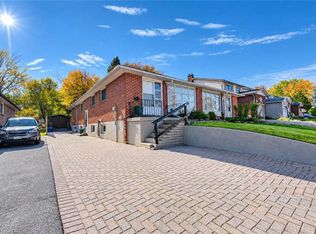 MLS ID #40874685, Alex Gilbert, Salesperson, Flux Realty. ITSO
- C$599,8883 bd3 ba1.3k sqft80 Highland Cres, Kitchener, ON N2M 5C1For Sale
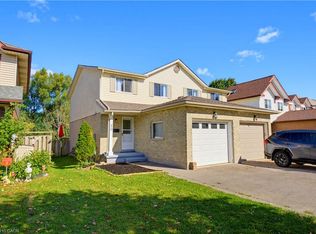 MLS ID #40874295, Riz Jadavji, Salesperson, Royal LePage Wolle Realty. ITSO
- C$569,9003 bd3 ba1.2k sqft104 Ralgreen Cres, Kitchener, ON N2M 1T9For Sale
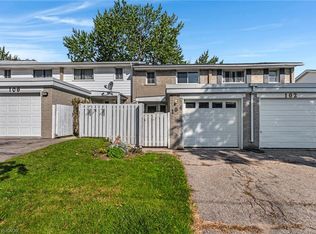 MLS ID #40868490, Courtney England-Bender, Salesperson, Re/Max Twin City Realty Inc.. ITSO
- C$499,9003 bd2 ba1k sqft137 Highland Cres, Kitchener, ON N2M 0A1For Sale
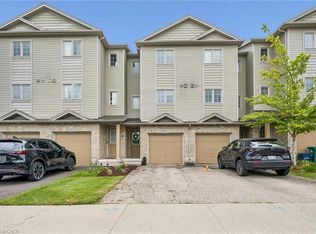 MLS ID #40874800, Grady Bunker, Salesperson, Peak Realty Ltd.. ITSO
