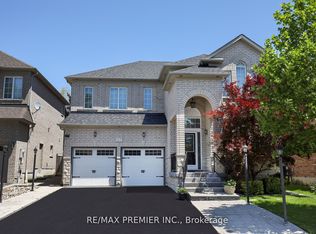
Welcome to this beautifully renovated 3+2 bedroom, 3 full bathroom open-concept bungalow offering over 3,000 square feet of finished living space in one of Vaughan's most family-friendly neighbourhoods. Much larger than it looks from the outside, this home delivers incredible space, style, and versatility for families, entertainers, and multi-generational living. Upgrades galore throughout the home create a perfect blend of modern comfort and timeless style. The main floor features solid hand-scraped hickory hardwood, soaring 13-foot vaulted ceilings, and an impressive open-concept living, dining, and kitchen area filled with natural light. At the heart of the home is a gorgeous chef's kitchen complete with quartz countertops, breakfast bar island seating, and a spacious dining area perfect for family meals and entertaining guests. Beautifully upgraded spa-like bathrooms add a luxurious touch throughout, while the generous bedrooms provide comfort and flexibility for growing families. The large fully finished basement is ready for countless possibilities - ideal for multi-generational living, a recreation space, home gym, office, guest suite, or potential in-law setup. Step outside to a backyard made for entertaining and enjoying the outdoors, offering the perfect setting for summer gatherings, family barbecues, relaxing evenings, and creating unforgettable memories. Located in the highly sought-after Vellore Village/Sonoma Heights community, you are just minutes to Highway 400, top-rated schools, parks, trails, Vaughan Mills, Cortellucci Vaughan Hospital, restaurants, cafés, grocery stores, community centres, and every convenience imaginable. A rare opportunity to enjoy beautifully upgraded bungalow living in one of Vaughan's most desirable neighbourhoods.
For sale
C$979,880
97 Toscana Rd, Vaughan, ON L4H 2G1
5beds
3baths
Single Family Residence
Built in ----
3,807.17 Square Feet Lot
$-- Zestimate®
C$--/sqft
C$-- HOA
What's special
Open-concept bungalowSolid hand-scraped hickory hardwoodQuartz countertopsBreakfast bar island seatingBeautifully upgraded spa-like bathroomsLarge fully finished basement
- 7 days |
- 343 |
- 23 |
Zillow last checked:
Listing updated:
Listed by:
RARE REAL ESTATE
Source: TRREB,MLS®#: N13142588
Originating MLS®#: Toronto Regional Real Estate Board
Facts & features
Interior
Bedrooms & bathrooms
- Bedrooms: 5
- Bathrooms: 3
Heating
- Forced Air, Gas
Cooling
- Central Air
Features
- Flooring: Carpet Free
- Basement: Finished
- Has fireplace: No
Interior area
- Living area range: 1500-2000 null
Property
Parking
- Total spaces: 6
- Parking features: Private
- Has attached garage: Yes
Features
- Pool features: None
- Waterfront features: None
Lot
- Size: 3,807.17 Square Feet
- Features: Arts Centre, Place Of Worship, Public Transit, School
Details
- Parcel number: 033243433
Construction
Type & style
- Home type: SingleFamily
- Architectural style: Bungalow
- Property subtype: Single Family Residence
Materials
- Brick
- Foundation: Concrete
- Roof: Asphalt Shingle
Utilities & green energy
- Sewer: Sewer
Community & HOA
Location
- Region: Vaughan
Financial & listing details
- Annual tax amount: C$5,378
- Date on market: 5/19/2026
RARE REAL ESTATE
RARE REAL ESTATE
By pressing Contact Agent, you agree that the real estate professional identified above may call/text you about your search, which may involve use of automated means and pre-recorded/artificial voices. You don't need to consent as a condition of buying any property, goods, or services. Message/data rates may apply. You also agree to our Terms of Use. Zillow does not endorse any real estate professionals. We may share information about your recent and future site activity with your agent to help them understand what you're looking for in a home.
Price history
Price history is unavailable.
Public tax history
Tax history is unavailable.
Climate risks
Neighborhood: Woodbridge
Nearby schools
GreatSchools rating
No schools nearby
We couldn't find any schools near this home.