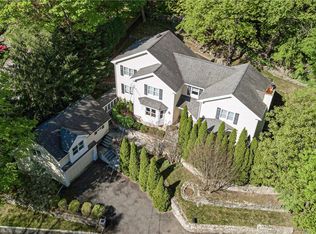
Surrounded by picturesque, park-like property and beautiful vistas, this renovated four-bedroom, two-full and one-half bath home offers exceptional warmth, charm, and elegance with a pristine, open, airy feel throughout. Sun-filled interiors and seamless flow create an inviting atmosphere. Great for entertaining and everyday living. The chef's kitchen features European designer cabinetry and s/s appliances, a Sub-Zero refrigerator, and opens beautifully to the main living spaces, enhancing the home's effortless flow. A stunning covered outdoor living room with flowing curtains is set into the lush landscaping, offering a tranquil retreat with indoor-outdoor living in a serene, resort-like oasis. The main level features a large formal dining room, family room off the kitchen, plus a large living room. Both living room and family room open to the inviting outdoor living space.The primary bedroom features a large ensuite with exceptional light. A hall full bath completes the second level with all four bedrooms. Easy walk up attic stairs with exceptional space plus sky lights. All in a very convenient location. A wonderful place to call home!
For sale
$1,485,000
97 Underhill Road, Scarsdale, NY 10583
4beds
2,600sqft
Single Family Residence, Residential
Built in 1925
0.44 Acres Lot
$-- Zestimate®
$571/sqft
$-- HOA
What's special
- 1 day |
- 960 |
- 79 |
Zillow last checked:
Listing updated:
Listing by:
Compass Greater NY, LLC 914-725-7737,
Cindy Waxman 914-261-9534
Source: OneKey® MLS as distributed by MLS GRID,MLS#: H6303051
Tour with a local agent
Facts & features
Interior
Bedrooms & bathrooms
- Bedrooms: 4
- Bathrooms: 3
- Full bathrooms: 2
- 1/2 bathrooms: 1
Other
- Description: charming entry, open kitchen to family room, large dining room, open flow to living room, both family room and living room open to the outdoor covered oasis; an open airy garden retreat. A powder room and laundry complete the first level.
- Level: First
Other
- Description: 4 bedrooms including a primary with large en-suite, full hall bath, door leading to easy stairs to large attic with sky lights
- Level: Second
Other
- Description: unfinished basement with lots of storage space with walk out door.
- Level: Lower
Heating
- Steam
Cooling
- Central Air
Appliances
- Included: Cooktop, Dishwasher, Dryer, Oven, Range, Refrigerator, Stainless Steel Appliance(s), Washer, Indirect Water Heater
Features
- Eat-in Kitchen, Entrance Foyer, Formal Dining, Granite Counters
- Flooring: Hardwood
- Basement: Unfinished
- Attic: Unfinished
- Number of fireplaces: 1
Interior area
- Total structure area: 2,600
- Total interior livable area: 2,600 sqft
Property
Parking
- Total spaces: 4
- Parking features: Carport, Driveway
- Garage spaces: 2
- Carport spaces: 2
- Has uncovered spaces: Yes
Features
- Levels: Tri-Level
- Patio & porch: Covered, Patio
Lot
- Size: 0.44 Acres
- Residential vegetation: Partially Wooded
Details
- Parcel number: 2689008400002810000023
- Special conditions: None
Construction
Type & style
- Home type: SingleFamily
- Property subtype: Single Family Residence, Residential
Condition
- Year built: 1925
Utilities & green energy
- Sewer: Public Sewer
- Water: Public
- Utilities for property: Trash Collection Public
Community & HOA
HOA
- Has HOA: No
Location
- Region: Scarsdale
Financial & listing details
- Price per square foot: $571/sqft
- Tax assessed value: $1,152,800
- Annual tax amount: $32,521
- Date on market: 5/27/2026
- Listing agreement: Exclusive Right To Sell
Estimated market value
Not available
Estimated sales range
Not available
Not available
Price history
| Date | Event | Price |
|---|---|---|
| 5/27/2026 | Listed for sale | $1,485,000-1%$571/sqft |
Source:  OneKey® MLS as distributed by MLS GRID #H6303051 Report a problem OneKey® MLS as distributed by MLS GRID #H6303051 Report a problem | ||
| 10/3/2023 | Listing removed | -- |
Source: OneKey® MLS as distributed by MLS GRID #H6256030 Report a problem | ||
| 6/23/2023 | Listed for sale | $1,500,000+327.4%$577/sqft |
Source: OneKey® MLS as distributed by MLS GRID #H6256030 Report a problem | ||
| 5/16/2023 | Listing removed | -- |
Source: Zillow Rentals Report a problem | ||
| 5/2/2023 | Listed for rent | $9,000$3/sqft |
Source: Zillow Rentals Report a problem | ||
| 10/13/1999 | Sold | $351,000$135/sqft |
Source: Public Record Report a problem | ||
Public tax history
| Year | Property taxes | Tax assessment |
|---|---|---|
| 2025 | -- | $1,152,800 +9% |
| 2024 | -- | $1,057,600 +13.8% |
| 2023 | -- | $929,100 +5.6% |
| 2022 | -- | $880,200 -1.6% |
| 2021 | -- | $894,300 +12.2% |
| 2020 | -- | $797,400 |
| 2019 | -- | $797,400 |
| 2018 | -- | $797,400 -3.6% |
| 2017 | -- | $827,500 +4% |
| 2016 | -- | $795,700 +3878.5% |
| 2015 | $17,691 | $20,000 |
| 2014 | $17,691 | $20,000 |
| 2013 | $17,691 | $20,000 |
| 2012 | -- | $20,000 |
| 2011 | -- | $20,000 |
| 2010 | -- | $20,000 |
| 2009 | -- | $20,000 |
| 2008 | -- | $20,000 |
| 2007 | -- | $20,000 |
| 2006 | -- | $20,000 |
| 2005 | -- | $20,000 |
| 2004 | -- | $20,000 |
| 2003 | -- | $20,000 |
| 2002 | -- | $20,000 |
| 2001 | -- | $20,000 |
| 2000 | -- | $20,000 |
| 1999 | -- | $20,000 |
Find assessor info on the county website
Monthly payment
Estimated monthly payment$1,822
All calculations are estimates and provided by Zillow, Inc. for informational purposes only. Actual amounts may vary.
HOA fees may include property taxes on listings classified as Co-Ops. Contact the listing agent and/or owner for fee details.
Mortgage interest rates are dependent on a number of factors, including credit score, down payment, and repayment length. Interest rate data provided by Zillow Group Marketplace, Inc. as of 1/1/1970 from various mortgage lenders with which we have lead or other similar arrangements; the Estimated Payment is an average of those rates.
See how much you could borrow to make a competitive offer.
Climate risks
Neighborhood: Greenville
Nearby schools
GreatSchools rating
- 10/10Greenville SchoolGrades: K-6Distance: 0.8 mi
- 10/10Edgemont Junior Senior High SchoolGrades: 7-12Distance: 0.3 mi
Schools provided by the listing agent
- Elementary: Greenville
- Middle: Edgemont Junior-Senior High School
- High: Edgemont Junior-Senior High School
Source: OneKey® MLS as distributed by MLS GRID. This data may not be complete. We recommend contacting the local school district to confirm school assignments for this home.
A local agent can set up tours, give advice and negotiate with sellers.

- New York
- Westchester County
- Scarsdale
- 10583
- Greenville
- 97 Underhill Road
Nearby cities
Nearby neighborhoods
Nearby zip codes
Other Scarsdale Topics
