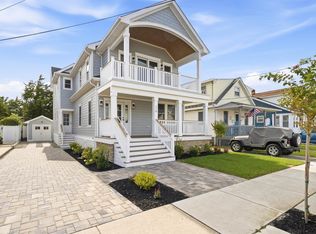
A Bespoke Coastal Residence in Wildwood Crest. Introducing Casa Duna y Vela—Dune & Sail House—an exceptional custom coastal residence where uncompromising construction, refined design, and effortless shore living converge. Completed in 2025 as the builder’s personal residence, this one-of-a-kind residence was constructed by Oak Water Builders to standards extending well beyond conventional residential construction. Professionally designed by Elisa, Prive Designs. Every element was thoughtfully considered for longevity, performance, comfort, and understated luxury, with photographic documentation of the construction process available upon request. Ideally positioned between beach and bay, Casa Duna y Vela captures beautiful bay views throughout the home while embracing the natural character of Wildwood Crest. The residence is further distinguished by a custom interior and four-season landscape design by Elisa, Privé Designs, creating a cohesive aesthetic inspired by dunes, sailing, natural textures, and sophisticated coastal living. Behind its elegant exterior lies extraordinary engineering. Premium Canadian Pine framing, reinforced LVL roof construction, an engineered ZIP System with Henry Blueskin waterproofing, closed-cell spray foam insulation from crawlspace through rooflines, and triple-pane European windows and doors create a remarkably substantial, energy-efficient, and quiet residence. Plywood-backed interior walls and ceilings, upgraded subfloor construction, GAF lifetime roofing components, James Hardie siding, Azek trim, and marine-grade stainless-steel details further reflect the home’s uncompromising approach to craftsmanship. Inside, European White Oak flooring, staircases, handrails, and custom flush HVAC details establish a warm, sophisticated foundation. Solid Maple kitchen cabinetry and White Oak bathroom and media cabinetry are complemented by bespoke White Oak surfaces and a custom range hood. The kitchen is appointed with premium Bosch appliances, including an integrated microwave and state-of-the-art built-in coffee system, creating an environment equally suited to intimate mornings and effortless entertaining. Luxury continues throughout the private spaces with radiant heated bathroom floors, heated towel warmers, premium Moen fixtures, upgraded ¾-inch plumbing lines, and a hot-water recirculation system. Integrated audio extends through the principal living spaces, primary suite shower, and outdoor decks, while thoughtfully designed lounge areas offer privacy and tranquility. Outdoors, the property continues the same level of refinement with expansive front and rear yards, custom mahogany details, a private mahogany fence and bespoke Lithuanian gate, designer stainless-steel fixtures, and a zero-maintenance, four-season natural landscape. A whole-home automatic generator, remote-access security system, cameras and motion detection provide another layer of comfort and confidence whether in residence or away. Casa Duna y Vela is more than a newly constructed shore home—it is a singular coastal home created without compromise. Rarely does a property combine this caliber of construction, bespoke design, generous outdoor living, bay views, and proximity to both the beach and bay. Offered fully furnished and completely turnkey, Casa Duna y Vela invites its next owner to simply arrive, settle in, and experience Wildwood Crest living at its most refined.
For sale
$3,100,000
97 W Myrtle Rd, Wildwood Crest, NJ 08260
5beds
--sqft
Single Family Residence
Built in 2025
4,000 Square Feet Lot
$2,983,700 Zestimate®
$--/sqft
$-- HOA
What's special
Upgraded subfloor constructionReinforced lvl roof constructionFour-season landscape designHeated towel warmersPremium canadian pine framingCustom flush hvac detailsZero-maintenance four-season natural landscape
- 5 hours
- 301
- 25
Zillow last checked:
Listing updated:
Listed by:
Elisa S Polanco 856-832-7576,
ATLANTIS REALTY
Source: CMCAOR,MLS#: 262855
Facts & features
Interior
Bedrooms & bathrooms
- Bedrooms: 5
- Bathrooms: 5
- Full bathrooms: 4
- Partial bathrooms: 1
Rooms
- Room types: Kitchen, Dining Area, Great Room
Heating
- Natural Gas, Forced Air, Zoned
Cooling
- Central Air, Zoned
Appliances
- Included: Range, Oven, Self Cleaning Oven, Microwave, Refrigerator, Washer, Dryer, Dishwasher, Disposal, Gas Cooktop, Wine Cooler, Gas Water Heater
- Laundry: Laundry Room
Features
- Bar, Cathedral Ceiling(s), Storage, Walk-In Closet(s), Eat-in Kitchen, Pantry
- Flooring: Wood, Marble
- Windows: Curtains, Shades, Blinds, Window Treatments
- Basement: Full,Crawl Space
- Attic: Storage
Property
Parking
- Total spaces: 1
- Parking features: Garage, 1 Car, Garage Door Opener, Concrete
- Has garage: Yes
- Has uncovered spaces: Yes
Features
- Levels: Three Or More
- Stories: 3
- Patio & porch: Patio, Deck, Enclosed/Covered Patio, Porch
- Exterior features: Sidewalks, Outdoor Shower, Sprinkler System
- Fencing: Fenced
- Has view: Yes
- View description: Water
- Has water view: Yes
- Water view: Water
Lot
- Size: 4,000 Square Feet
- Dimensions: 40 x 100
- Features: Corner Lot
Details
- Parcel number: 1500075000000019
Construction
Type & style
- Home type: SingleFamily
- Property subtype: Single Family Residence
Condition
- New construction: No
- Year built: 2025
Utilities & green energy
- Sewer: City
- Water: City
- Utilities for property: Cable Available
Community & HOA
Community
- Security: Panic Alarm, Smoke Detector(s), Security System, Fire Alarm
Location
- Region: Wildwood Crest
Financial & listing details
- Tax assessed value: $705,200
- Annual tax amount: $10,204
- Date on market: 10/5/2026
- Inclusions: Curtains, Shades, Blinds, Rugs, Window Treatments
Foreclosure details
Estimated market value
$2,983,700
$2.83M - $3.13M
$2,832/mo
Price history
| Date | Event | Price |
|---|---|---|
| 10/5/2026 | Listed for sale | $3,100,000+40.9% |
Source:  CMCAOR #262855 Report a problem CMCAOR #262855 Report a problem | ||
| 3/15/2024 | Listing removed | -- |
Source:  Bright MLS #NJCM2003276 Report a problem Bright MLS #NJCM2003276 Report a problem | ||
| 3/14/2024 | Listed for sale | $2,200,000-36.7% |
Source: Bright MLS #NJCM2003276 Report a problem | ||
| 11/7/2022 | Listing removed | -- |
Source: CMCAOR #221973 Report a problem | ||
| 6/24/2022 | Listed for sale | $3,475,000+672.2% |
Source: CMCAOR #221973 Report a problem | ||
| 3/7/2019 | Sold | $450,000 |
Source: Public Record Report a problem | ||
Public tax history
| Year | Property taxes | Tax assessment |
|---|---|---|
| 2026 | $10,204 +1.4% | $705,200 |
| 2025 | $10,063 | $705,200 |
| 2024 | $10,063 +1.5% | $705,200 +181.4% |
| 2023 | $9,915 +198.4% | $250,600 |
| 2022 | $3,323 +2.9% | $250,600 |
| 2021 | $3,230 +0.8% | $250,600 |
| 2020 | $3,205 -57% | $250,600 |
| 2019 | $7,455 | $250,600 -57.7% |
| 2018 | $7,455 +5.4% | $592,600 |
| 2017 | $7,076 +140.1% | $592,600 +136.5% |
| 2016 | $2,947 +2.3% | $250,600 |
| 2015 | $2,882 | $250,600 |
Find assessor info on the county website
Monthly payment
Est. payment
Payment breakdown
Explore the cost of this home by adjusting the details. Changes won't be saved.Climate risks
Neighborhood: Wildwood Crest
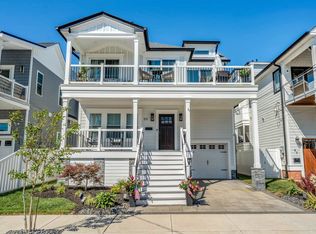
- $2,325,0004 bd4 ba2.8k sqft99 W Myrtle Rd, Wildwood Crest, NJ 08260Sold
- $1,210,400-- bd-- ba1.4k sqft101 W Myrtle Rd, Wildwood Crest, NJ 08260Off Market
- $1,093,3004 bd3 ba2.2k sqft102 W Lotus Rd, Wildwood Crest, NJ 08260Off Market
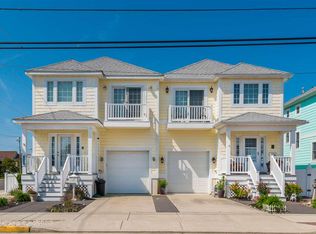
- $1,087,4004 bd3 ba-- sqft102 W Lotus Rd #102, Wildwood, NJ 08260Off Market
Similar homes
- $3,000,0007 bd8 ba4.8k sqft419 E Louisville Ave, Wildwood Crest, NJ 08260For Sale
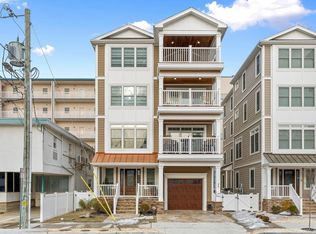 MLS ID #262529, Danielle Dupont, OVATION REALTY. CMCAOR
 - $2,800,0005 bd4 ba1.7k sqft5400 Lake Rd, Wildwood Crest, NJ 08260For Sale
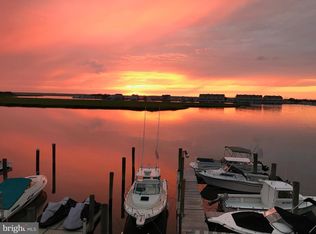
 MLS ID #NJCM2007460, Luke Scherfel, Scherfel & Sons Realty LLC. Bright MLS
 - $2,950,7778 bd6 ba3k sqft213 E Denver Ave, Wildwood Crest, NJ 08260For Sale
 MLS ID #262590, Colleen Johnston, LONG & FOSTER REAL ESTATE, INC nwnj. CMCAOR
 - $2,049,0004 bd4 ba-- sqft118 E Stanton Rd, Wildwood Crest, NJ 08260New Construction
 MLS ID #262744, James Mulholland, BLUE HOMES REAL ESTATE LLC. CMCAOR
 - $1,899,0004 bd4 ba3.2k sqft412 W Dock St, Wildwood, NJ 08260For SaleMLS ID #NJCM2008036, Jim Large, RE/MAX at Home. Bright MLS
