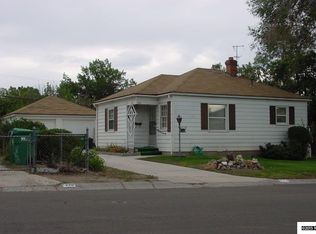
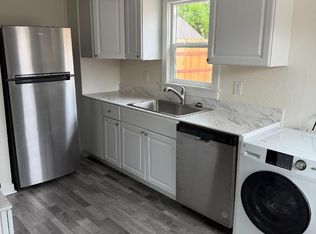
No showings as Listing to be Withdrawn. Seller is prepping it and will be re-listed for Rent. Old Northwest Reno opportunity near UNR and Downtown! This 2-bedroom, 1-bath home offers classic character, hardwood flooring, natural light, and an efficient floor plan with plenty of potential for updating and personalization. The generous lot provides private outdoor space for family gatherings, while the detached garage and extended driveway offer additional parking, storage, or workshop flexibility. Conveniently located near the University of Nevada, Reno, Rancho San Rafael Park, Downtown Reno, the Truckee River, shopping, dining, and recreation. Vacant and easy to show—come explore the possibilities!
Active
$425,000
970 Vine St, Reno, NV 89503
2beds
760sqft
Single Family Residence
Built in 1949
6,098 Square Feet Lot
$405,900 Zestimate®
$559/sqft
$-- HOA
What's special
Additional parkingDetached garageClassic characterGenerous lotExtended drivewayNatural lightEfficient floor plan
- 34 days
- 841
- 26
Zillow last checked:
Listing updated:
Listed by:
Marian Huish BS.0145861 775-298-5700,
EXP Realty
Source: NNRMLS,MLS#: 260011613
Facts & features
Interior
Bedrooms & bathrooms
- Bedrooms: 2
- Bathrooms: 1
- Full bathrooms: 1
Heating
- Forced Air, Natural Gas
Appliances
- Included: Dishwasher, Disposal, Dryer, Electric Cooktop, Electric Range, Refrigerator, Washer
- Laundry: In Kitchen
Features
- Ceiling Fan(s), No Interior Steps
- Flooring: Ceramic Tile, Wood
- Windows: Single Pane Windows
- Has fireplace: No
- Common walls with other units/homes: No Common Walls
Interior area
- Total structure area: 760
- Total interior livable area: 760 sqft
Property
Parking
- Total spaces: 1
- Parking features: Additional Parking, Detached, Garage
- Garage spaces: 1
Features
- Levels: One
- Stories: 1
- Patio & porch: Uncovered, Awning(s), Patio
- Exterior features: None
- Spa features: None
- Fencing: Full
Lot
- Size: 6,098 Square Feet
- Features: Landscaped, Level
Details
- Additional structures: None
- Parcel number: 00237144
- Zoning: SF6
Construction
Type & style
- Home type: SingleFamily
- Property subtype: Single Family Residence
Materials
- Foundation: Crawl Space
- Roof: Composition,Pitched,Shingle
Condition
- New construction: No
- Year built: 1949
Utilities & green energy
- Sewer: Public Sewer
- Water: Public
- Utilities for property: Electricity Connected, Natural Gas Connected, Sewer Connected, Water Connected, Water Meter Installed
Community & HOA
Community
- Subdivision: Washington Heights
HOA
- Has HOA: No
Location
- Region: Reno
Financial & listing details
- Price per square foot: $559/sqft
- Tax assessed value: $163,423
- Annual tax amount: $874
- Date on market: 9/8/2026
- Cumulative days on market: 35 days
- Listing terms: Cash,Conventional
Estimated market value
$405,900
$386,000 - $426,000
$1,888/mo
Price history
| Date | Event | Price |
|---|---|---|
| 9/7/2026 | Listed for sale | $425,000$559/sqft |
Source:  INCMLS #1018967 Report a problem INCMLS #1018967 Report a problem | ||
| 7/21/2026 | Contingent | $425,000$559/sqft |
Source: INCMLS #1018967 Report a problem | ||
| 6/12/2026 | Listed for sale | $425,000+312.6%$559/sqft |
Source: INCMLS #1018967 Report a problem | ||
| 8/12/2020 | Listing removed | $1,550$2/sqft |
Source: PMI Reno Report a problem | ||
| 8/5/2020 | Listed for rent | $1,550+14.8%$2/sqft |
Source: PMI Reno Report a problem | ||
| 9/18/2017 | Listing removed | $1,350$2/sqft |
Source: Hubb Realty LLC. - Property # 374799 Report a problem | ||
| 9/15/2017 | Price change | $1,350-3.2%$2/sqft |
Source: Hubb Realty LLC. - Property # 374799 Report a problem | ||
| 9/6/2017 | Price change | $1,395-6.7%$2/sqft |
Source: Hubb Realty LLC. - Property # 374799 Report a problem | ||
| 8/11/2017 | Listed for rent | $1,495$2/sqft |
Source: Hubb Realty LLC. - Property # 374799 Report a problem | ||
| 11/25/2009 | Sold | $103,000+5.4%$136/sqft |
Source: Public Record Report a problem | ||
| 8/4/2009 | Sold | $97,750-40.8%$129/sqft |
Source: Public Record Report a problem | ||
| 2/5/2004 | Sold | $165,000+65%$217/sqft |
Source: Public Record Report a problem | ||
| 5/3/2000 | Sold | $100,000$132/sqft |
Source: Public Record Report a problem | ||
Public tax history
| Year | Property taxes | Tax assessment |
|---|---|---|
| 2026 | $875 +7.9% | $57,198 +6.2% |
| 2025 | $811 +7.7% | $53,835 +1% |
| 2024 | $753 -73.4% | $53,313 +4.2% |
| 2023 | $2,832 +340.7% | $51,176 +26.1% |
| 2022 | $643 +6.5% | $40,582 +33.6% |
| 2021 | $603 +5% | $30,378 +3.6% |
| 2020 | $575 -4.8% | $29,310 |
| 2019 | $603 +5% | $29,310 +28.3% |
| 2018 | $575 +12% | $22,843 +11.2% |
| 2017 | $513 | $20,538 +0.5% |
| 2016 | $513 | $20,441 +19.2% |
| 2015 | $513 +3.5% | $17,150 +12.4% |
| 2014 | $496 | $15,262 +16.8% |
| 2013 | $496 | $13,070 |
| 2012 | -- | $13,070 -3.8% |
| 2011 | -- | $13,589 -19.5% |
| 2010 | -- | $16,889 -31.6% |
| 2009 | -- | $24,686 -11.4% |
| 2008 | -- | $27,878 -13.8% |
| 2007 | -- | $32,324 +19.9% |
| 2006 | -- | $26,953 +19% |
| 2005 | -- | $22,653 +21.5% |
| 2004 | -- | $18,637 +2.5% |
| 2003 | -- | $18,180 +0.3% |
| 2002 | -- | $18,134 |
| 2001 | -- | $18,134 |
Find assessor info on the county website
Monthly payment
Est. payment
Payment breakdown
Explore the cost of this home by adjusting the details. Changes won't be saved.Climate risks
Neighborhood: Old Northwest - West University
Nearby schools
Schools provided by the listing agent
- Elementary: Peavine
- Middle: Clayton
- High: Reno
Source: NNRMLS. This data may not be complete. We recommend contacting the local school district to confirm school assignments for this home.
Similar homes
- $445,0003 bd2 ba1k sqft2495 Sunray Dr, Reno, NV 89503Active
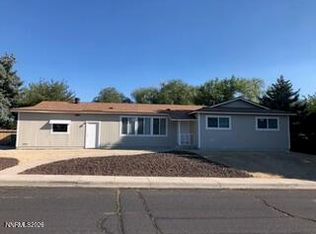
 MLS ID #260011748, Kristin Lujan, Dandini Properties LLC. NNRMLS
 - $417,0002 bd1 ba1k sqft974 6th St, Sparks, NV 89431Active
 MLS ID #260012666, James Nava, Keller Williams Group One Inc.. NNRMLS
 - $440,0002 bd1 ba796 sqft545 Claremont St, Reno, NV 89502Active
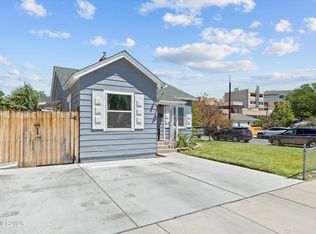 MLS ID #260009782, Aaron Warburton, RE/MAX Professionals-Reno. NNRMLS
 - $409,9003 bd1 ba1.1k sqft1505 Oliver Ave, Reno, NV 89512Active
 MLS ID #260011133, Ernie Pomin, Assist-2-Sell Buyers & Sellers. NNRMLS
 - $370,0002 bd1 ba720 sqft1750 Collins Cir, Reno, NV 89506ActiveMLS ID #260011708, Gustavo Torres, Dickson Realty - Caughlin. NNRMLS
- $384,9993 bd1 ba1k sqft880 Southworth Dr, Reno, NV 89512ActiveMLS ID #260005885, Juan Segura, Reno Real Estate. NNRMLS
- $395,0002 bd1 ba850 sqft709 M St, Sparks, NV 89431ActiveMLS ID #260011777, Karen Melarkey, Dickson Realty - Caughlin. NNRMLS
- $415,0002 bd2 ba1k sqft2875 Idlewild Dr APT 105, Reno, NV 89509ActiveMLS ID #260011702, Carrie Lipparelli, Dickson Realty - Caughlin. NNRMLS
- $409,5022 bd2 ba1.1k sqft3530 Herons Landing Dr, Reno, NV 89502ActiveMLS ID #260012038, Sean Burke, RE/MAX Professionals-Reno. NNRMLS
- $435,0003 bd1 ba1k sqft1145 York Way, Sparks, NV 89431ActiveMLS ID #260008566, David Wood, Haute Properties NV. NNRMLS
- $466,0003 bd1 ba1k sqft1570 Radcliffe Dr, Reno, NV 89502ActiveMLS ID #260006894, Alfonso Zamora, LPT Realty, LLC. NNRMLS
- $425,0002 bd2 ba1k sqft3199 Oakshire Ct, Reno, NV 89509ActiveMLS ID #260008807, Sarah Hughes, Dickson Realty - Caughlin. NNRMLS
- $499,9002 bd1 ba1k sqft1239 Patrick Ave, Reno, NV 89509ActiveMLS ID #260008155, Carl Jorgensen, Ferrari-Lund Real Estate Reno. NNRMLS
- $440,0002 bd2 ba1k sqft3106 May Rose Cir, Reno, NV 89502ActiveMLS ID #260008455, Debra Drum, Keller Williams Group One Inc.. NNRMLS
- $419,0003 bd1 ba1k sqft1125 Dodson Way, Sparks, NV 89431ActiveMLS ID #260002437, Piper Schulze, Dickson Realty - Damonte Ranch. NNRMLS
- $399,0001 bd1 ba1k sqft255 N Sierra St Unit 1811, Reno, NV 89501ActiveMLS ID #260011422, Robert Gales, Dickson Realty - Downtown. NNRMLS
- $370,0002 bd2 ba930 sqft1450 Idlewild Dr Unit 933, Reno, NV 89509ActiveMLS ID #260010701, Marissa Phillips, Dickson Realty - Damonte Ranch. NNRMLS
- $225,0002 bd1 ba920 sqft140 Griswold Way Unit A, Reno, NV 89503ActiveMLS ID #260012777, Connie Zanotto, New Dimensions, Inc.. NNRMLS
- $555,0002 bd1 ba962 sqft311 Cheney St, Reno, NV 89502ActiveMLS ID #260012009, Jared English, Congress Realty, INC.. NNRMLS
- $359,0002 bd2 ba816 sqft1016 Prater Way, Sparks, NV 89431ActiveMLS ID #260012394, Jared English, Congress Realty, INC.. NNRMLS
