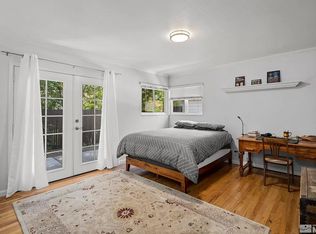
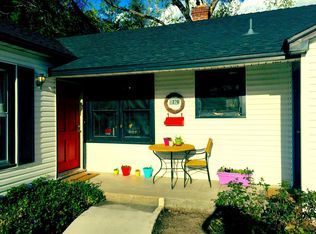
Classic Old Southwest Reno Charm! No HOA, RV parking! Nestled in one of Reno's most sought-after neighborhoods, this delightful home offers timeless character, incredible potential, and an unbeatable location. Just steps from the charming streets of Nixon Avenue and Mark Twain Avenue, you'll enjoy the unique atmosphere that makes Old Southwest Reno so desirable. Approximately 1,000 sq. ft. home is clean and a clean slate, ready for your personal vision. Inviting character of the peaceful neighborhood and solid bones. The perfect opportunity to create the jewel of the neighborhood you've always dreamed of. When purchased 27 yrs ago, the owner (in the steel business) w/permits reinforced all the floor & ceiling joists as well as interior walls w/steel studs. Step outside to a private, peaceful backyard featuring a covered patio, mature shade for relaxing summer afternoons, and endless possibilities for gardening, entertaining, or expanding your outdoor living space. The property also offers room to add at least a one and possibly a two car garage. Two quality, steel-reinforced locking storage sheds provide exceptional space for tools, hobbies, or equipment. Enjoy the convenience of being just minutes from Midtown, the Truckee River, local parks, boutique shopping, popular restaurants, and neighborhood coffee shops, while still enjoying the quiet charm of one of Reno's most established communities. An excellent opportunity to create something truly special in an exceptional location. (See Private Remarks)
Active
Price cut: $15K (7/28)
$499,900
1239 Patrick Ave, Reno, NV 89509
2beds
1,000sqft
Single Family Residence
Built in 1914
6,534 Square Feet Lot
$481,700 Zestimate®
$500/sqft
$-- HOA
What's special
Rv parkingCovered patioPrivate peaceful backyard
- 81 days
- 1,786
- 70
Zillow last checked:
Listing updated:
Listed by:
Carl Jorgensen S.31042 775-378-5930,
Ferrari-Lund Real Estate Reno
Source: NNRMLS,MLS#: 260008155
Facts & features
Interior
Bedrooms & bathrooms
- Bedrooms: 2
- Bathrooms: 1
- Full bathrooms: 1
Heating
- Forced Air, Oil
Cooling
- Central Air
Appliances
- Included: Disposal, Electric Cooktop
- Laundry: Laundry Room
Features
- Flooring: Carpet, Luxury Vinyl
- Windows: Blinds, Double Pane Windows, Vinyl Frames
- Has fireplace: No
- Common walls with other units/homes: No Common Walls
Interior area
- Total structure area: 1,000
- Total interior livable area: 1,000 sqft
Property
Parking
- Total spaces: 2
- Parking features: RV Access/Parking
Features
- Stories: 1
- Patio & porch: Covered, Patio
- Exterior features: None
- Spa features: None
- Fencing: Back Yard
Lot
- Size: 6,534 Square Feet
- Features: Level
Details
- Additional structures: Shed(s)
- Parcel number: 01401413
- Zoning: SF8
Construction
Type & style
- Home type: SingleFamily
- Property subtype: Single Family Residence
Materials
- Foundation: Other
- Roof: Composition,Pitched
Condition
- New construction: No
- Year built: 1914
Utilities & green energy
- Sewer: Public Sewer
- Water: Public
- Utilities for property: Cable Available, Electricity Available, Internet Available, Sewer Available, Water Meter Installed
Community & HOA
Community
- Subdivision: Arlington Heights Suburban Home Tracts
HOA
- Has HOA: No
Location
- Region: Reno
Financial & listing details
- Price per square foot: $500/sqft
- Tax assessed value: $207,487
- Annual tax amount: $1,009
- Date on market: 6/25/2026
- Cumulative days on market: 82 days
- Listing terms: 1031 Exchange,Cash,Conventional
Estimated market value
$481,700
$458,000 - $506,000
$2,449/mo
Price history
| Date | Event | Price |
|---|---|---|
| 7/28/2026 | Price change | $499,900-2.9%$500/sqft |
Source:  NNRMLS #260008155 Report a problem NNRMLS #260008155 Report a problem | ||
| 7/25/2026 | Listed for sale | $514,900+3%$515/sqft |
Source: NNRMLS #260008155 Report a problem | ||
| 7/5/2026 | Contingent | $499,900$500/sqft |
Source: NNRMLS #260008155 Report a problem | ||
| 6/25/2026 | Listed for sale | $499,900$500/sqft |
Source: NNRMLS #260008155 Report a problem | ||
Public tax history
| Year | Property taxes | Tax assessment |
|---|---|---|
| 2026 | $1,009 +2.9% | $72,620 +5.8% |
| 2025 | $981 +2.9% | $68,631 +2.6% |
| 2024 | $954 +3% | $66,902 +1.6% |
| 2023 | $926 +3% | $65,852 +24.2% |
| 2022 | $899 +3.2% | $53,033 +21.4% |
| 2021 | $872 +2.9% | $43,689 +6% |
| 2020 | $847 -2.9% | $41,222 |
| 2019 | $872 +2.9% | $41,222 +10.5% |
| 2018 | $847 +7.9% | $37,321 +0.4% |
| 2017 | $785 | $37,156 +0% |
| 2016 | $785 | $37,141 +45.1% |
| 2015 | $785 +2.9% | $25,597 +5.7% |
| 2014 | $763 | $24,212 +13.7% |
| 2013 | $763 | $21,297 |
| 2012 | -- | $21,297 +10.3% |
| 2011 | -- | $19,307 -27.9% |
| 2010 | -- | $26,783 -12.7% |
| 2009 | -- | $30,674 -36.7% |
| 2008 | -- | $48,478 |
| 2007 | -- | $48,478 +20.8% |
| 2006 | -- | $40,117 +1.9% |
| 2005 | -- | $39,359 +79.8% |
| 2004 | -- | $21,894 -0.4% |
| 2003 | -- | $21,980 +0.2% |
| 2002 | -- | $21,927 |
| 2001 | -- | $21,927 |
Find assessor info on the county website
Monthly payment
Est. payment
Payment breakdown
Explore the cost of this home by adjusting the details. Changes won't be saved.Climate risks
Neighborhood: Old Southwest
Nearby schools
Schools provided by the listing agent
- Elementary: Mt. Rose
- Middle: Swope
- High: Reno
Source: NNRMLS. This data may not be complete. We recommend contacting the local school district to confirm school assignments for this home.
Similar homes
- $450,0002 bd1 ba864 sqft1295 Feather Way, Reno, NV 89509Active
 MLS ID #260008182, Christy Kuzmik, Chase International-Damonte. NNRMLS
 - $630,0002 bd2 ba1.1k sqft1207 Lander St, Reno, NV 89509Active
 MLS ID #260009639, Sandra Gabrielli, RE/MAX Professionals-Sparks. NNRMLS
 - $550,0003 bd1 ba1k sqft1379 Westfield Ave, Reno, NV 89509Active
 MLS ID #260011093, Brie Forrester, Dickson Realty - Downtown. NNRMLS
 - $439,9993 bd2 ba1k sqft2055 Windsor Way, Reno, NV 89503Active
 MLS ID #260011724, Paul Yohey, Chase International-Damonte. NNRMLS
 - $489,9003 bd2 ba1.2k sqft640 Nancy Cir, Reno, NV 89503ActiveMLS ID #260007006, Jack Cote, RE/MAX Gold. NNRMLS
- $440,0002 bd1 ba796 sqft545 Claremont St, Reno, NV 89502ActiveMLS ID #260009782, Aaron Warburton, RE/MAX Professionals-Reno. NNRMLS
- $550,0003 bd3 ba1.4k sqft4325 Tuscany Cir, Reno, NV 89523ActiveMLS ID #260011686, Michael Gay, Dickson Realty - Caughlin. NNRMLS
- $544,0003 bd2 ba1.1k sqft1215 Colusa Dr, Reno, NV 89503ActiveMLS ID #260010250, Raymond Solorzano, RE/MAX Professionals-Reno. NNRMLS
- $450,0004 bd2 ba1.1k sqft1460 Russell Way, Sparks, NV 89431ActiveMLS ID #260011800, Yadira Izquierdo, Chase International-Damonte. NNRMLS
- $530,0003 bd2 ba1.3k sqft1930 Quail Run Rd, Reno, NV 89523ActiveMLS ID #260011099, Nicholas Abe, RE/MAX Professionals-Reno. NNRMLS
- $470,0002 bd2 ba1k sqft7553 Water View Way, Reno, NV 89511ActiveMLS ID #260010154, Jieli Mao, Ferrari-Lund Real Estate South. NNRMLS
- $370,0002 bd1 ba720 sqft1750 Collins Cir, Reno, NV 89506ActiveMLS ID #260011708, Gustavo Torres, Dickson Realty - Caughlin. NNRMLS
- $519,9002 bd2 ba1.4k sqft524 Island Ave, Reno, NV 89501ActiveMLS ID #260004061, Kayla Jordan, RE/MAX Professionals-Reno. NNRMLS
- $549,9003 bd2 ba1.1k sqft3860 Allen Glen Dr, Reno, NV 89503ActiveMLS ID #260007071, Charles Johns, Dickson Realty - Sparks. NNRMLS
- $499,9993 bd3 ba1.4k sqft5787 Golden Eagle Dr, Reno, NV 89523ActiveMLS ID #260004632, Yolanda Pruitt, LPT Realty, LLC. NNRMLS
- $485,0003 bd1 ba1.2k sqft185 E Surge St, Reno, NV 89506ActiveMLS ID #260007874, Randita Mendez-Parra, Real Broker LLC. NNRMLS
- $400,0002 bd1 ba850 sqft709 M St, Sparks, NV 89431ActiveMLS ID #260011777, Karen Melarkey, Dickson Realty - Caughlin. NNRMLS
- $535,0002 bd2 ba1.3k sqft534 13th St, Sparks, NV 89431ActiveMLS ID #260011541, Nick Briglia, LPT Realty, LLC. NNRMLS
- $440,0002 bd2 ba1k sqft3106 May Rose Cir, Reno, NV 89502ActiveMLS ID #260008455, Debra Drum, Keller Williams Group One Inc.. NNRMLS
- $535,0003 bd2 ba1.2k sqft5120 Greystone Dr, Reno, NV 89523ActiveMLS ID #260010247, John Ruddy, Sierra Sotheby's International. NNRMLS
