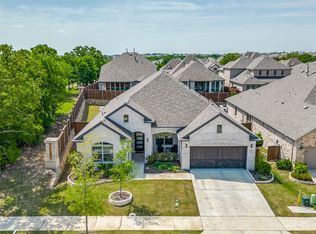
Escape the Texas heat in your own private backyard oasis, featuring a sparkling pool with a tranquil waterfall, spa, and outdoor kitchen—an exceptional setting for relaxing outdoor living and effortless entertaining. Nestled on a quiet peninsula of Lake Lewisville in the highly desirable Wildridge lakefront community, this gorgeous 3-bedroom, 3.5-bath home combines thoughtful upgrades, versatile living spaces, and a sought-after lakeside lifestyle. The beautifully upgraded kitchen is designed to impress with stacked, full-height cabinetry, glass display uppers, integrated lighting, pull-out drawers beneath the gas range, and a generously sized island with built-in storage. Comfort-height countertops in all bathrooms add another thoughtful touch. The spacious primary bedroom offers beautiful views of the backyard and features an ensuite bath with a soaking tub, separate shower, and large walk-in closet. Motorized roller shades in the primary bedroom and living room provide added comfort and convenience. An open, flowing floor plan offers flexible living and entertaining spaces, including a private study and versatile flex room. A spacious 3-car garage provides plenty of room for vehicles and additional storage.
Ideally located near major commuter routes, shopping, dining, and entertainment, Wildridge offers an impressive array of community amenities, including canoes, stocked fishing ponds, scenic trails, playgrounds, resort-style pools, and a full calendar of community events. Come home to 9700 Boulder Point Road, where everyday living feels like a getaway!
For sale
$679,999
9700 Boulder Point Rd, Oak Point, TX 75068
3beds
2,809sqft
Single Family Residence
Built in 2022
7,187 Square Feet Lot
$672,000 Zestimate®
$242/sqft
$108/mo HOA
What's special
Outdoor kitchenOpen flowing floor planPrivate backyard oasisIntegrated lightingLarge walk-in closetStacked full-height cabinetryGlass display uppers
- 6 days
- 195
- 22
Likely to sell faster than
Zillow last checked:
Listing updated:
Listed by:
Lisa Maddox 0680424 888-455-6040,
Fathom Realty 888-455-6040
Source: NTREIS,MLS#: 21382578
Facts & features
Interior
Bedrooms & bathrooms
- Bedrooms: 3
- Bathrooms: 4
- Full bathrooms: 3
- 1/2 bathrooms: 1
Primary bedroom
- Features: Ceiling Fan(s), Double Vanity, En Suite Bathroom, Separate Shower, Walk-In Closet(s)
- Level: First
- Dimensions: 17 x 12
Bedroom
- Features: Ceiling Fan(s), Walk-In Closet(s)
- Level: First
- Dimensions: 13 x 11
Bedroom
- Features: Ceiling Fan(s), En Suite Bathroom, Walk-In Closet(s)
- Level: First
- Dimensions: 12 x 12
Dining room
- Level: First
- Dimensions: 13 x 11
Kitchen
- Features: Breakfast Bar, Built-in Features, Eat-in Kitchen, Kitchen Island, Pantry, Stone Counters
- Level: First
- Dimensions: 19 x 11
Living room
- Features: Ceiling Fan(s)
- Level: First
- Dimensions: 18 x 19
Media room
- Level: First
- Dimensions: 15 x 12
Office
- Level: First
- Dimensions: 12 x 11
Heating
- Central, Natural Gas
Cooling
- Central Air, Ceiling Fan(s), Electric
Appliances
- Included: Dishwasher, Electric Oven, Gas Cooktop, Disposal, Microwave
- Laundry: Laundry in Utility Room
Features
- Decorative/Designer Lighting Fixtures, Double Vanity, Eat-in Kitchen, Granite Counters, High Speed Internet, Kitchen Island, Open Floorplan, Pantry, Cable TV, Walk-In Closet(s)
- Flooring: Carpet, Ceramic Tile, Wood
- Windows: Shutters, Window Coverings
- Has basement: No
- Has fireplace: No
Interior area
- Total interior livable area: 2,809 sqft
Video & virtual tour
Property
Parking
- Total spaces: 3
- Parking features: Door-Single, Driveway, Garage Faces Front, Garage, Tandem
- Attached garage spaces: 3
Features
- Levels: One
- Stories: 1
- Patio & porch: Covered
- Exterior features: Built-in Barbecue, Barbecue, Gas Grill, Outdoor Grill, Outdoor Living Area, Private Yard, Rain Gutters
- Pool features: Gunite, In Ground, Pool, Pool/Spa Combo, Waterfall, Community
- Fencing: Back Yard,Wood
Lot
- Size: 7,187 Square Feet
- Features: Interior Lot, Landscaped, Sprinkler System, Few Trees
Details
- Parcel number: R986538
Construction
Type & style
- Home type: SingleFamily
- Architectural style: Traditional,Detached
- Property subtype: Single Family Residence
Materials
- Brick
- Foundation: Slab
- Roof: Composition
Condition
- Year built: 2022
Utilities & green energy
- Sewer: Public Sewer
- Water: Public
- Utilities for property: Sewer Available, Water Available, Cable Available
Community & HOA
Community
- Features: Playground, Park, Pool, Sidewalks, Trails/Paths, Curbs
- Security: Prewired, Security System, Carbon Monoxide Detector(s), Fire Alarm
- Subdivision: Wildridge Ph 5c
HOA
- Has HOA: Yes
- Services included: All Facilities, Association Management, Maintenance Grounds, Maintenance Structure
- HOA fee: $324 quarterly
- HOA name: Wildridge Community Association
- HOA phone: 972-213-6033
Location
- Region: Oak Point
Financial & listing details
- Price per square foot: $242/sqft
- Tax assessed value: $578,716
- Annual tax amount: $10,549
- Date on market: 9/11/2026
- Cumulative days on market: 6 days
- Listing terms: Cash,Conventional,FHA,VA Loan
- Exclusions: Curtains, Refrigerator, Washer & Dryer
Estimated market value
$672,000
$638,000 - $706,000
Not available
Price history
| Date | Event | Price |
|---|---|---|
| 9/11/2026 | Listed for sale | $679,999+13.4%$242/sqft |
Source: NTREIS #21382578 Report a problem | ||
| 10/26/2022 | Sold | -- |
Source: NTREIS #20068966 Report a problem | ||
| 5/31/2022 | Pending sale | $599,740$214/sqft |
Source: NTREIS #20068966 Report a problem | ||
| 5/26/2022 | Listed for sale | $599,740$214/sqft |
Source: NTREIS #20068966 Report a problem | ||
Public tax history
| Year | Property taxes | Tax assessment |
|---|---|---|
| 2025 | $10,549 -2.6% | $578,716 -1.2% |
| 2024 | $10,833 -10.7% | $585,933 -0.8% |
| 2023 | $12,137 +223% | $590,366 +486.7% |
| 2022 | $3,758 | $100,624 |
Find assessor info on the county website
Monthly payment
Est. payment
Payment breakdown
Explore the cost of this home by adjusting the details. Changes won't be saved.Climate risks
Neighborhood: 75068
Nearby schools
Schools provided by the listing agent
- Elementary: Fred Hill
- Middle: Rodriguez
- High: Ray Braswell
- District: Denton ISD
Source: NTREIS. This data may not be complete. We recommend contacting the local school district to confirm school assignments for this home.

Similar homes
- $539,9005 bd3 ba3.3k sqft9517 Sunset Ln, Oak Point, TX 75068For Sale
 MLS ID #21367476, Alvin Paulson. NTREIS
 - $579,0005 bd4 ba3.1k sqft4516 Egret Point, Oak Point, TX 75068For Sale
 MLS ID #21330860, Cathy Schooler. NTREIS
 - $689,9004 bd4 ba3.1k sqft2270 English Ivy Rd, Frisco, TX 75034For Sale
 MLS ID #21387416, Logan Walter. NTREIS
 - $525,0004 bd4 ba3.5k sqft1720 Ordonez Dr, Little Elm, TX 75068For Sale
 MLS ID #21296975, Ryan Cave. NTREIS
