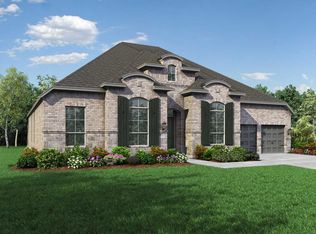
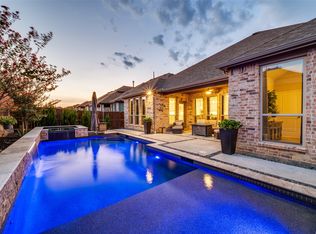
Welcome home to this Coventry Homes masterpiece in the highly sought-after Wildridge community! This beautifully appointed single story home backs to a peaceful treed greenbelt, with no rear neighbors, offering exceptional privacy just appx 200 yards from Lake Lewisville. With a charming front porch with a secondary entrance and a split three-car garage. Inside, elegant double doors leading to the private study create an impressive first impression. The open-concept floor plan is ideal for everyday living and entertaining. The gourmet chef's kitchen features upgraded Wolf appliances, cabinets with glass door inserts and lighting, a cabinet style wood vent hood, gas cooktop, convection double ovens, microwave, pot and pan drawers and a spacious walk-in pantry. The dining area flows into the inviting family room with a cozy fireplace. The private primary suite offers a spa-inspired bath with a garden tub, oversized shower, dual vanities, and a huge walk in closet. Three additional bedrooms, two full baths and a spacious game room with half bath provides flexibility for family and guests. Enjoy exceptional outdoor living on the expansive covered patio with fireplace and built-in grille overlooking the tranquil greenbelt. Additional updates include designer light fixture in kitchen, new carpet in the primary suite and front bedroom, fans throughout the bedroom and patio, water filtration system, $15,000 in landscaping, path lighting and epoxy garage floors. A split 3 car garage completes this beautiful home.
Wildridge features The Haven Amenity Center with a pool, pavilion, grilling station, event lawn and outdoor fireplace as well as playgrounds, scenic trails, convenient access to Lake Lewisville. fishing ponds, a community dock, disc golf course, splash pad. Beautifully designed, exceptionally private and ideally positioned for enjoying the best of Lake Lewisville-area luxury living in one of the area's premier master-planned communities.
For sale
$785,000
4212 Hidden Cove Rd, Oak Point, TX 75068
4beds
3,203sqft
Single Family Residence
Built in 2022
0.25 Acres Lot
$764,200 Zestimate®
$245/sqft
$109/mo HOA
What's special
Cozy fireplaceWater filtration systemOpen-concept floor planSplit three-car garageEpoxy garage floorsOverlooking the tranquil greenbeltUpgraded wolf appliances
- 5 days
- 201
- 8
Likely to sell faster than
Zillow last checked:
Listing updated:
Listed by:
Renee Ongaro 0664299 817-481-5882,
Ebby Halliday, REALTORS 817-481-5882
Source: NTREIS,MLS#: 21396926
Facts & features
Interior
Bedrooms & bathrooms
- Bedrooms: 4
- Bathrooms: 4
- Full bathrooms: 3
- 1/2 bathrooms: 1
Primary bedroom
- Features: Double Vanity, En Suite Bathroom, Garden Tub/Roman Tub, Linen Closet, Separate Shower, Walk-In Closet(s)
- Level: First
- Dimensions: 20 x 14
Bedroom
- Features: Walk-In Closet(s)
- Level: First
- Dimensions: 14 x 11
Bedroom
- Features: Ceiling Fan(s), En Suite Bathroom
- Level: First
- Dimensions: 14 x 12
Bedroom
- Features: Ceiling Fan(s)
- Level: First
- Dimensions: 14 x 11
Dining room
- Features: Built-in Features
- Level: First
- Dimensions: 13 x 12
Game room
- Features: Other
- Level: First
- Dimensions: 16 x 14
Kitchen
- Features: Built-in Features, Butler's Pantry, Eat-in Kitchen, Kitchen Island, Solid Surface Counters, Walk-In Pantry
- Level: First
- Dimensions: 19 x 13
Living room
- Features: Ceiling Fan(s), Fireplace
- Level: First
- Dimensions: 19 x 17
Office
- Level: First
- Dimensions: 13 x 11
Utility room
- Features: Built-in Features
- Level: First
- Dimensions: 11 x 7
Heating
- Central, Fireplace(s), Natural Gas, Zoned
Cooling
- Central Air, Ceiling Fan(s), ENERGY STAR Qualified Equipment, Zoned
Appliances
- Included: Some Gas Appliances, Built-In Gas Range, Convection Oven, Double Oven, Dishwasher, Gas Cooktop, Disposal, Microwave, Plumbed For Gas, Refrigerator, Tankless Water Heater, Water Purifier
- Laundry: Washer Hookup, Electric Dryer Hookup, Laundry in Utility Room
Features
- Decorative/Designer Lighting Fixtures, Eat-in Kitchen, High Speed Internet, Kitchen Island, Open Floorplan, Pantry, Walk-In Closet(s), Wired for Sound
- Flooring: Carpet, Ceramic Tile, Wood
- Windows: Window Coverings
- Has basement: No
- Number of fireplaces: 2
- Fireplace features: Family Room, Gas, Gas Log, Outside
Interior area
- Total interior livable area: 3,203 sqft
Video & virtual tour
Property
Parking
- Total spaces: 3
- Parking features: Concrete, Driveway, Epoxy Flooring, Garage, Garage Door Opener
- Attached garage spaces: 3
Features
- Levels: One
- Stories: 1
- Patio & porch: Covered
- Exterior features: Gas Grill, Outdoor Grill, Outdoor Kitchen, Rain Gutters
- Pool features: None, Community
- Fencing: Back Yard,Wood,Wrought Iron
Lot
- Size: 0.25 Acres
- Dimensions: 70/128/70/130
- Features: Greenbelt, Interior Lot, Many Trees, Subdivision, Sprinkler System
Details
- Parcel number: R995202
Construction
Type & style
- Home type: SingleFamily
- Architectural style: Traditional,Detached
- Property subtype: Single Family Residence
Materials
- Brick, Stone Veneer
- Foundation: Slab
- Roof: Composition
Condition
- Resale
- Year built: 2022
Utilities & green energy
- Sewer: Public Sewer
- Water: Public
- Utilities for property: Natural Gas Available, Sewer Available, Separate Meters, Underground Utilities, Water Available
Green energy
- Energy efficient items: Insulation, Lighting, Rain/Freeze Sensors, Thermostat, Water Heater
- Water conservation: Low-Flow Fixtures, Low Volume/Drip Irrigation, Water-Smart Landscaping
Community & HOA
Community
- Features: Clubhouse, Dock, Fishing, Lake, Playground, Park, Pool, Trails/Paths, Community Mailbox, Curbs, Sidewalks
- Security: Security System Owned
- Subdivision: Wildridge Ph 5b
HOA
- Has HOA: Yes
- Services included: All Facilities, Association Management, Maintenance Grounds
- HOA fee: $327 quarterly
- HOA name: Wildridge Community Association
- HOA phone: 469-362-9000
Location
- Region: Oak Point
Financial & listing details
- Price per square foot: $245/sqft
- Tax assessed value: $824,218
- Annual tax amount: $13,870
- Date on market: 10/2/2026
- Cumulative days on market: 6 days
- Listing terms: Cash,Conventional,FHA
- Exclusions: Washer and Dryer, refrigerator in Utility room
Estimated market value
$764,200
$726,000 - $802,000
$3,837/mo
Price history
| Date | Event | Price |
|---|---|---|
| 10/2/2026 | Listed for sale | $785,000-16.4%$245/sqft |
Source: NTREIS #21396926 Report a problem | ||
| 6/30/2023 | Sold | -- |
Source: Ebby Halliday solds #20128841_75068 Report a problem | ||
| 3/10/2023 | Pending sale | $939,492$293/sqft |
Source: NTREIS #20128841 Report a problem | ||
| 10/11/2022 | Price change | $939,492-0.4%$293/sqft |
Source: NTREIS #20128841 Report a problem | ||
| 10/5/2022 | Price change | $943,492-0.4%$295/sqft |
Source: NTREIS #20128841 Report a problem | ||
| 7/31/2022 | Price change | $946,987-1.5%$296/sqft |
Source: NTREIS #20128841 Report a problem | ||
| 7/7/2022 | Listed for sale | $960,987$300/sqft |
Source: Coventry Homes Report a problem | ||
Public tax history
| Year | Property taxes | Tax assessment |
|---|---|---|
| 2025 | $14,667 -5.4% | $824,218 +1.6% |
| 2024 | $15,498 +48.6% | $811,449 +92% |
| 2023 | $10,427 | $422,603 |
Find assessor info on the county website
Monthly payment
Est. payment
Payment breakdown
Explore the cost of this home by adjusting the details. Changes won't be saved.Climate risks
Neighborhood: 75068
Nearby schools
Schools provided by the listing agent
- Elementary: Fred Hill
- Middle: Rodriguez
- High: Ray Braswell
- District: Denton ISD
Source: NTREIS. This data may not be complete. We recommend contacting the local school district to confirm school assignments for this home.

Similar homes
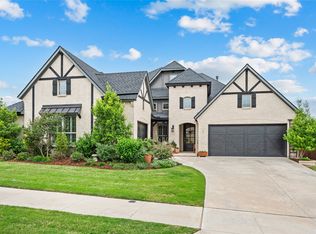
- $799,0004 bd4 ba3.3k sqft3701 Exploration Way, Little Elm, TX 75068For Sale
 MLS ID #21247360, Jessie Rittenhouse. NTREIS
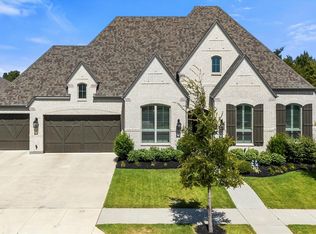
 - $925,0004 bd5 ba3.7k sqft4404 Lake View Rd, Oak Point, TX 75068For Sale
 MLS ID #21360979, Susie Grant. NTREIS
 - $679,9993 bd4 ba2.8k sqft9700 Boulder Point Rd, Oak Point, TX 75068For Sale
 MLS ID #21382578, Lisa Maddox. NTREIS
 - $875,0005 bd5 ba4.2k sqft804 Yarrow St, Little Elm, TX 75068For Sale
 MLS ID #21287862, Paulette Greene. NTREIS
