Charming one-owner home, lovingly cared for in the coveted Normandale Highlands neighborhood! Exceptional curb appeal and an immaculate interior welcome you to spacious rooms and a thoughtfully designed layout. All four bedrooms are on the main level, including a primary suite with a private three-quarter bath, plus a shared full bathroom.
Enjoy a cozy family room with a fireplace and built-ins, a large eat-in kitchen, and generous formal living and dining rooms. The beautiful three-season porch offers a relaxing spot to enjoy views of the yard. The expansive lower level features an amusement room and abundant storage and workshop space. Updates include a roof replaced in 2019 and a water heater installed in 2025.
Enjoy nearby Tarnhill Park, offering trails, a playground, sports courts, and seasonal recreation, along with convenient access to shopping, dining, and everyday essentials at Normandale Village. A beautifully maintained yard completes this inviting home in an exceptional location!
Active
$499,900
9723 Palmer Rd, Bloomington, MN 55437
4beds
3,014sqft
Single Family
Built in 1969
0.28 Acres Lot
$496,900 Zestimate®
$166/sqft
$-- HOA
What's special
- 13 days
- 756
- 58
Likely to sell faster than
Zillow last checked:
Listing updated:
Listed by:
John D Schuster 612-900-3333,
Coldwell Banker Realty - Southwest Regional,
Timothy J Lehman 952-210-3434
Source: NorthstarMLS as distributed by MLS GRID,MLS#: 7159427
Facts & features
Interior
Bedrooms & bathrooms
- Bedrooms: 4
- Bathrooms: 2
- Full bathrooms: 1
- 3/4 bathrooms: 1
Bedroom
- Level: Main
- Area: 221 Square Feet
- Dimensions: 17x13
Bedroom 2
- Level: Main
- Area: 132 Square Feet
- Dimensions: 12x11
Bedroom 3
- Level: Main
- Area: 130 Square Feet
- Dimensions: 13x10
Bedroom 4
- Level: Main
- Area: 100 Square Feet
- Dimensions: 10x10
Dining room
- Level: Main
- Area: 208 Square Feet
- Dimensions: 16x13
Family room
- Level: Main
- Area: 288 Square Feet
- Dimensions: 18x16
Informal dining room
- Level: Main
- Area: 180 Square Feet
- Dimensions: 15x12
Kitchen
- Level: Main
- Area: 150 Square Feet
- Dimensions: 15x10
Living room
- Level: Main
- Area: 240 Square Feet
- Dimensions: 20x12
Recreation room
- Level: Lower
- Area: 567 Square Feet
- Dimensions: 27x21
Other
- Level: Main
- Area: 150 Square Feet
- Dimensions: 15x10
Heating
- Forced Air
Cooling
- Central Air
Appliances
- Included: Dishwasher, Disposal, Dryer, Microwave, Range, Refrigerator, Washer
- Laundry: Lower Level, Sink
Features
- Basement: Drain Tiled,Finished,Full,Storage Space,Sump Pump
- Number of fireplaces: 1
- Fireplace features: Brick, Family Room, Wood Burning
Interior area
- Total structure area: 4,046
- Total interior livable area: 3,014 sqft
- Finished area above ground: 2,023
- Finished area below ground: 991
Video & virtual tour
Property
Parking
- Total spaces: 2
- Parking features: Attached
- Attached garage spaces: 2
- Details: Garage Dimensions (22.9x21.7)
Accessibility
- Accessibility features: None
Features
- Levels: One
- Stories: 1
- Patio & porch: Rear Porch
- Pool features: None
- Fencing: Partial
Lot
- Size: 0.28 Acres
- Dimensions: 135 x 90
- Features: Tree Coverage - Medium
Details
- Foundation area: 2023
- Parcel number: 1802724240017
- Zoning description: Residential-Single Family
Construction
Type & style
- Home type: SingleFamily
- Property subtype: Single Family
Materials
- Roof: Age 8 Years or Less,Asphalt,Pitched
Condition
- New construction: No
- Year built: 1969
Utilities & green energy
- Gas: Natural Gas
- Sewer: City Sewer/Connected
- Water: City Water/Connected
Community & HOA
Community
- Subdivision: Normandale Highlands 06th Add
HOA
- Has HOA: No
Location
- Region: Bloomington
Financial & listing details
- Price per square foot: $166/sqft
- Tax assessed value: $460,500
- Annual tax amount: $6,357
- Date on market: 10/22/2026
- Road surface type: Paved
Estimated market value
$496,900
$472,000 - $522,000
$2,855/mo
Price history
| Date | Event | Price |
|---|---|---|
| 10/28/2026 | Listed for sale | $499,900$166/sqft |
Source:  NorthstarMLS as distributed by MLS GRID #7159427 Report a problem | ||
Public tax history
| Year | Property taxes | Tax assessment |
|---|---|---|
| 2026 | $6,357 +7.9% | $460,500 -0.9% |
| 2025 | $5,891 +4.9% | $464,500 +1.5% |
| 2024 | $5,614 +6.9% | $457,600 -1.7% |
| 2023 | $5,252 +12% | $465,500 +4.3% |
| 2022 | $4,690 +4.8% | $446,200 +21.1% |
| 2021 | $4,476 -2.7% | $368,500 +3.5% |
| 2020 | $4,600 +2.8% | $356,100 +0.1% |
| 2019 | $4,476 -2.7% | $355,600 +3% |
| 2018 | $4,600 +3% | $345,400 +10.4% |
| 2017 | $4,467 +7.4% | $312,900 +8% |
| 2016 | $4,159 +3.1% | $289,800 +3.4% |
| 2015 | $4,034 -0.4% | $280,400 +7.2% |
| 2014 | $4,048 +2.1% | $261,500 -2.2% |
| 2013 | $3,964 +5.7% | $267,400 -0.8% |
| 2012 | $3,751 -1.5% | $269,500 -5% |
| 2011 | $3,807 +5.8% | $283,600 -2.2% |
| 2010 | $3,599 -0.5% | $290,000 -7.4% |
| 2009 | $3,619 +2.1% | $313,100 -1.3% |
| 2006 | $3,544 +12.6% | $317,200 +15% |
| 2005 | $3,149 +13.7% | $275,900 +17.5% |
| 2004 | $2,770 +14.9% | $234,900 +12% |
| 2002 | $2,411 -37.5% | $209,800 |
| 2001 | $3,854 | -- |
Find assessor info on the county website
Monthly payment
Est. payment
Payment breakdown
Explore the cost of this home by adjusting the details. Changes won't be saved.Climate risks
Neighborhood: 55437
Similar homes
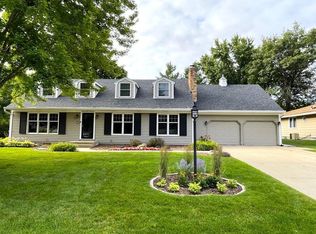
- $475,0003 bd3 ba2.7k sqft9632 Oxborough Rd, Bloomington, MN 55437For Sale

 MLS ID #7131833, Ryan M Platzke, Coldwell Banker Realty - Southwest Regional. NorthstarMLS as distributed by MLS GRID
- $460,0003 bd2 ba1.6k sqft10545 Johnson Rd, Bloomington, MN 55437For Sale
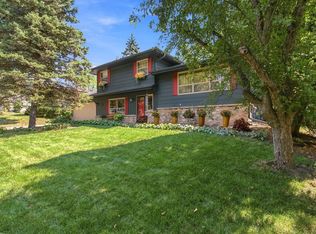 MLS ID #7086390, Kim Anderson, Edina Realty, Inc.. NorthstarMLS as distributed by MLS GRID
- $399,9994 bd2 ba2.4k sqft4636 Heritage Hills Dr, Bloomington, MN 55437For Sale
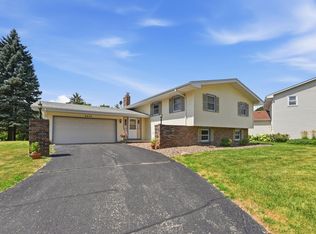 MLS ID #7115540, Jonathan Soto, RE/MAX Results. NorthstarMLS as distributed by MLS GRID
- $550,0004 bd4 ba3.3k sqft8359 Amsden Ridge Dr, Bloomington, MN 55438For Sale
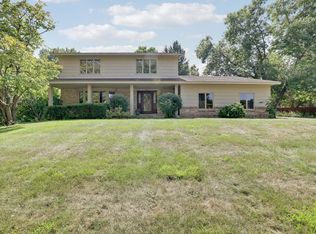 MLS ID #7142519, Terry L Eggan, Bridge Realty, LLC. NorthstarMLS as distributed by MLS GRID
- $349,9003 bd2 ba2.2k sqft9702 Utica Rd, Bloomington, MN 55437For SaleMLS ID #7134547, Terry L Eggan, Bridge Realty, LLC. NorthstarMLS as distributed by MLS GRID
- $535,0004 bd3 ba2.5k sqft14886 Tealwood Ct, Eden Prairie, MN 55347For SaleMLS ID #7163344, Kara Hoogeveen, Edina Realty, Inc.. NorthstarMLS as distributed by MLS GRID
- $415,0003 bd2 ba2.1k sqft8925 10th Ave S, Bloomington, MN 55420For SaleMLS ID #7160899, Brian Stordahl, Keller Williams Preferred Rlty. NorthstarMLS as distributed by MLS GRID
- $389,9003 bd2 ba2.1k sqft10621 Russell Ave S, Bloomington, MN 55431For SaleMLS ID #7162057, William C Keller, eXp Realty. NorthstarMLS as distributed by MLS GRID
- $460,0004 bd2 ba2.2k sqft14425 Alabama Ave S, Savage, MN 55378For SaleMLS ID #7166060, Jamie Bolinger, Keller Williams Realty Integrity Lakes. NorthstarMLS as distributed by MLS GRID
- $474,9004 bd3 ba3.3k sqft1820 Slater Ln, Burnsville, MN 55337For SaleMLS ID #7160811, Leslie M Dahlen, Realty Exchange. NorthstarMLS as distributed by MLS GRID
- $389,9004 bd2 ba1.7k sqft2500 Hayes Ct, Burnsville, MN 55337For SaleMLS ID #7165164, Scott Blanck Reidell Estey & Assoc, RE/MAX Results. NorthstarMLS as distributed by MLS GRID
- $410,0004 bd3 ba2.2k sqft16015 Oak Shore Dr, Lakeville, MN 55044For SaleMLS ID #7116865, TJ Pierret, Coldwell Banker Realty. NorthstarMLS as distributed by MLS GRID
- $460,0004 bd4 ba2.8k sqft1001 Forest Glen Ct, Burnsville, MN 55337For SaleMLS ID #7154782, Lauren L Peters, RE/MAX Preferred. NorthstarMLS as distributed by MLS GRID
- $450,0004 bd2 ba2.3k sqft5393 Flagstaff Cir SE, Prior Lake, MN 55372For SaleMLS ID #7159406, Stephanie C Walgrave, Redfin Corporation. NorthstarMLS as distributed by MLS GRID
- $384,9004 bd3 ba2k sqft12313 Michelle Cir, Burnsville, MN 55337For SaleMLS ID #7161298, Master Key Real Estate, Master Key Real Estate Co. NorthstarMLS as distributed by MLS GRID
- $529,9004 bd3 ba2.2k sqft4115 Williston Rd, Minnetonka, MN 55345For SaleMLS ID #7157964, William Robert Hill III, Pemberton RE. NorthstarMLS as distributed by MLS GRID
- $390,0004 bd2 ba2.3k sqft8746 Highwood Way, Apple Valley, MN 55124For SaleMLS ID #7142163, Justin DuChemin, RE/MAX Professionals. NorthstarMLS as distributed by MLS GRID
- $534,9004 bd4 ba4k sqft2500 Highland View Ave, Burnsville, MN 55337For SaleMLS ID #7074968, Gretchen Kuriger, Coldwell Banker Realty. NorthstarMLS as distributed by MLS GRID
- $499,9005 bd3 ba3.4k sqft16609 Illinois Ave, Lakeville, MN 55044For SaleMLS ID #7132823, Ryan Wooner, National Realty Guild. NorthstarMLS as distributed by MLS GRID
- $415,0004 bd2 ba1.9k sqft13036 Ottawa Dr, Savage, MN 55378For SaleMLS ID #7083321, Mallorie Rife, Edina Realty, Inc.. NorthstarMLS as distributed by MLS GRID
