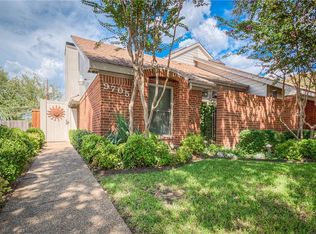
Welcome to 9703 Springtree Lane, a charming and updated 2-bedroom, 2-bath home offering approximately 1,300 square feet of comfortable, single-story living in Dallas. Step inside to an inviting open floor plan featuring wood and wood-look flooring, a cozy fireplace, and plenty of natural light. The kitchen is equipped with granite countertops and stainless steel appliances, with a separate dining area that provides the perfect space for everyday meals or entertaining. The spacious primary suite offers a walk-in closet and private bath featuring a relaxing soaking tub and separate shower. A generously sized second bedroom and full bath provide additional flexibility for guests, a home office, or additional living needs.
Outside, enjoy a private yard and patio with plenty of space to relax or entertain. Conveniently located with easy access to I-635 and US-75, this move-in-ready home combines comfort, convenience, and low-maintenance living in a great Dallas location.
For sale
$289,000
9703 Springtree Ln, Dallas, TX 75243
2beds
1,300sqft
Duplex, Single Family Residence
Built in 1982
4,530 Square Feet Lot
$280,700 Zestimate®
$222/sqft
$-- HOA
What's special
Cozy fireplaceStainless steel appliancesInviting open floor planWood and wood-look flooringPlenty of natural lightSeparate dining areaWalk-in closet
- 9 days
- 244
- 23
Likely to sell faster than
Zillow last checked:
Listing updated:
Listed by:
Keegan Mueller 0676128 214-205-8182,
All City 866-277-6005
Source: NTREIS,MLS#: 21381211
Facts & features
Interior
Bedrooms & bathrooms
- Bedrooms: 2
- Bathrooms: 2
- Full bathrooms: 2
Primary bedroom
- Level: First
- Dimensions: 14 x 13
Bedroom
- Level: First
- Dimensions: 11 x 10
Primary bathroom
- Level: First
- Dimensions: 0 x 0
Living room
- Level: First
- Dimensions: 16 x 16
Appliances
- Included: Electric Cooktop, Electric Oven, Microwave
Features
- Decorative/Designer Lighting Fixtures, High Speed Internet, Cable TV
- Has basement: No
- Number of fireplaces: 1
- Fireplace features: Gas Starter
Interior area
- Total interior livable area: 1,300 sqft
Video & virtual tour
Property
Parking
- Total spaces: 2
- Parking features: Carport
- Carport spaces: 2
Features
- Levels: One
- Stories: 1
- Pool features: None
- Fencing: Wood
Lot
- Size: 4,530 Square Feet
Details
- Parcel number: 00000791093620000
Construction
Type & style
- Home type: SingleFamily
- Architectural style: Traditional
- Property subtype: Duplex, Single Family Residence
- Attached to another structure: Yes
Materials
- Brick
Condition
- Resale
- Year built: 1982
Utilities & green energy
- Sewer: Public Sewer
- Water: Public
- Utilities for property: Sewer Available, Water Available, Cable Available
Community & HOA
Community
- Subdivision: Pringtree Add
HOA
- Has HOA: No
Location
- Region: Dallas
Financial & listing details
- Price per square foot: $222/sqft
- Tax assessed value: $279,970
- Annual tax amount: $2,746
- Date on market: 9/9/2026
- Cumulative days on market: 10 days
- Listing terms: Cash,Conventional,FHA,VA Loan
Estimated market value
$280,700
$267,000 - $295,000
$2,000/mo
Price history
| Date | Event | Price |
|---|---|---|
| 9/9/2026 | Listed for sale | $289,000+45.2%$222/sqft |
Source: NTREIS #21381211 Report a problem | ||
| 8/25/2026 | Listed for rent | $2,250$2/sqft |
Source: Zillow Rentals Report a problem | ||
| 9/10/2024 | Listing removed | $2,250$2/sqft |
Source: Zillow Rentals Report a problem | ||
| 8/23/2024 | Listed for rent | $2,250+164.7%$2/sqft |
Source: Zillow Rentals Report a problem | ||
| 3/2/2020 | Sold | -- |
Source: Agent Provided Report a problem | ||
| 1/16/2020 | Pending sale | $199,000$153/sqft |
Source: JL Marsaw & Co #14190752 Report a problem | ||
| 11/25/2019 | Price change | $199,000-1.7%$153/sqft |
Source: JL Marsaw & Co #14190752 Report a problem | ||
| 11/19/2019 | Price change | $202,500-1.2%$156/sqft |
Source: JL Marsaw & Co #14190752 Report a problem | ||
| 10/18/2019 | Price change | $205,000-4.7%$158/sqft |
Source: JL Marsaw & Co #14190752 Report a problem | ||
| 9/23/2019 | Listed for sale | $215,000+20.1%$165/sqft |
Source: JL Marsaw & Co #14190752 Report a problem | ||
| 8/15/2018 | Listing removed | $179,000$138/sqft |
Source: Stepstone Realty, LLC #13863424 Report a problem | ||
| 7/22/2018 | Pending sale | $179,000$138/sqft |
Source: Stepstone Realty, LLC #13863424 Report a problem | ||
| 6/25/2018 | Price change | $179,000-5.3%$138/sqft |
Source: Stepstone Realty, LLC #13863424 Report a problem | ||
| 6/19/2018 | Price change | $189,000-2.6%$145/sqft |
Source: Stepstone Realty, LLC #13863424 Report a problem | ||
| 6/10/2018 | Listed for sale | $194,000$149/sqft |
Source: Stepstone Realty, LLC #13863424 Report a problem | ||
| 3/15/2013 | Listing removed | $850$1/sqft |
Source: BERNARDMGMT Report a problem | ||
| 2/3/2013 | Listed for rent | $850-14.6%$1/sqft |
Source: BERNARDMGMT Report a problem | ||
| 4/19/2012 | Listing removed | $995$1/sqft |
Source: GoSection8.com Report a problem | ||
| 4/3/2012 | Listed for rent | $995$1/sqft |
Source: GoSection8.com Report a problem | ||
Public tax history
| Year | Property taxes | Tax assessment |
|---|---|---|
| 2025 | $2,746 +9.6% | $279,970 |
| 2024 | $2,506 +6.3% | $279,970 |
| 2023 | $2,358 +6.3% | $279,970 +33.8% |
| 2022 | $2,218 -4.6% | $209,170 |
| 2021 | $2,326 +8% | $209,170 |
| 2020 | $2,153 +9.5% | $209,170 +21.1% |
| 2019 | $1,967 -12.8% | $172,740 +9.7% |
| 2018 | $2,256 -40.1% | $157,430 +18.1% |
| 2017 | $3,768 +37.2% | $133,280 +37.2% |
| 2016 | $2,746 +14.6% | $97,120 +8.1% |
| 2015 | $2,395 | $89,860 +5.1% |
| 2014 | $2,395 | $85,510 |
| 2013 | -- | -- |
| 2012 | -- | -- |
| 2011 | -- | -- |
| 2010 | -- | -- |
| 2009 | -- | -- |
| 2008 | -- | -- |
| 2007 | -- | -- |
| 2005 | -- | -- |
| 2004 | -- | -- |
| 2003 | -- | -- |
| 2002 | -- | -- |
| 2001 | -- | -- |
Find assessor info on the county website
Monthly payment
Est. payment
Payment breakdown
Explore the cost of this home by adjusting the details. Changes won't be saved.Climate risks
Neighborhood: 75243
Nearby schools
Schools provided by the listing agent
- Elementary: Skyview
- Middle: Forest Meadow
- High: Lake Highlands
- District: Richardson ISD
Source: NTREIS. This data may not be complete. We recommend contacting the local school district to confirm school assignments for this home.
Similar homes
- $349,0003 bd2 ba1.8k sqft10414 Black Walnut Dr, Dallas, TX 75243For Sale
 MLS ID #21385592, Ryan Flanagan. NTREIS
 - $299,9003 bd3 ba1.6k sqft12919 Woodbend Ln, Dallas, TX 75243For Sale
 MLS ID #21344638, Katherine Allen. NTREIS
 - $279,0002 bd2 ba1.4k sqft8434 Towneship Ln, Dallas, TX 75243For Sale
 MLS ID #21360089, Ezekiel Snyder. NTREIS
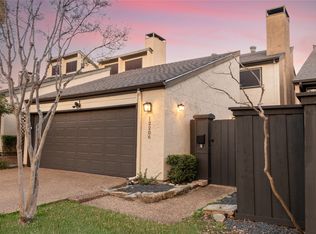
 - $299,0003 bd3 ba1.6k sqft12206 Wightman Pl, Dallas, TX 75243For Sale
 MLS ID #21208684, Cody Conway. NTREIS
