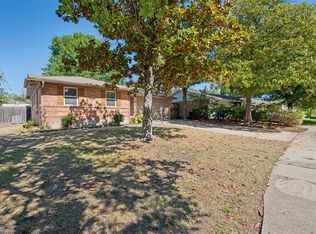
Single story living on its own lot with no HOA, zoned to Lake Highlands High School in Richardson ISD. Vaulted ceilings and a skylight open up the main living area, anchored by a fireplace, with a separate dining area and a kitchen with breakfast bar. The primary suite includes its own bath with dual sinks and a walk in closet. The attached two car garage is in back off the alley, leaving the front yard to the large shade trees. Set out back to relax under the covered patio or private lawn. Brick half duplex with two bedrooms and two full baths. Quick access to 635 at Audelia Road for easy trips across Dallas, Richardson, and Garland.
For sale
$329,900
9709 Springtree Ln, Dallas, TX 75243
2beds
1,190sqft
Duplex, Single Family Residence
Built in 1982
4,617 Square Feet Lot
$321,100 Zestimate®
$277/sqft
$-- HOA
What's special
Single story livingSeparate dining areaPrivate lawnCovered patioAttached two car garageVaulted ceilingsKitchen with breakfast bar
- 17 days
- 264
- 46
Likely to sell faster than
Zillow last checked:
Listing updated:
Listed by:
Cristian Velez 0833260 945-349-9179,
Corey Simpson & Associates 469-919-2647
Source: NTREIS,MLS#: 21411776
Facts & features
Interior
Bedrooms & bathrooms
- Bedrooms: 2
- Bathrooms: 2
- Full bathrooms: 2
Primary bedroom
- Features: En Suite Bathroom, Walk-In Closet(s)
- Level: First
- Dimensions: 14 x 12
Bedroom
- Level: First
- Dimensions: 10 x 10
Dining room
- Level: First
- Dimensions: 11 x 8
Kitchen
- Level: First
- Dimensions: 12 x 8
Living room
- Features: Fireplace
- Level: First
- Dimensions: 16 x 18
Heating
- Central, Electric
Cooling
- Central Air, Electric
Appliances
- Included: Dishwasher, Electric Oven, Electric Range, Disposal
- Laundry: Washer Hookup, Electric Dryer Hookup, Laundry in Utility Room
Features
- High Speed Internet, Cable TV, Vaulted Ceiling(s), Walk-In Closet(s)
- Flooring: Luxury Vinyl Plank
- Windows: Skylight(s)
- Has basement: No
- Number of fireplaces: 1
- Fireplace features: Living Room, Wood Burning
Interior area
- Total interior livable area: 1,190 sqft
Video & virtual tour
Property
Parking
- Total spaces: 2
- Parking features: Alley Access, Garage, Garage Door Opener, Garage Faces Rear
- Attached garage spaces: 2
Features
- Levels: One
- Stories: 1
- Patio & porch: Covered, Patio
- Pool features: None
- Fencing: Wood
Lot
- Size: 4,617 Square Feet
- Dimensions: 37 x 123
- Features: Landscaped, Subdivision, Sprinkler System, Few Trees
Details
- Parcel number: 0080990A000040100
Construction
Type & style
- Home type: SingleFamily
- Architectural style: Traditional
- Property subtype: Duplex, Single Family Residence
- Attached to another structure: Yes
Materials
- Brick
- Foundation: Slab
- Roof: Composition
Condition
- Resale
- Year built: 1982
Utilities & green energy
- Sewer: Public Sewer
- Water: Public
- Utilities for property: Electricity Available, Electricity Connected, Sewer Available, Separate Meters, Water Available, Cable Available
Community & HOA
Community
- Features: Curbs, Sidewalks
- Subdivision: Springtree Add
HOA
- Has HOA: No
Location
- Region: Dallas
Financial & listing details
- Price per square foot: $277/sqft
- Tax assessed value: $263,440
- Annual tax amount: $6,159
- Date on market: 10/16/2026
- Cumulative days on market: 18 days
- Road surface type: Asphalt
Estimated market value
$321,100
$305,000 - $337,000
$1,622/mo
Price history
| Date | Event | Price |
|---|---|---|
| 10/29/2026 | Listed for rent | $2,200$2/sqft |
Source: Zillow Rentals Report a problem | ||
| 10/29/2026 | Listing removed | $2,200$2/sqft |
Source: Zillow Rentals Report a problem | ||
| 10/16/2026 | Listed for sale | $329,900+6.4%$277/sqft |
Source: NTREIS #21411776 Report a problem | ||
| 10/15/2026 | Listed for rent | $2,200$2/sqft |
Source: Zillow Rentals Report a problem | ||
| 9/1/2022 | Sold | -- |
Source: NTREIS #20093047 Report a problem | ||
| 8/6/2022 | Pending sale | $310,000$261/sqft |
Source: NTREIS #20093047 Report a problem | ||
| 7/30/2022 | Contingent | $310,000$261/sqft |
Source: NTREIS #20093047 Report a problem | ||
| 6/30/2022 | Listed for sale | $310,000+6.9%$261/sqft |
Source: NTREIS #20093047 Report a problem | ||
| 6/27/2022 | Contingent | $290,000$244/sqft |
Source: NTREIS #20093047 Report a problem | ||
| 6/22/2022 | Listed for sale | $290,000$244/sqft |
Source: NTREIS #20093047 Report a problem | ||
Public tax history
| Year | Property taxes | Tax assessment |
|---|---|---|
| 2025 | $2,598 -20.3% | $263,440 |
| 2024 | $3,261 -3.4% | $263,440 |
| 2023 | $3,375 +46.8% | $263,440 +51.9% |
| 2022 | $2,299 -4.6% | $173,430 |
| 2021 | $2,410 -1.9% | $173,430 |
| 2020 | $2,456 +13.3% | $173,430 +13.9% |
| 2019 | $2,167 +10.4% | $152,250 +11.2% |
| 2018 | $1,962 -38.7% | $136,930 +21% |
| 2017 | $3,199 +31.5% | $113,160 +31.6% |
| 2016 | $2,432 +13.8% | $86,020 +7.6% |
| 2015 | $2,136 | $79,930 +4.8% |
| 2014 | $2,136 | $76,270 |
| 2013 | -- | -- |
| 2012 | -- | -- |
| 2011 | -- | -- |
| 2010 | -- | -- |
| 2009 | -- | -- |
| 2008 | -- | -- |
| 2007 | -- | -- |
| 2005 | -- | -- |
| 2004 | -- | -- |
| 2003 | -- | -- |
| 2002 | -- | -- |
| 2001 | -- | -- |
Find assessor info on the county website
Monthly payment
Est. payment
Payment breakdown
Explore the cost of this home by adjusting the details. Changes won't be saved.Climate risks
Neighborhood: 75243
Nearby schools
Schools provided by the listing agent
- Elementary: Forest Lane
- Middle: Forest Meadow
- High: Lake Highlands
- District: Richardson ISD
Source: NTREIS. This data may not be complete. We recommend contacting the local school district to confirm school assignments for this home.
Similar homes
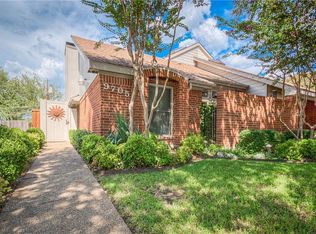
- $279,0002 bd2 ba1.3k sqft9703 Springtree Ln, Dallas, TX 75243For Sale
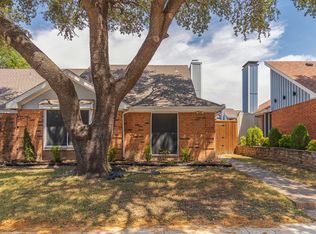 MLS ID #21422747, Keegan Mueller. NTREIS
- $314,9002 bd2 ba1.3k sqft9711 Springtree Ln, Dallas, TX 75243For Sale
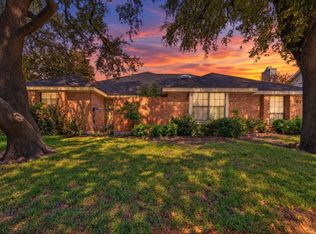 MLS ID #21375518, Cristian Velez. NTREIS
- $375,0002 bd2 ba1.6k sqft8708 Coppertowne Ln, Dallas, TX 75243For Sale
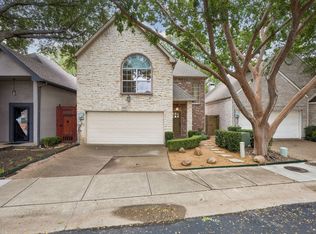 MLS ID #21419567, Emily Thompson. NTREIS
- $325,0003 bd2 ba1.2k sqft8819 Graywood Dr, Dallas, TX 75243For Sale
 MLS ID #21402941, JoJo Garcia. NTREIS
