You won't want to miss this truly move in ready home! New interior paint throughout, new flooring including refinishing of the beautiful hardwood floors, new roof, new HWH, freshly painted cabinetry with new hardware, new countertops and sink, new oven, stainless steel appliances, primary bath refresh, newer windows, garage door refresh and more! This open and bright atrium split boasts vaulted ceilings and lots of natural light! Two spacious living areas, one with built ins and a beautiful fireplace, XL eating area perfect for entertaining with easy access to the deck with cafe lights and the perfect spot for a TV and Sunday football games alfresco. The kitchen has tons of cabinet space, a breakfast bar and a large pantry. The primary suite completes the layout with a private bath offering a jacuzzi, separate shower, and huge walk-in closet. Junior bedrooms are ample size and have big closets and new ceiling fans. Sub-basement for extra storage or finish and add more living space and a 3rd full bath, it is already stubbed! All of this plus this home sits on a little over a quarter of an acre and is just minutes from walking trails, schools, shopping, dining, and highway access. Come see everything this home has to offer!
Coming soon 08/28
$345,000
1702 Goose Creek Ct, Raymore, MO 64083
3beds
1,702sqft
:
Get pre-qualified$2,288/mo
Single Family Residence
Built in 1997
0.26 Acres Lot
$-- Zestimate®
$203/sqft
$-- HOA
What's special
- --
- on Zillow |
- 106
- views |
- 9
- saves |
Zillow last checked:
Listing updated:
Listed by:
Kristin Malfer 816-536-0545,
Compass Realty Group,
Erin Peel 816-260-4105,
Compass Realty Group
Source: Heartland MLS as distributed by MLS GRID,MLS#: 2636587
Facts & features
Interior
Bedrooms & bathrooms
- Bedrooms: 3
- Bathrooms: 3
- Full bathrooms: 2
- 1/2 bathrooms: 1
Primary bedroom
- Features: Carpet, Ceiling Fan(s)
- Level: Second
- Dimensions: 12.5 x 14.5
Bedroom 2
- Features: Carpet, Ceiling Fan(s)
- Level: Second
- Dimensions: 9 x 9.5
Bedroom 3
- Features: Carpet, Ceiling Fan(s)
- Level: Second
- Dimensions: 10.5 x 11
Primary bathroom
- Features: Shower Only, Walk-In Closet(s)
- Level: Second
Bathroom 1
- Features: Shower Over Tub
- Level: Second
Dining room
- Level: First
- Dimensions: 10.5 x 13
Family room
- Features: Built-in Features, Carpet, Fireplace
- Level: Lower
- Dimensions: 13.5 x 16
Kitchen
- Features: Wood Floor
- Level: First
- Dimensions: 11 x 11.5
Living room
- Features: Carpet, Ceiling Fan(s)
- Level: First
- Dimensions: 11.5 x 17
Heating
- Natural Gas
Cooling
- Attic Fan, Electric
Appliances
- Included: Dishwasher, Disposal, Microwave, Refrigerator, Stainless Steel Appliance(s)
- Laundry: Lower Level
Features
- Ceiling Fan(s), Pantry, Vaulted Ceiling(s), Walk-In Closet(s)
- Flooring: Carpet, Luxury Vinyl, Wood
- Doors: Storm Door(s)
- Windows: Window Coverings
- Basement: Interior Entry,Sump Pump
- Number of fireplaces: 1
- Fireplace features: Family Room, Zero Clearance
Interior area
- Total structure area: 1,702
- Total interior livable area: 1,702 sqft
- Finished area above ground: 1,378
- Finished area below ground: 324
Property
Parking
- Total spaces: 2
- Parking features: Garage Door Opener, Garage Faces Front
- Garage spaces: 2
Features
- Patio & porch: Deck, Porch
- Spa features: Bath
- Fencing: Wood
Lot
- Size: 0.26 Acres
- Features: City Lot, Corner Lot, Cul-De-Sac, Level
Details
- Parcel number: 8100538
Construction
Type & style
- Home type: SingleFamily
- Architectural style: Traditional
- Property subtype: Single Family Residence
Materials
- Board & Batten Siding, Brick Trim
- Roof: Composition
Condition
- Year built: 1997
Utilities & green energy
- Sewer: Public Sewer
- Water: Public
Community & HOA
Community
- Security: Security System, Smoke Detector(s)
- Subdivision: Wood Creek Of Good Ranch
HOA
- Has HOA: No
Location
- Region: Raymore
Financial & listing details
- Price per square foot: $203/sqft
- Tax assessed value: $216,220
- Annual tax amount: $3,315
- Date on market: 8/13/2026
- Listing terms: Cash,Conventional,FHA,VA Loan
- Ownership: Private
Estimated market value
Not available
Estimated sales range
Not available
Not available
Price history
| Date | Event | Price |
|---|---|---|
| 9/15/2011 | Listing removed | $149,900$88/sqft |
Source: Keller Williams Realty Platinum Partners #1733154 Report a problem | ||
| 8/15/2011 | Price change | $149,900-1.5%$88/sqft |
Source: Keller Williams Realty Platinum Partners #1733154 Report a problem | ||
| 7/15/2011 | Price change | $152,250-1.7%$89/sqft |
Source: Keller Williams Realty Platinum Partners #1733154 Report a problem | ||
| 6/10/2011 | Listed for sale | $154,900$91/sqft |
Source: Keller Williams Realty Platinum Partners #1733154 Report a problem | ||
| 12/15/2009 | Sold | -- |
Source: Public Record Report a problem | ||
Public tax history
| Year | Property taxes | Tax assessment |
|---|---|---|
| 2025 | $3,315 +11.9% | $41,080 +12.9% |
| 2024 | $2,962 +0.1% | $36,400 |
| 2023 | $2,958 +10.5% | $36,400 +11.2% |
| 2022 | $2,678 0% | $32,730 |
| 2021 | $2,678 | $32,730 +3.4% |
| 2020 | -- | $31,660 |
| 2019 | -- | $31,660 +12.6% |
| 2018 | $2,341 | $28,110 |
| 2017 | $2,341 +10.6% | $28,110 +6.5% |
| 2016 | $2,117 | $26,390 |
| 2015 | $2,117 -0.1% | $26,390 |
| 2014 | $2,120 | $26,390 |
| 2013 | $2,120 | $26,390 -4.8% |
| 2011 | -- | $27,720 -0.8% |
| 2010 | -- | $27,950 |
| 2009 | -- | $27,950 |
Find assessor info on the county website
Monthly payment
Est. payment
Payment breakdown
Explore the cost of this home by adjusting the details. Changes won't be saved.Climate risks
Neighborhood: 64083
Nearby schools
GreatSchools rating
- 4/10Stonegate Elementary SchoolGrades: K-5Distance: 0.6 mi
- 4/10Raymore-Peculiar South Middle SchoolGrades: 6-8Distance: 3.7 mi
- 6/10Raymore-Peculiar Sr. High SchoolGrades: 9-12Distance: 3.9 mi
Schools provided by the listing agent
- Elementary: Stonegate
- Middle: Raymore-Peculiar
- High: Raymore-Peculiar
Source: Heartland MLS as distributed by MLS GRID. This data may not be complete. We recommend contacting the local school district to confirm school assignments for this home.
- $333,2003 bd3 ba1.8k sqft1704 Goose Creek Ct, Raymore, MO 64083Off Market
- $365,9003 bd3 ba1.7k sqft602 Old Paint Rd, Raymore, MO 64083Off Market
- $329,0003 bd0 ba1.3k sqft1701 Goose Creek Ct, Raymore, MO 64083Off Market
- $353,8003 bd3 ba1.5k sqft1706 Goose Creek Ct, Raymore, MO 64083Off Market
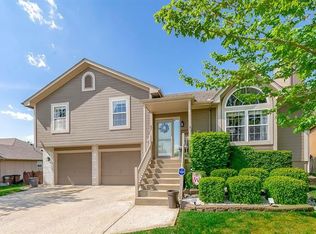
- $377,5004 bd3 ba2.6k sqft1703 Goose Creek Ct, Raymore, MO 64083Off Market
- $--4 bd3 ba2.2k sqft603 Old Paint Rd, Raymore, MO 64083Sold
- $394,8003 bd4 ba2.5k sqft605 Old Paint Rd, Raymore, MO 64083Off Market
- $334,0003 bd-- ba1.9k sqft1705 Goose Creek Ct, Raymore, MO 64083Off Market
A local agent can set up tours, give advice and negotiate with sellers.
Similar homes
- $425,0003 bd3 ba2.3k sqft1716 Black Bear Ct, Raymore, MO 64083For Sale
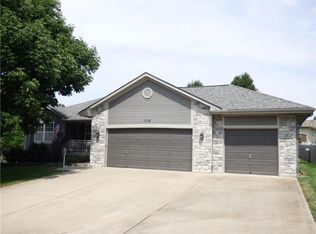 MLS ID #2636559, Les Davis, Realty Executives. Heartland MLS as distributed by MLS GRID
 - $375,0004 bd3 ba2.1k sqft1106 Creekside Ct, Raymore, MO 64083For Sale
 MLS ID #2635576, Bryan Huff, Keller Williams Realty Partners Inc.. Heartland MLS as distributed by MLS GRID
 - $340,0004 bd3 ba1.9k sqft503 S Park Dr, Raymore, MO 64083For Sale
 MLS ID #2634270, Dawn Unger, Platinum Realty LLC. Heartland MLS as distributed by MLS GRID
 - $359,1373 bd3 ba1.6k sqft1913 Shellbark St, Raymore, MO 64083New Construction
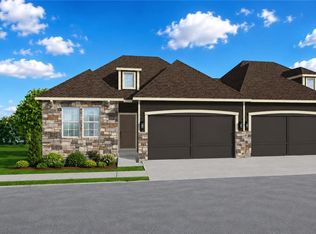 MLS ID #2632067, Shelly Balthazor, ReeceNichols- Leawood Town Center. Heartland MLS as distributed by MLS GRID
 - $348,0003 bd2 ba1.8k sqft617 W Maple St, Raymore, MO 64083For SaleMLS ID #2625430, Elevated Home Team, Keller Williams Realty Partners Inc.. Heartland MLS as distributed by MLS GRID
- $330,0003 bd2 ba1.5k sqft1104 Carlisle Dr, Raymore, MO 64083For SaleMLS ID #2633438, Keasha McNeal, ReeceNichols - Lees Summit. Heartland MLS as distributed by MLS GRID
- $335,0004 bd3 ba1.7k sqft203 Broadmoor Dr, Raymore, MO 64083For SaleMLS ID #2626975, Hern Group, Keller Williams Platinum Prtnr. Heartland MLS as distributed by MLS GRID
- $305,0003 bd3 ba1.4k sqft100 N Darrowby Dr, Raymore, MO 64083For SaleMLS ID #2616093, Taylor Klotz, Huck Homes. Heartland MLS as distributed by MLS GRID
- $415,0004 bd3 ba2.4k sqft903 Silver Lake Cir, Raymore, MO 64083For SaleMLS ID #2634531, Lonnie Branson, Keller Williams Southland. Heartland MLS as distributed by MLS GRID
- $329,9083 bd3 ba1.5k sqft212 Ironwood Dr, Raymore, MO 64083New ConstructionMLS ID #2631680, Shelly Balthazor, ReeceNichols- Leawood Town Center. Heartland MLS as distributed by MLS GRID
- $374,6783 bd3 ba1.5k sqft214 Ironwood Dr, Raymore, MO 64083New ConstructionMLS ID #2631567, Shelly Balthazor, ReeceNichols- Leawood Town Center. Heartland MLS as distributed by MLS GRID
- $330,0004 bd3 ba1.7k sqft16407 Harris Ave, Belton, MO 64012For SaleMLS ID #2635650, Michelle Reeves, RE/MAX Elite, REALTORS. Heartland MLS as distributed by MLS GRID
- $465,0003 bd4 ba2.1k sqft1116 W Hubach Hill Rd, Raymore, MO 64083For SaleMLS ID #2630515, Timothy Krabiel, Keller Williams Southland. Heartland MLS as distributed by MLS GRID
- $344,9004 bd3 ba1.8k sqft706 Red Clover Ct, Raymore, MO 64083New ConstructionHeartland MLS as distributed by MLS GRID
- from $339,9903 bd2 ba1.3k sqftBell Plan, Saddlebrook, Raymore, MO 64083New ConstructionHakes Brothers
- $250,0002 bd3 ba1.7k sqft203 W Foxwood Dr, Raymore, MO 64083For SaleMLS ID #2635423, Shelly Mowry, Worth Clark Realty. Heartland MLS as distributed by MLS GRID
- $319,9503 bd2 ba1.9k sqft16912 E 170th Ct, Belton, MO 64012For SaleMLS ID #2632486, Tim Seibold, Coldwell Banker Regan Realtors. Heartland MLS as distributed by MLS GRID
- $359,9903 bd2 ba1.5k sqft1223 Saddle Ct, Raymore, MO 64083New ConstructionHeartland MLS as distributed by MLS GRID
- from $359,9903 bd2 ba1.5k sqftHosmer Plan, Saddlebrook, Raymore, MO 64083New ConstructionHakes Brothers
- from $340,0003 bd3 ba1.5k sqftSienna Plan, Sendera, Raymore, MO 64083New ConstructionSummit Homes KC
