This remarkable 80-acre property has long served as a working cattle farm, offering full perimeter fencing, cross fencing, multiple barns, and a pond.
Beyond its agricultural appeal, this property offers exceptional potential for the future. With its prime location, expansive acreage, and outstanding accessibility, it presents a rare opportunity for residential development, a private family compound, luxury estate homes, or a thoughtful mixed-use vision. Large tracts of land in this location are becoming increasingly difficult to find, making this a truly unique investment opportunity.
While the home requires renovation, it offers a rare chance to preserve a piece of Belton history. The residence is anchored by a dramatic great room featuring an impressive floor-to-ceiling stone fireplace, showcasing the craftsmanship and character of its era. For the right buyer, it could become a stunning showpiece once again or serve as the inspiration for an entirely new chapter on this extraordinary property.
Whether your vision is to restore a historic home, continue its farming heritage, create a premier estate, or unlock the property's development potential, this offering provides the land, location, and opportunity to make it happen. Property being sold AS-IS. Buyer & Buyer's Agent to verify all info including square footage, zoning, taxes & room sizes during the Inspection Period.
Active
$2,595,000
1602 E 171st St, Belton, MO 64012
4beds
3,537sqft
Single Family Residence
Built in 1972
80 Acres Lot
$-- Zestimate®
$734/sqft
$-- HOA
What's special
- 2 days |
- 540 |
- 24 |
Zillow last checked:
Listing updated:
Listed by:
Nathan Priest 816-591-0655,
Keller Williams Southland,
Marsha McKenna 816-682-6804,
Keller Williams Southland
Source: Heartland MLS as distributed by MLS GRID,MLS#: 2636135
Facts & features
Interior
Bedrooms & bathrooms
- Bedrooms: 4
- Bathrooms: 3
- Full bathrooms: 2
- 1/2 bathrooms: 1
Primary bedroom
- Level: Main
Bedroom 2
- Level: Second
Bedroom 3
- Level: Second
Bedroom 4
- Level: Second
Primary bathroom
- Level: Main
Bathroom 2
- Features: Double Vanity, Separate Shower And Tub
- Level: Second
Dining room
- Level: Main
Great room
- Features: Fireplace, Wood Floor
- Level: Main
Half bath
- Level: Main
Hearth room
- Features: Built-in Features, Fireplace
- Level: Main
Kitchen
- Features: Pantry
- Level: Main
Laundry
- Level: Main
Office
- Features: Built-in Features
- Level: Main
Heating
- Forced Air, Propane
Cooling
- Electric
Appliances
- Included: Cooktop, Dishwasher, Double Oven
- Laundry: Laundry Room, Main Level
Features
- Pantry, Stained Cabinets, Vaulted Ceiling(s)
- Flooring: Carpet, Other, Vinyl
- Basement: Full
- Number of fireplaces: 2
- Fireplace features: Great Room, Hearth Room
Interior area
- Total structure area: 3,537
- Total interior livable area: 3,537 sqft
- Finished area above ground: 3,537
Property
Parking
- Total spaces: 2
- Parking features: Attached
- Attached garage spaces: 2
Features
- Patio & porch: Porch
- Fencing: Other
- Waterfront features: Pond
Lot
- Size: 80 Acres
- Features: Acreage
Details
- Additional structures: Barn(s), Outbuilding, Shed(s)
- Parcel number: 1241400
- Special conditions: As Is
- Horses can be raised: Yes
- Horse amenities: Boarding Facilities
Construction
Type & style
- Home type: SingleFamily
- Architectural style: Traditional
- Property subtype: Single Family Residence
Materials
- Brick/Mortar, Wood Siding
- Roof: Composition
Condition
- Year built: 1972
Utilities & green energy
- Sewer: Septic Tank
- Water: City/Public - Verify
Community & HOA
Community
- Security: Security System
- Subdivision: Other
HOA
- Has HOA: No
Location
- Region: Belton
Financial & listing details
- Price per square foot: $734/sqft
- Tax assessed value: $364,470
- Annual tax amount: $4,117
- Date on market: 8/13/2026
- Listing terms: Cash,Conventional
- Exclusions: Being Sold As-Is
- Ownership: Estate/Trust
Estimated market value
Not available
Estimated sales range
Not available
Not available
Price history
| Date | Event | Price |
|---|---|---|
| 8/13/2026 | Listed for sale | $2,595,000$734/sqft |
Source:  Heartland MLS as distributed by MLS GRID #2636135 Report a problem Heartland MLS as distributed by MLS GRID #2636135 Report a problem | ||
Public tax history
| Year | Property taxes | Tax assessment |
|---|---|---|
| 2025 | $4,117 +11.3% | $64,370 +12.2% |
| 2024 | $3,700 +0.3% | $57,360 |
| 2023 | $3,688 +3.7% | $57,360 +5.2% |
| 2022 | $3,558 | $54,550 |
| 2021 | $3,558 | $54,550 +4.2% |
| 2020 | -- | $52,370 |
| 2019 | -- | $52,370 +8.1% |
| 2018 | $3,149 | $48,450 |
| 2017 | $3,149 +4.7% | $48,450 +5% |
| 2016 | $3,007 | $46,150 |
| 2015 | $3,007 -0.1% | $46,150 +0.3% |
| 2014 | $3,011 | $46,000 |
| 2013 | $3,011 | $46,000 -2.2% |
| 2011 | -- | $47,020 -1% |
| 2010 | -- | $47,500 |
| 2009 | -- | $47,500 |
Find assessor info on the county website
Monthly payment
Est. payment
Payment breakdown
Explore the cost of this home by adjusting the details. Changes won't be saved.Climate risks
Neighborhood: 64012
Nearby schools
GreatSchools rating
- 7/10Mill Creek Upper Elementary SchoolGrades: 5-6Distance: 1.7 mi
- 4/10Belton Middle School/Freshman CenterGrades: 7-8Distance: 2.5 mi
- 5/10Belton High SchoolGrades: 9-12Distance: 1.5 mi
Schools provided by the listing agent
- Elementary: Gladden
- Middle: Belton
- High: Belton
Source: Heartland MLS as distributed by MLS GRID. This data may not be complete. We recommend contacting the local school district to confirm school assignments for this home.
- $18,21075 acresS State Route D, Belton, MO 64012Off Market
- $5,280-- bd-- ba-- sqftGlenfinnan Way, Loch lloyd, MO 64012Off Market
- $710-- bd-- ba-- sqftGlenfinnan Way, Loch lloyd, MO 64012Off Market
- $5,210-- bd-- ba-- sqftGlenfinnan Way, Loch lloyd, MO 64012Off Market
- $4,880-- bd-- ba-- sqftArgyle Dr, Loch lloyd, MO 64012Off Market
- $490,9002 bd0 ba3.5k sqft17003 S State Route D, Belton, MO 64012Off Market
- $3,657,0704 bd1 ba6.8k sqft16649 S Holmes Rd, Belton, MO 64012Off Market
- $--20 acresTbd S State Route D Hwy, Belton, MO 64012Sold
A local agent can set up tours, give advice and negotiate with sellers.
A local lender can help you make sure your offer is ready when you are.
Similar homes
- $1,685,0003 bd4 ba4.9k sqft180 Hever Knl, Belton, MO 64012For Sale
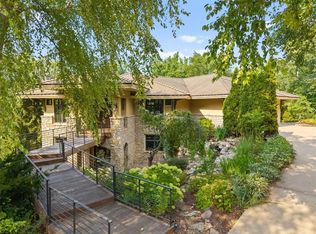 MLS ID #2636422, Murray Davis, BHG Kansas City Homes. Heartland MLS as distributed by MLS GRID
 - $2,800,0004 bd4 ba3.7k sqft17 Buffalo Ridge Dr, Lake Winnebago, MO 64034For Sale
 MLS ID #2635344, Jim Gamble, KW KANSAS CITY METRO. Heartland MLS as distributed by MLS GRID
 - $1,599,0004 bd5 ba3.5k sqft18340 Mohawk Ln, Stilwell, KS 66085For Sale
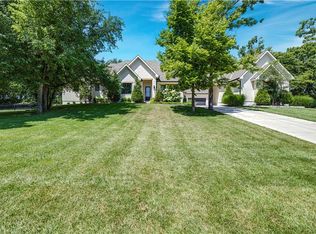 MLS ID #2632018, Kristin Malfer, Compass Realty Group. Heartland MLS as distributed by MLS GRID
 - $2,300,0004 bd6 ba5.2k sqft18508 Floyd St, Overland Park, KS 66085New Construction
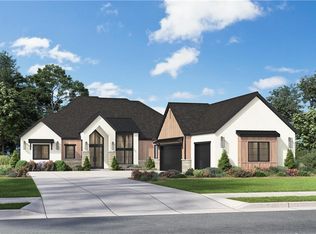 Heartland MLS as distributed by MLS GRID
 - $2,175,0004 bd6 ba4.8k sqft18501 W Floyd St, Overland Park, KS 66085New ConstructionHeartland MLS as distributed by MLS GRID
- $2,245,0005 bd3 ba4.2k sqft13719 Alhambra St, Leawood, KS 66224New ConstructionMLS ID #2578010, Brenda Youness, Weichert, Realtors Welch & Co.. Heartland MLS as distributed by MLS GRID
- $1,340,0005 bd5 ba5.1k sqft21515 S Prospect Ave, Cleveland, MO 64734For SaleMLS ID #2626349, Mat Wescoat, United Country Real Estate Buckhorn Land and Realty. Heartland MLS as distributed by MLS GRID
- $1,349,9004 bd6 ba3.8k sqft9502 W 175th Ter, Overland Park, KS 66221New ConstructionMLS ID #2634600, Douglas Fleet, Weichert, Realtors Welch & Co.. Heartland MLS as distributed by MLS GRID
- $1,483,8604 bd4 ba3.7k sqft18500 W Floyd St, Stilwell, KS 66085New ConstructionHeartland MLS as distributed by MLS GRID
- $2,000,0004 bd4 ba3.9k sqft1024 Huntington Rd, Kansas City, MO 64113For SaleMLS ID #2625993, Sherry Westhues, RE/MAX Elite, REALTORS. Heartland MLS as distributed by MLS GRID
- $2,390,0005 bd7 ba4.4k sqft3300 W 93rd St, Leawood, KS 66206New ConstructionMLS ID #2615353, Beth Borders, ReeceNichols - Country Club Plaza. Heartland MLS as distributed by MLS GRID
- $1,995,0006 bd7 ba4.4k sqft12202 W 165th St, Overland Park, KS 66221New ConstructionMLS ID #2617183, Dennis Patterson, Prime Development Land Co LLC. Heartland MLS as distributed by MLS GRID
- $1,439,0005 bd6 ba4.8k sqft9714 W 176th Ter, Overland Park, KS 66221New ConstructionMLS ID #2635404, Douglas Fleet, Weichert, Realtors Welch & Co.. Heartland MLS as distributed by MLS GRID
- $1,425,0004 bd3 ba3.6k sqft23237 Nall Rd, Bucyrus, KS 66013For SaleMLS ID #2619896, Steve Cutshaw, Keller Williams Realty Partners Inc.. Heartland MLS as distributed by MLS GRID
- $1,878,5755 bd6 ba4.6k sqft18516 Floyd St, Overland Park, KS 66085New ConstructionMLS ID #2623985, Debbie Fleet, Weichert, Realtors Welch & Co.. Heartland MLS as distributed by MLS GRID
- $1,400,0003 bd3 ba2.4k sqft28200 S Grand River Rd, Freeman, MO 64746For SaleMLS ID #2631781, Laurence Smith, ReeceNichols Smith Realty. Heartland MLS as distributed by MLS GRID
- $1,380,0005 bd4 ba3.4k sqft2512 Somerset Dr, Prairie Village, KS 66208New ConstructionMLS ID #2559133, Lisa Rater, Weichert, Realtors Welch & Co.. Heartland MLS as distributed by MLS GRID
- $2,495,0006 bd4 ba4.2k sqft5207 Meadowbrook Pkwy, Prairie Village, KS 66207For SaleMLS ID #2632318, Kelli Becks, Keller Williams Realty Partners Inc.. Heartland MLS as distributed by MLS GRID
- $1,500,0005 bd6 ba4k sqft7103 W 185th Ter, Overland Park, KS 66085New ConstructionHeartland MLS as distributed by MLS GRID
- $1,795,0004 bd6 ba4.3k sqft5917 W 137th St, Overland Park, KS 66223For SaleMLS ID #2623285, Mary K Fox, ReeceNichols - Leawood. Heartland MLS as distributed by MLS GRID
