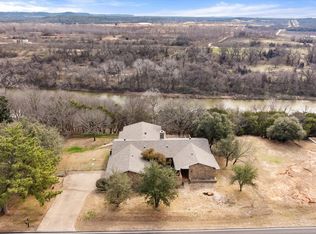
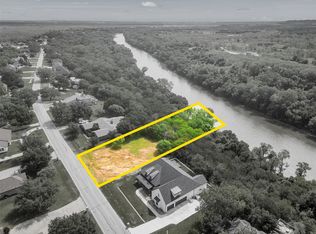
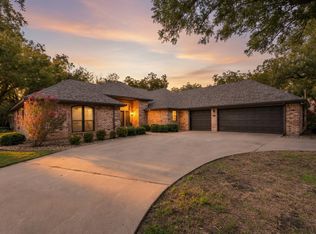
Experience Brazos Riverfront living in the sought-after community of Pecan Plantation. Situated on a beautifully treed 1.309 acres, this inviting two-story, 3-bedroom, 2.5-bath home offers picturesque river frontage, abundant wildlife, and a peaceful natural setting. A circular driveway welcomes you, while the impressive living room features a floor-to-ceiling stone fireplace and expansive windows showcasing the wooded landscape. The kitchen offers double ovens, and walls of windows in the kitchen and dining areas that bring the outdoors in. The downstairs primary suite provides private access to the covered patio, perfect for enjoying your morning coffee. Outdoor living includes a stone patio with a fire pit, ideal for entertaining or relaxing under the Texas stars. Additional features include two AC units and a sprinkler system utilizing river water. Enjoy the beauty of the Brazos River and the exceptional amenities Pecan Plantation has to offer. More than just a home, it's a lifestyle!
For sale
$520,000
9708 Bellechase Rd, Granbury, TX 76049
3beds
2,426sqft
Single Family Residence
Built in 1981
1.31 Acres Lot
$499,700 Zestimate®
$214/sqft
$205/mo HOA
What's special
Floor-to-ceiling stone fireplacePicturesque river frontageCovered patioCircular driveway
- 1 day
- 201
- 5
Likely to sell faster than
Zillow last checked:
Listing updated:
Listed by:
Paula Donaho 254-595-0066,
DONAHO REAL ESTATE GROUP 254-595-0066
Source: NTREIS,MLS#: 21429270
Facts & features
Interior
Bedrooms & bathrooms
- Bedrooms: 3
- Bathrooms: 3
- Full bathrooms: 2
- 1/2 bathrooms: 1
Primary bedroom
- Features: Double Vanity, Linen Closet, Separate Shower, Walk-In Closet(s)
- Level: First
- Dimensions: 16 x 16
Bedroom
- Features: Split Bedrooms
- Level: Second
- Dimensions: 14 x 11
Bedroom
- Features: Split Bedrooms
- Level: Second
- Dimensions: 11 x 14
Breakfast room nook
- Level: First
- Dimensions: 9 x 14
Dining room
- Level: First
- Dimensions: 12 x 13
Kitchen
- Features: Eat-in Kitchen, Kitchen Island, Pantry
- Level: First
- Dimensions: 15 x 14
Living room
- Level: First
- Dimensions: 23 x 16
Utility room
- Features: Utility Room
- Level: First
- Dimensions: 8 x 7
Heating
- Central, Electric, Heat Pump
Cooling
- Central Air, Ceiling Fan(s), Electric, Heat Pump
Appliances
- Included: Convection Oven, Double Oven, Dishwasher, Electric Cooktop, Electric Oven, Disposal, Microwave
- Laundry: Washer Hookup, Electric Dryer Hookup, Laundry in Utility Room
Features
- Cable TV, Vaulted Ceiling(s)
- Flooring: Carpet, Ceramic Tile, Wood
- Has basement: No
- Number of fireplaces: 1
- Fireplace features: Living Room, Stone, Wood Burning
Interior area
- Total interior livable area: 2,426 sqft
Video & virtual tour
Property
Parking
- Total spaces: 2
- Parking features: Garage, Garage Door Opener, Kitchen Level, Garage Faces Side
- Attached garage spaces: 2
Features
- Levels: Two
- Stories: 2
- Patio & porch: Deck, Covered
- Exterior features: Fire Pit, Rain Gutters
- Pool features: None, Community
- Fencing: None
- On waterfront: Yes
- Waterfront features: River Front, Waterfront
Lot
- Size: 1.31 Acres
- Features: Acreage, Back Yard, Lawn, Many Trees, Subdivision, Sloped, Waterfront
- Residential vegetation: Partially Wooded
Details
- Parcel number: R000027175
Construction
Type & style
- Home type: SingleFamily
- Architectural style: Detached
- Property subtype: Single Family Residence
Materials
- Rock, Stone, Wood Siding
- Foundation: Pillar/Post/Pier, Slab
- Roof: Composition
Condition
- Year built: 1981
Utilities & green energy
- Sewer: Septic Tank
- Utilities for property: Municipal Utilities, Septic Available, Underground Utilities, Water Available, Cable Available
Community & HOA
Community
- Features: Boat Facilities, Clubhouse, Dock, Golf, Gated, Marina, Other, Playground, Park, Pool, Airport/Runway, Tennis Court(s), Trails/Paths
- Security: Smoke Detector(s), Security Lights, Gated with Guard
- Subdivision: Pecan Plantation
HOA
- Has HOA: Yes
- Services included: All Facilities, Security
- HOA fee: $205 monthly
- HOA name: Pecan Plantation Owner's association
- HOA phone: 817-573-2641
Location
- Region: Granbury
Financial & listing details
- Price per square foot: $214/sqft
- Tax assessed value: $479,260
- Annual tax amount: $3,405
- Date on market: 11/20/2026
- Cumulative days on market: 4 days
- Listing terms: Conventional,FHA,VA Loan
Estimated market value
$499,700
$475,000 - $525,000
$3,329/mo
Price history
| Date | Event | Price |
|---|---|---|
| 11/20/2026 | Listed for sale | $520,000+75.1%$214/sqft |
Source: NTREIS #21429270 Report a problem | ||
| 5/27/2020 | Listing removed | $296,900$122/sqft |
Source: Congress Realty #14233773 Report a problem | ||
| 2/29/2020 | Price change | $296,900-0.7%$122/sqft |
Source: Congress Realty #14233773 Report a problem | ||
| 12/24/2019 | Price change | $298,900-6.3%$123/sqft |
Source: Congress Realty #14233773 Report a problem | ||
| 11/26/2019 | Listed for sale | $318,900+51.9%$131/sqft |
Source: Congress Realty #14233773 Report a problem | ||
| 4/13/2015 | Sold | -- |
Source: Agent Provided Report a problem | ||
| 3/27/2015 | Pending sale | $210,000$87/sqft |
Source: Hicor Realty Group, LLC #12167052 Report a problem | ||
| 2/17/2015 | Listed for sale | $210,000-12.1%$87/sqft |
Source: HICOR Realty Group, LLC #12167052 Report a problem | ||
| 6/25/2014 | Listed for sale | $239,000$99/sqft |
Source: HICOR Realty Group, LLC #12167052 Report a problem | ||
Public tax history
| Year | Property taxes | Tax assessment |
|---|---|---|
| 2026 | $2,029 +19.4% | $479,260 -1.9% |
| 2025 | $1,699 -7.2% | $488,360 -0.8% |
| 2024 | $1,831 +10% | $492,450 +0.9% |
| 2023 | $1,664 -47.6% | $488,170 +23.6% |
| 2022 | $3,176 -21.7% | $395,000 +37.7% |
| 2021 | $4,056 +16.1% | $286,900 -9.2% |
| 2020 | $3,493 | $315,940 +0.8% |
| 2019 | $3,493 +0.1% | $313,350 +7.4% |
| 2018 | $3,491 | $291,810 +0.7% |
| 2017 | $3,491 -0.1% | $289,880 +21.5% |
| 2016 | $3,493 -12.1% | $238,490 -0.6% |
| 2015 | $3,974 | $239,880 |
| 2014 | $3,974 | $239,880 +2% |
| 2013 | -- | $235,200 +19.8% |
| 2012 | -- | $196,270 -2.5% |
| 2011 | -- | $201,270 -6.3% |
| 2010 | -- | $214,710 -1.9% |
| 2009 | -- | $218,940 +13.7% |
| 2008 | -- | $192,480 +3.7% |
| 2007 | -- | $185,700 |
| 2006 | -- | $185,700 +4.3% |
| 2005 | -- | $178,000 -1.4% |
| 2004 | -- | $180,500 +3.6% |
| 2003 | -- | $174,280 +1.9% |
| 2002 | -- | $171,040 |
| 2001 | -- | $171,040 +3.2% |
| 2000 | -- | $165,760 |
Find assessor info on the county website
Monthly payment
Est. payment
Payment breakdown
Explore the cost of this home by adjusting the details. Changes won't be saved.Climate risks
Neighborhood: Pecan Plantation
Nearby schools
Schools provided by the listing agent
- Elementary: Mambrino
- Middle: Acton
- High: Granbury
- District: Granbury ISD
Source: NTREIS. This data may not be complete. We recommend contacting the local school district to confirm school assignments for this home.

Similar homes
- $520,0003 bd3 ba2.2k sqft5510 Flagstick Dr, Granbury, TX 76049For Sale
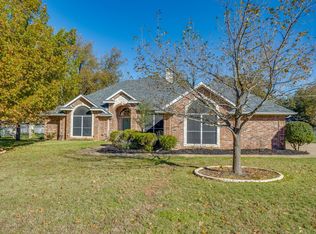 MLS ID #21432678, Rebecca Van Buren. NTREIS
- $599,9004 bd4 ba3k sqft9307 Bellechase Rd, Granbury, TX 76049For Sale
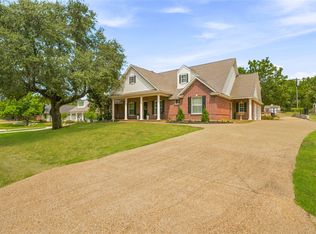 MLS ID #21438759, Wendy Rape. NTREIS
- $500,0003 bd3 ba3.5k sqft6119 Belvidere Cir, Granbury, TX 76049For Sale
 MLS ID #21399089, Kacey Huggins. NTREIS
- $499,0003 bd3 ba3k sqft9302 Ravenswood Rd, Granbury, TX 76049For Sale
 MLS ID #21330050, Kacey Huggins. NTREIS
