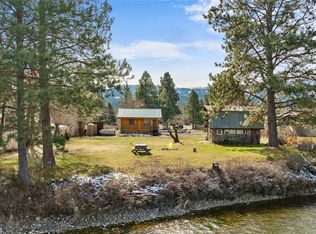
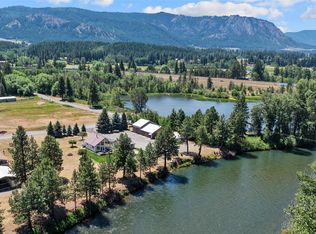
Nestled along one of the Yakima River's most extraordinary stretches of waterfront, this impeccably maintained 3-bedroom, 1-bath home offers a riverfront setting that is nearly impossible to replicate. Boasting extensive, true low-bank river frontage, you'll enjoy breathtaking views of Peoh Point, easy access to the river, and endless opportunities for fly fishing, kayaking, floating, or simply relaxing along the water's edge. A long private driveway leads to this secluded retreat, where protected Tribal land across the river and PSE-owned property bordering one side create an incredibly rare sense of privacy with virtually no neighboring homes in sight. Surrounded by nature, you'll enjoy abundant wildlife, incredible scenery, and a peaceful setting that is truly one of a kind.Thoughtfully updated throughout, the home features high-end appliances, a cozy propane fireplace, new mini-split heating and cooling, and heated floors. The spacious primary bedroom is a true retreat with expansive windows, French doors, and direct access to a brand-new Trex deck overlooking the river. A second Trex deck welcomes you at the front entrance, while the hot tub and storage shed complete the property. Previously operated as a successful short-term rental, this home offers exceptional potential as a full-time residence, vacation getaway, or investment opportunity. Furnishings are negotiable.
Pending
Listed by: HomeSmart Realty Group • Alexa Cathcart • 206-356-2896
Price increase: $525K (8/28)
$835,000
971 McDonald Road, Cle Elum, WA 98922
3beds
1,216sqft
Single Family Residence
Built in 1975
1.61 Acres Lot
$802,200 Zestimate®
$687/sqft
$-- HOA
What's special
Cozy propane fireplaceRiverfront settingHeated floorsSpacious primary bedroomLong private drivewayFrench doorsSurrounded by nature
- --
- on Zillow
- 267
- views
- 44
- saves
Zillow last checked:
Listing updated:
Listed by:
Alexa Cathcart 206-356-2896 alexacathcartre@gmail.com,
HomeSmart Realty Group
Source: NWMLS as distributed by MLS GRID,MLS#: 2562019
Facts & features
Interior
Bedrooms & bathrooms
- Bedrooms: 3
- Bathrooms: 1
- 3/4 bathrooms: 1
- Main level bathrooms: 1
- Main level bedrooms: 3
Primary bedroom
- Level: Main
Bedroom
- Level: Main
Bedroom
- Level: Main
Bathroom three quarter
- Level: Main
Dining room
- Level: Main
Entry hall
- Level: Main
Kitchen with eating space
- Level: Main
Living room
- Level: Main
Utility room
- Level: Main
Heating
- Fireplace, Baseboard, Ductless, Wall Furnace, Electric, Propane
Cooling
- Ductless
Appliances
- Included: Dishwasher, Disposal, Dryer, Microwave, Refrigerator, Stove(s)/Range(s), Washer, Dishwasher(s), Dryer(s), Garbage Disposal, Microwave(s), Refrigerator(s), Washer(s), Water Heater: Electric, Water Heater Location: House
Features
- Ceiling Fan(s), Dining Room
- Flooring: Ceramic Tile, Hardwood, Carpet
- Doors: French Doors
- Windows: Dbl Pane/Storm Window
- Basement: None
- Number of fireplaces: 1
- Fireplace features: Gas, Main Level: 1, Fireplace
Interior area
- Total structure area: 1,216
- Total interior livable area: 1,216 sqft
Property
Parking
- Total spaces: 5
- Parking features: Driveway
- Uncovered spaces: 5
Features
- Levels: One
- Stories: 1
- Entry location: Main
- Patio & porch: Ceiling Fan(s), Dbl Pane/Storm Window, Dining Room, Fireplace, French Doors, Water Heater
- Has spa: Yes
- Has view: Yes
- View description: Mountain(s), River, Territorial
- Has water view: Yes
- Water view: River
- Waterfront features: Low Bank, River
Lot
- Size: 1.61 Acres
- Features: Adjacent to Public Land, Cul-De-Sac, Dead End Street, Paved, Secluded, Deck, High Speed Internet, Hot Tub/Spa, Outbuildings, Outdoor Fireplace, Patio, Propane, Shop
- Topography: Level
Details
- Parcel number: 535135
- Zoning: R3
- Zoning description: Jurisdiction: County
- Special conditions: Standard
- Other equipment: Leased Equipment: Propane tank
Construction
Type & style
- Home type: SingleFamily
- Architectural style: 1 Story
- Property subtype: Single Family Residence
Materials
- Wood Siding
- Foundation: Block
- Roof: Metal
Condition
- Very Good
- Year built: 1975
Utilities & green energy
- Electric: Company: Kittitas PUD
- Sewer: Septic Tank, Company: Septic
- Water: Individual Well, Shared Well, Company: Well
Community & HOA
Community
- Subdivision: Peoh Point
Location
- Region: Cle Elum
Financial & listing details
- Price per square foot: $687/sqft
- Tax assessed value: $745,150
- Annual tax amount: $4,700
- Date on market: 8/28/2026
- Listing terms: Conventional,FHA,VA Loan
- Inclusions: Dishwasher(s), Dryer(s), Garbage Disposal, Leased Equipment, Microwave(s), Refrigerator(s), Stove(s)/Range(s), Washer(s)
Estimated market value
$802,200
$762,000 - $842,000
$2,467/mo
Price history
| Date | Event | Price |
|---|---|---|
| 10/10/2026 | Pending sale | $1,360,000$1,118/sqft |
Source:  NWMLS as distributed by MLS GRID #2562739 Report a problem NWMLS as distributed by MLS GRID #2562739 Report a problem | ||
| 8/28/2026 | Price change | $1,360,000+62.9%$1,118/sqft |
Source: NWMLS as distributed by MLS GRID #2562739 Report a problem | ||
| 8/28/2026 | Listed for sale | $835,000-10.1%$687/sqft |
Source: NWMLS as distributed by MLS GRID #2562019 Report a problem | ||
| 2/24/2025 | Listing removed | -- |
Source: Owner Report a problem | ||
| 11/24/2024 | Listed for sale | $929,000+42.9%$764/sqft |
Source: Owner Report a problem | ||
| 10/7/2024 | Listing removed | $3,700$3/sqft |
Source: Zillow Rentals Report a problem | ||
| 9/23/2024 | Listed for rent | $3,700+8.8%$3/sqft |
Source: Zillow Rentals Report a problem | ||
| 10/4/2023 | Listing removed | -- |
Source: Zillow Rentals Report a problem | ||
| 9/26/2023 | Listed for rent | $3,400$3/sqft |
Source: Zillow Rentals Report a problem | ||
| 1/17/2023 | Sold | $650,000+217.1%$535/sqft |
Source: Public Record Report a problem | ||
| 10/6/2006 | Sold | $205,000$169/sqft |
Source: Public Record Report a problem | ||
Public tax history
| Year | Property taxes | Tax assessment |
|---|---|---|
| 2025 | $4,672 +8.3% | $745,150 +6.8% |
| 2024 | $4,313 +16.5% | $697,910 +9% |
| 2023 | $3,701 +5.6% | $640,380 +19.6% |
| 2022 | $3,505 +12.8% | $535,400 +26.7% |
| 2021 | $3,108 +14.6% | $422,600 +70% |
| 2019 | $2,711 +54.5% | $248,660 +15.1% |
| 2018 | $1,755 | $216,040 |
| 2017 | $1,755 | $216,040 |
| 2016 | $1,755 | $216,040 |
| 2015 | $1,755 -0.3% | $216,040 +21.9% |
| 2013 | $1,759 | $177,260 -19% |
| 2010 | -- | $218,940 |
| 2009 | -- | $218,940 |
Find assessor info on the county website
Monthly payment
Est. payment
Payment breakdown
Explore the cost of this home by adjusting the details. Changes won't be saved.Climate risks
Neighborhood: 98922
Nearby schools
Schools provided by the listing agent
- Elementary: Cle Elum Roslyn Elem
- Middle: Walter Strom Jnr
- High: Cle Elum Roslyn High
Source: NWMLS as distributed by MLS GRID. This data may not be complete. We recommend contacting the local school district to confirm school assignments for this home.


Similar homes
- $849,9002 bd1 ba1.4k sqft9940 Hwy 970, Cle Elum, WA 98922Active
 MLS ID #2585001, Traci Schiffner. NWMLS as distributed by MLS GRID
 - $749,0002 bd2 ba1.1k sqftArnica Hills, Cle Elum, WA 98922Active
 MLS ID #2582553, Jon L. Newton. NWMLS as distributed by MLS GRID
 - $725,0001 bd2 ba1.4k sqft4652 Airport Road, Cle Elum, WA 98922Active
 MLS ID #2590533, Michelle Santa. NWMLS as distributed by MLS GRID
 - $769,5003 bd3 ba1.2k sqft41 Bull Elk Road, Cle Elum, WA 98922Active
 MLS ID #2539651, Aleksander Prokhor. NWMLS as distributed by MLS GRID
