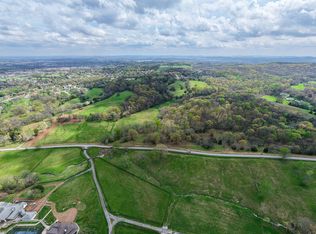
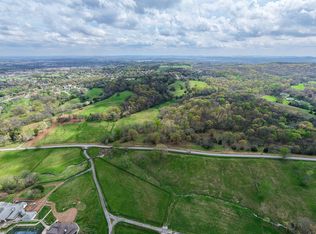
If you've been looking for a new construction home with land, privacy, and a location that's hard to beat, this is it! Built by J. Davidson Builders and expected to be completed by end of October, this custom home sits on 8 beautiful acres on Palmer Rd which is one of Lebanon's most sought-after roads. It's the kind of setting that feels like you're out in the country, yet you're only 5 minutes to I-40, 5 minutes to shopping and restaurants, and about 25 minutes to Nashville International Airport. Inside, you'll find 3,660 square feet with an amazing layout. All four bedrooms and three and a half bathrooms are located on the main level, while the second floor offers a spacious bonus room with its own half bath. The kitchen is packed with upgrades including a walk-in pantry, a separate butler's pantry, a wet bar, and a full-height tile backsplash that extends from the countertops to the ceiling. A formal dining room, spacious laundry room with a utility sink, custom trim details, and thoughtfully selected finishes throughout make this home stand out from the typical new construction. Outside, the covered deck and lower covered patio each feature a gas fireplace, creating the perfect space for entertaining, watching football in the fall, or simply enjoying the peaceful views of your own 8 acres. A side-entry three-car garage completes the home with plenty of room for vehicles, storage, or outdoor toys. Opportunities like this don't come around often on Palmer Rd, schedule your showing today!
Active
$1,499,000
971 Palmer Rd, Lebanon, TN 37090
4beds
3,660sqft
Single Family Residence, Residential
Built in 2026
8.1 Acres Lot
$-- Zestimate®
$410/sqft
$-- HOA
What's special
Walk-in pantryThoughtfully selected finishes throughoutCustom trim detailsFormal dining roomWet bar
- 14 hours
- 133
- 15
Zillow last checked:
Listing updated:
Listed by:
Chelsea Bell Bailey 615-712-5878,
Berkshire Hathaway HomeServices Woodmont Realty 615-292-3552
Source: RealTracs MLS as distributed by MLS GRID,MLS#: 3619554
Facts & features
Interior
Bedrooms & bathrooms
- Bedrooms: 4
- Bathrooms: 5
- Full bathrooms: 3
- 1/2 bathrooms: 2
- Main level bedrooms: 4
Bedroom 1
- Features: Full Bath
- Level: Full Bath
- Area: 240 Square Feet
- Dimensions: 16x15
Bedroom 2
- Features: Bath
- Level: Bath
- Area: 180 Square Feet
- Dimensions: 15x12
Bedroom 3
- Features: Bath
- Level: Bath
- Area: 143 Square Feet
- Dimensions: 13x11
Bedroom 4
- Features: Extra Large Closet
- Level: Extra Large Closet
- Area: 154 Square Feet
- Dimensions: 14x11
Primary bathroom
- Features: Double Vanity
- Level: Double Vanity
Dining room
- Features: Formal
- Level: Formal
- Area: 168 Square Feet
- Dimensions: 12x14
Kitchen
- Area: 208 Square Feet
- Dimensions: 13x16
Living room
- Features: Great Room
- Level: Great Room
- Area: 380 Square Feet
- Dimensions: 20x19
Other
- Features: Utility Room
- Level: Utility Room
- Area: 64 Square Feet
- Dimensions: 8x8
Recreation room
- Features: Second Floor
- Level: Second Floor
- Area: 450 Square Feet
- Dimensions: 30x15
Heating
- Central, Natural Gas
Cooling
- Central Air, Electric
Appliances
- Included: Gas Oven, Gas Range, Dishwasher, Microwave
Features
- Built-in Features, Ceiling Fan(s), Entrance Foyer, High Ceilings, Open Floorplan, Pantry, Walk-In Closet(s), Wet Bar, Kitchen Island
- Flooring: Carpet, Wood, Tile
- Basement: None
- Number of fireplaces: 3
- Fireplace features: Gas
Interior area
- Total structure area: 3,660
- Total interior livable area: 3,660 sqft
- Finished area above ground: 3,660
Property
Parking
- Total spaces: 3
- Parking features: Garage Faces Side
- Garage spaces: 3
Features
- Levels: Two
- Stories: 2
- Patio & porch: Deck, Covered, Patio, Porch
Lot
- Size: 8.1 Acres
Details
- Special conditions: Standard
Construction
Type & style
- Home type: SingleFamily
- Property subtype: Single Family Residence, Residential
Materials
- Hardboard Siding, Brick
Condition
- New construction: No
- Year built: 2026
Utilities & green energy
- Sewer: Septic Tank
- Water: Public
- Utilities for property: Electricity Available, Natural Gas Available, Water Available
Community & HOA
HOA
- Has HOA: No
Location
- Region: Lebanon
Financial & listing details
- Price per square foot: $410/sqft
- Date on market: 10/12/2026
- Electric utility on property: Yes
Estimated market value
Not available
Estimated sales range
Not available
Not available
Price history
| Date | Event | Price |
|---|---|---|
| 10/12/2026 | Listed for sale | $1,499,000$410/sqft |
Source:  RealTracs MLS as distributed by MLS GRID #3619554 Report a problem RealTracs MLS as distributed by MLS GRID #3619554 Report a problem | ||
| 10/12/2026 | Listing removed | $1,499,000$410/sqft |
Source: RealTracs MLS as distributed by MLS GRID #3541406 Report a problem | ||
| 9/4/2026 | Listed for sale | $1,499,000$410/sqft |
Source: RealTracs MLS as distributed by MLS GRID #3541406 Report a problem | ||
| 9/4/2026 | Listing removed | $1,499,000$410/sqft |
Source: RealTracs MLS as distributed by MLS GRID #3272217 Report a problem | ||
| 7/12/2026 | Listed for sale | $1,499,000$410/sqft |
Source: RealTracs MLS as distributed by MLS GRID #3272217 Report a problem | ||
Public tax history
Tax history is unavailable.
Monthly payment
Est. payment
Payment breakdown
Explore the cost of this home by adjusting the details. Changes won't be saved.Climate risks
Neighborhood: 37090
Nearby schools
Schools provided by the listing agent
- Elementary: Castle Heights Elementary
- Middle: Winfree Bryant Middle School
- High: Lebanon High School
Source: RealTracs MLS as distributed by MLS GRID. This data may not be complete. We recommend contacting the local school district to confirm school assignments for this home.

Similar homes
- $1,645,0004 bd5 ba4.1k sqft2400 Horn Springs Rd, Lebanon, TN 37087For Sale

 MLS ID #3531805, Erin Williams. RealTracs MLS as distributed by MLS GRID
 - $1,450,0004 bd6 ba4.3k sqft8285 Cainsville Rd, Lebanon, TN 37090New Construction
 MLS ID #3542321, Kristine Powell. RealTracs MLS as distributed by MLS GRID
 - $1,250,0005 bd5 ba5k sqft403 Barnes Dr, Lebanon, TN 37087For Sale
 MLS ID #3610800, Ryan Taylor. RealTracs MLS as distributed by MLS GRID
 - $1,830,0004 bd5 ba4.1k sqft0 Horn Dr, Lebanon, TN 37087For Sale
 MLS ID #3531831, Erin Williams. RealTracs MLS as distributed by MLS GRID
 - $1,200,7774 bd3 ba3.6k sqft4088 Chicken Rd Lot 5, Lebanon, TN 37090New ConstructionMLS ID #3250662, Christy A. Harris. RealTracs MLS as distributed by MLS GRID
- $1,590,0004 bd4 ba3.8k sqft3415 Beckwith Rd Lot 2, Mount Juliet, TN 37122New ConstructionMLS ID #3531803, Erin Williams. RealTracs MLS as distributed by MLS GRID
- $1,625,0004 bd4 ba3.8k sqft341 Sunset Island Trl, Gallatin, TN 37066New ConstructionMLS ID #3619142, Axel Reed. RealTracs MLS as distributed by MLS GRID
- $999,9993 bd2 ba3k sqft494 Eastover Rd, Lebanon, TN 37090For SaleMLS ID #3178960, Hayden White. RealTracs MLS as distributed by MLS GRID
- $1,690,0004 bd4 ba4.1k sqft1001 Wright Branch Ct Lot 1, Mount Juliet, TN 37122New ConstructionMLS ID #3612013, Luke Winchester. RealTracs MLS as distributed by MLS GRID
- $899,9004 bd4 ba3.4k sqft1010 Stone Creek Ln, Lebanon, TN 37087For SaleMLS ID #3619558, Chelsea Bell Bailey. RealTracs MLS as distributed by MLS GRID
- $1,350,0004 bd5 ba3.8k sqft658C Burnett Rd, Mount Juliet, TN 37122New ConstructionMLS ID #3536126, Erin Williams. RealTracs MLS as distributed by MLS GRID
- $1,660,0004 bd6 ba4.1k sqft3521 Hobson Pike, Hermitage, TN 37076For SaleMLS ID #3191695, Montse Garcia Senes. RealTracs MLS as distributed by MLS GRID
- $1,650,0004 bd6 ba4.3k sqft15 Gambill Cv Lot 2, Mount Juliet, TN 37122New ConstructionMLS ID #3531789, Erin Williams. RealTracs MLS as distributed by MLS GRID
- $1,100,7773 bd5 ba3.3k sqft13645 Cainsville Rd Lot 5, Lebanon, TN 37090New ConstructionMLS ID #3598504, Christy A. Harris. RealTracs MLS as distributed by MLS GRID
- $1,399,9004 bd4 ba4.6k sqft337 Vanderbilt Rd, Mount Juliet, TN 37122For SaleMLS ID #3288343, Justin Day. RealTracs MLS as distributed by MLS GRID
- $849,9004 bd3 ba2.8k sqft804 Brookdale Ct #136, Lebanon, TN 37087New ConstructionMLS ID #3612125, Justin Brown. RealTracs MLS as distributed by MLS GRID
- $1,249,0005 bd6 ba4.9k sqft1003 Quillen Way Lot 46, Lebanon, TN 37087New ConstructionMLS ID #3547115, Ben Forkum. RealTracs MLS as distributed by MLS GRID
- $991,7774 bd3 ba2.7k sqft1990 Chicken Rd, Lebanon, TN 37090New ConstructionMLS ID #3248349, Christy A. Harris. RealTracs MLS as distributed by MLS GRID
- $1,485,0004 bd5 ba4.7k sqft915 John Armfield Ct, Gallatin, TN 37066For SaleMLS ID #3304160, Gary Ashton. RealTracs MLS as distributed by MLS GRID
- $899,9904 bd4 ba4k sqft425 Ridgecrest Ln, Lebanon, TN 37087For SaleMLS ID #3205410, Isam Aziz. RealTracs MLS as distributed by MLS GRID
