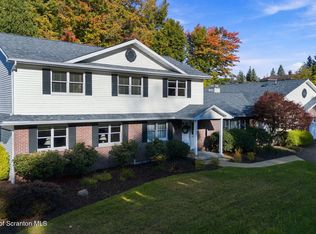
Welcome home to South Abington Township and your own backyard paradise in the Abington Heights School District! A fenced yard, wraparound deck, fire pit, patio, and heated inground pool create an outdoor retreat with plenty of room to play, relax, and entertain. This backyard truly earns a 10+!Inside, striking hardwood floors and an open floor plan complement a beautifully renovated kitchen, creating an inviting setting for everyday living and entertaining. The primary suite features a private balcony, walk-in closet, and spacious bath with a whirlpool tub and fully tiled shower. Three additional generous bedrooms and a guest bath provide plenty of space for family and visitors.The lower level offers a family room with an entertainment bar, a half bath, and an additional room ideal for a den or potential fifth bedroom. Natural gas heat and central air add year-round comfort. Just minutes from shopping, Interstate 81, and the Pennsylvania Turnpike, this home brings convenience and backyard enjoyment together. Let's get your family moved in!
For sale
$474,900
971 Scott Rd, Clarks Summit, PA 18411
4beds
3,008sqft
Residential, Single Family Residence
Built in 1987
0.33 Acres Lot
$-- Zestimate®
$158/sqft
$-- HOA
What's special
Heated inground poolFenced yardHalf bathFire pitBeautifully renovated kitchenOpen floor planPrivate balcony
- 1 day
- 948
- 124
Zillow last checked:
Listing updated:
Listed by:
George A Semian,
Coldwell Banker Town & Country Properties 570-586-9636
Source: GSBR as distributed by MLS GRID,MLS#: SC265202
Facts & features
Interior
Bedrooms & bathrooms
- Bedrooms: 4
- Bathrooms: 3
- Full bathrooms: 2
- 1/2 bathrooms: 1
Rooms
- Room types: Bathroom 2, Master Bedroom, Master Bathroom, Living Room, Kitchen, Family Room, Dining Room, Den, Bedroom 4, Bedroom 3, Bedroom 2, Bathroom 3
Primary bedroom
- Area: 252 Square Feet
- Dimensions: 20 x 12.6
Bedroom 2
- Area: 132 Square Feet
- Dimensions: 12 x 11
Bedroom 3
- Area: 144 Square Feet
- Dimensions: 12 x 12
Bedroom 4
- Area: 132 Square Feet
- Dimensions: 12 x 11
Primary bathroom
- Area: 163.2 Square Feet
- Dimensions: 13.6 x 12
Bathroom 2
- Area: 63 Square Feet
- Dimensions: 9 x 7
Bathroom 3
- Area: 72 Square Feet
- Dimensions: 9 x 8
Den
- Area: 100 Square Feet
- Dimensions: 10 x 10
Dining room
- Area: 144 Square Feet
- Dimensions: 12 x 12
Family room
- Area: 672 Square Feet
- Dimensions: 28 x 24
Kitchen
- Area: 120 Square Feet
- Dimensions: 12 x 10
Living room
- Area: 168 Square Feet
- Dimensions: 14 x 12
Heating
- Natural Gas
Cooling
- Central Air
Appliances
- Included: Dishwasher, Range, Refrigerator, Microwave, Disposal
- Laundry: Main Level
Features
- Cathedral Ceiling(s), Walk-In Closet(s), Open Floorplan, Kitchen Island
- Flooring: Ceramic Tile, Hardwood
- Basement: Daylight,Walk-Out Access,Interior Entry,Heated,Finished,Exterior Entry
- Attic: Pull Down Stairs
Interior area
- Total structure area: 3,008
- Total interior livable area: 3,008 sqft
- Finished area above ground: 1,610
- Finished area below ground: 1,398
Property
Parking
- Total spaces: 1
- Parking features: Asphalt, Attached
- Attached garage spaces: 1
Features
- Stories: 2
- Patio & porch: Deck, Patio
- Exterior features: Fire Pit, Rain Gutters, Lighting
- Pool features: Heated, In Ground
- Fencing: Back Yard,Vinyl
- Has view: Yes
Lot
- Size: 0.33 Acres
- Dimensions: 70 x 185 x 77 x 210
- Features: Back Yard, Views, Landscaped, Cleared
Details
- Parcel number: 10111070003
- Zoning: Residential
Construction
Type & style
- Home type: SingleFamily
- Property subtype: Residential, Single Family Residence
Materials
- Brick, Vinyl Siding
- Foundation: Block
- Roof: Shingle
Condition
- New construction: No
- Year built: 1987
Utilities & green energy
- Electric: 200+ Amp Service
- Sewer: Public Sewer
- Water: Public
- Utilities for property: Cable Connected, Sewer Available, Sewer Connected, Natural Gas Connected, Electricity Connected
Community & HOA
Location
- Region: Clarks Summit
Financial & listing details
- Price per square foot: $158/sqft
- Tax assessed value: $294,200
- Annual tax amount: $5,111
- Date on market: 10/15/2026
- Cumulative days on market: 26 days
- Listing terms: Cash,Conventional
- Electric utility on property: Yes
- Road surface type: Asphalt
Estimated market value
Not available
Estimated sales range
Not available
Not available
Price history
| Date | Event | Price |
|---|---|---|
| 10/15/2026 | Listed for sale | $474,900+425.3%$158/sqft |
Source:  GSBR as distributed by MLS GRID #SC265202 Report a problem GSBR as distributed by MLS GRID #SC265202 Report a problem | ||
| 1/8/1999 | Sold | $90,400$30/sqft |
Source: GSBR as distributed by MLS GRID #00135 Report a problem | ||
Public tax history
Tax history is unavailable.
Monthly payment
Est. payment
Payment breakdown
Explore the cost of this home by adjusting the details. Changes won't be saved.Climate risks
Neighborhood: 18411
Similar homes
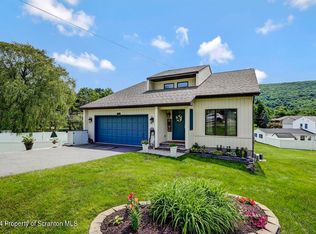
- $435,0004 bd2 ba2.5k sqft210 Simerell Rd, Clarks Summit, PA 18411For Sale
 MLS ID #26-5373, John Shelley, Crossin Real Estate. Luzerne County AOR

 - $475,0004 bd3 ba2.7k sqft208 Stoney Creek Rd, Clarks Summit, PA 18411For Sale

 MLS ID #SC264758, Hema Priya Challa, CLASSIC PROPERTIES. GSBR as distributed by MLS GRID

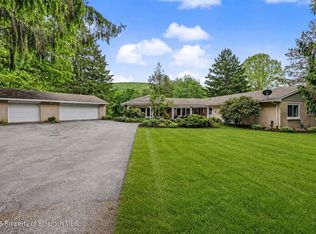
 - $499,0004 bd4 ba2.6k sqft1000 Layton Rd, Clarks Summit, PA 18411For Sale
 MLS ID #SC262380, Adam Davis, CLASSIC PROPERTIES. GSBR as distributed by MLS GRID
 - $679,0005 bd4 ba4.4k sqft117 Echo Dr, Clarks Summit, PA 18411For Sale
 MLS ID #SC265146, Leah Gianacopoulos, ERA One Source Realty. GSBR as distributed by MLS GRID
 - $474,9953 bd3 ba2.2k sqft106 Nikelle Ln, Clarks Summit, PA 18411For SaleMLS ID #SC264047, Pat Rogan, The Hub Real Estate Group Scranton. GSBR as distributed by MLS GRID
- $384,0003 bd3 ba1.8k sqft124 Leland Dr, Clarks Summit, PA 18411For SaleMLS ID #SC265157, PAMELA CADMAN-ROMALDINI, Coldwell Banker Town & Country Properties. GSBR as distributed by MLS GRID
- $289,9003 bd2 ba1.6k sqft911 Poplar St, Clarks Summit, PA 18411For SaleMLS ID #SC265207, George A Semian, Coldwell Banker Town & Country Properties. GSBR as distributed by MLS GRID
- $642,0004 bd5 ba3.1k sqft515 Scott Rd, Clarks Summit, PA 18411For SaleMLS ID #SC264955, Suzanne Kraky, RE/MAX Home Team. GSBR as distributed by MLS GRID
- $399,9954 bd3 ba2.5k sqft208 Maple Ave, Clarks Summit, PA 18411For SaleMLS ID #SC264289, Pat Rogan, The Hub Real Estate Group Scranton. GSBR as distributed by MLS GRID
- $350,0003 bd2 ba1.7k sqft900 Oakwood Dr, Clarks Summit, PA 18411For SaleMLS ID #SC264771, Jim Nasser, NASSER REAL ESTATE, INC.. GSBR as distributed by MLS GRID
- $525,0004 bd3 ba3.9k sqft229 Cornell Ave, Clarks Green, PA 18411For SaleMLS ID #SC264281, Leah Gianacopoulos, ERA One Source Realty. GSBR as distributed by MLS GRID
- $625,0004 bd3 ba2.6k sqft102 Alans Dr, Clarks Summit, PA 18411New ConstructionMLS ID #SC263896, Christopher O'Boyle, O BOYLE REAL ESTATE LLC. GSBR as distributed by MLS GRID
- $550,0004 bd4 ba3k sqft220 Holly Ln, Clarks Summit, PA 18411For SaleMLS ID #SC264327, Diane Calabro, CLASSIC PROPERTIES. GSBR as distributed by MLS GRID
- $599,0004 bd3 ba3.1k sqft3 Orchard Ln, South Abington Township, PA 18411For SaleMLS ID #SC264072, Jim Nasser, NASSER REAL ESTATE, INC.. GSBR as distributed by MLS GRID
- $295,0003 bd2 ba1.5k sqft821 Scott Rd, Clarks Summit, PA 18411For SaleMLS ID #SC264772, Kathleen Touseull, CLASSIC PROPERTIES. GSBR as distributed by MLS GRID
- $595,0004 bd2 ba3.2k sqft212 Marcaby Ln, Clarks Summit, PA 18411For SaleMLS ID #SC264629, Sara Levy, Levy Realty Group. GSBR as distributed by MLS GRID
- $370,0003 bd2 ba1.9k sqft303 1/2 Tulip Cir, Clarks Summit, PA 18411For SaleMLS ID #SC264746, Jim Nasser, NASSER REAL ESTATE, INC.. GSBR as distributed by MLS GRID
- $585,0006 bd5 ba3.1k sqft436 Gravel Pond Rd, Clarks Summit, PA 18411For SaleMLS ID #SC264830, Rachel Winebrake, Coldwell Banker Town & Country Properties. GSBR as distributed by MLS GRID
- $369,0003 bd2 ba1.6k sqft135 Sumner Ave, Clarks Summit, PA 18411For SaleMLS ID #SC264318, Mary Jo Kelly, Coldwell Banker Town & Country Properties. GSBR as distributed by MLS GRID
