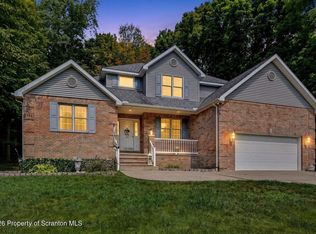
Well-appointed home on a large, fenced lot in AHSD. Just 5-minute drive from shopping, dining and schools. Featuring 4 bedrooms, 2 full baths, open kitchen, featuring an island & stainless-steel appliance, open to living area, dining room w/vaulted ceiling and hardwood floors. 24 x 16 covered Trex deck overlooking spacious yard, ready for entertaining inside or out!
For sale
$435,000
210 Simerell Rd, Clarks Summit, PA 18411
4beds
2,562sqft
Single Family Residence
Built in 1999
0.33 Acres Lot
$424,400 Zestimate®
$170/sqft
$-- HOA
What's special
Spacious yardLarge fenced lotHardwood floorsOpen kitchen
- 1 day
- 1,000
- 99
Zillow last checked:
Listing updated:
Listed by:
John Shelley 570-702-4162,
Crossin Real Estate 570-288-0770
Source: Luzerne County AOR,MLS#: 26-5373
Facts & features
Interior
Bedrooms & bathrooms
- Bedrooms: 4
- Bathrooms: 2
- Full bathrooms: 2
Primary bedroom
- Description: lrg Walk-in Closet
- Level: First
- Area: 238 Square Feet
- Dimensions: 14 x 17
Bedroom 1
- Description: Carpet
- Level: First
- Area: 130 Square Feet
- Dimensions: 13 x 10
Bedroom 2
- Description: HW Flrs, Walk-in Closet
- Level: First
- Area: 156 Square Feet
- Dimensions: 12 x 13
Bedroom 4
- Level: Second
- Area: 336 Square Feet
- Dimensions: 14 x 24
Primary bathroom
- Description: Double sinks, tile, marble
- Level: First
- Area: 100 Square Feet
- Dimensions: 10 x 10
Full bathroom
- Description: Tile, Subway Tile Shower
- Level: First
- Area: 72 Square Feet
- Dimensions: 8 x 9
Dining room
- Description: HW Floors, Vaulted Ceiling
- Level: First
- Area: 169 Square Feet
- Dimensions: 13 x 13
Florida room
- Description: LVT
- Level: Second
- Area: 238 Square Feet
- Dimensions: 14 x 17
Foyer
- Description: Tile
- Level: First
- Area: 70 Square Feet
- Dimensions: 7 x 10
Kitchen
- Description: SS Appliances, HW Fl, Island
- Level: First
- Area: 143 Square Feet
- Dimensions: 13 x 11
Living room
- Description: HW Floors
- Level: First
- Area: 195 Square Feet
- Dimensions: 13 x 15
Heating
- Natural Gas, Electric, Forced Air, Baseboard
Cooling
- Central Air
Features
- Master Downstairs
- Flooring: Hardwood
- Basement: Concrete,Standard Entry Door
Interior area
- Total structure area: 2,562
- Total interior livable area: 2,562 sqft
- Finished area above ground: 2,562
- Finished area below ground: 0
Property
Parking
- Parking features: Private
Features
- Levels: Two
- Patio & porch: Deck, Porch
Lot
- Size: 0.33 Acres
- Dimensions: 90x160
Details
- Parcel number: 0910201001120
- Zoning: Residential
- Zoning description: Residential
Construction
Type & style
- Home type: SingleFamily
- Property subtype: Single Family Residence
Materials
- Vinyl Siding, Stucco
- Roof: Composition
Condition
- Excellent
- New construction: No
- Year built: 1999
Utilities & green energy
- Sewer: Public Sewer
- Water: Public
Community & HOA
Community
- Subdivision: Woodcrest Estates
Location
- Region: Clarks Summit
Financial & listing details
- Price per square foot: $170/sqft
- Date on market: 10/16/2026
- Inclusions: Kitchen Appliances, As-Is. Washer/Dryer, As-Is.
Estimated market value
$424,400
$403,000 - $446,000
$2,462/mo
Price history
| Date | Event | Price |
|---|---|---|
| 10/16/2026 | Listed for sale | $435,000+59.9%$170/sqft |
Source: Luzerne County AOR #26-5373 Report a problem | ||
| 11/18/2020 | Sold | $272,000-5.9%$106/sqft |
Source:  GSBR as distributed by MLS GRID #202893 Report a problem GSBR as distributed by MLS GRID #202893 Report a problem | ||
| 8/15/2020 | Price change | $289,000-3.3%$113/sqft |
Source: Bluestone Realty Group, LLC #20-2893 Report a problem | ||
| 7/29/2020 | Listed for sale | $299,000+18.4%$117/sqft |
Source: Bluestone Realty Group, LLC #20-2893 Report a problem | ||
| 8/15/2018 | Sold | $252,500+10.7%$99/sqft |
Source: GSBR as distributed by MLS GRID #183068 Report a problem | ||
| 6/28/2013 | Sold | $228,000$89/sqft |
Source: GSBR as distributed by MLS GRID #123108 Report a problem | ||
Public tax history
Tax history is unavailable.
Monthly payment
Est. payment
Payment breakdown
Explore the cost of this home by adjusting the details. Changes won't be saved.Climate risks
Neighborhood: 18411
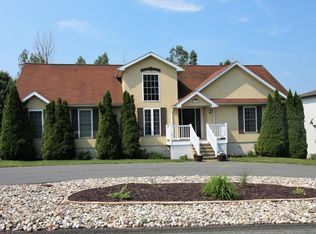
- $408,8004 bd2 ba2.1k sqft210 Simerell Rd #L-20, Clarks Summit, PA 18411Off Market
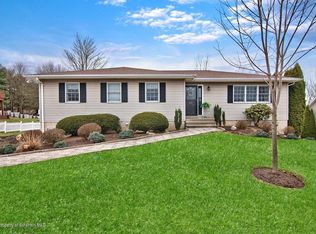
- $385,8004 bd2 ba2.5k sqft208 Simerell Rd, Clarks Summit, PA 18411Off Market
- $409,0004 bd2 ba2.1k sqft208 Simrell Rd #L-19, Clarks Summit, PA 18411Off Market
- $366,900-- bd-- ba-- sqft212 Simrell Rd, Clarks Summit, PA 18411Off Market
Similar homes
- $474,9004 bd3 ba3k sqft971 Scott Rd, Clarks Summit, PA 18411For Sale
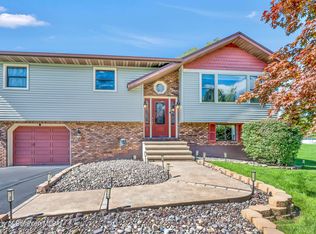
 MLS ID #SC265202, George A Semian, Coldwell Banker Town & Country Properties. GSBR as distributed by MLS GRID
 - $475,0004 bd3 ba2.7k sqft208 Stoney Creek Rd, Clarks Summit, PA 18411For Sale
 MLS ID #SC264758, Hema Priya Challa, CLASSIC PROPERTIES. GSBR as distributed by MLS GRID
 - $384,0003 bd3 ba1.8k sqft124 Leland Dr, Clarks Summit, PA 18411For Sale
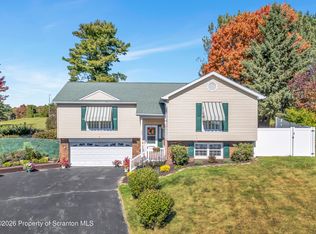 MLS ID #SC265157, PAMELA CADMAN-ROMALDINI, Coldwell Banker Town & Country Properties. GSBR as distributed by MLS GRID
 - $474,9953 bd3 ba2.2k sqft106 Nikelle Ln, Clarks Summit, PA 18411For Sale
 MLS ID #SC264047, Pat Rogan, The Hub Real Estate Group Scranton. GSBR as distributed by MLS GRID
 - $289,9003 bd2 ba1.6k sqft911 Poplar St, Clarks Summit, PA 18411For SaleMLS ID #SC265207, George A Semian, Coldwell Banker Town & Country Properties. GSBR as distributed by MLS GRID
- $390,0004 bd3 ba2.3k sqft121 Belmont Ave, Clarks Green, PA 18411For SaleMLS ID #SC262546, Marcy A Curra, CLASSIC PROPERTIES. GSBR as distributed by MLS GRID
- $399,9954 bd3 ba2.5k sqft208 Maple Ave, Clarks Summit, PA 18411For SaleMLS ID #SC264289, Pat Rogan, The Hub Real Estate Group Scranton. GSBR as distributed by MLS GRID
- $499,0004 bd4 ba2.6k sqft1000 Layton Rd, Clarks Summit, PA 18411For SaleMLS ID #SC262380, Adam Davis, CLASSIC PROPERTIES. GSBR as distributed by MLS GRID
- $595,0004 bd2 ba3.2k sqft212 Marcaby Ln, Clarks Summit, PA 18411For SaleMLS ID #SC264629, Sara Levy, Levy Realty Group. GSBR as distributed by MLS GRID
- $399,9954 bd2 ba1.6k sqft130 Sullivan Rd, Dalton, PA 18414For SaleMLS ID #SC264947, Pat Rogan, The Hub Real Estate Group Scranton. GSBR as distributed by MLS GRID
- $380,0003 bd4 ba2.3k sqft106 Sturbridge Rd, Clarks Summit, PA 18411For SaleMLS ID #SC264012, Michael S. Taluto, ERA One Source Realty. GSBR as distributed by MLS GRID
- $370,0003 bd2 ba1.9k sqft303 1/2 Tulip Cir, Clarks Summit, PA 18411For SaleMLS ID #SC264746, Jim Nasser, NASSER REAL ESTATE, INC.. GSBR as distributed by MLS GRID
- $369,9003 bd2 ba1.6k sqft516 W Grove St, Clarks Summit, PA 18411For SaleMLS ID #SC265014, Sunita Arora, ERA One Source Realty. GSBR as distributed by MLS GRID
- $350,0003 bd2 ba1.7k sqft900 Oakwood Dr, Clarks Summit, PA 18411For SaleMLS ID #SC264771, Jim Nasser, NASSER REAL ESTATE, INC.. GSBR as distributed by MLS GRID
- $369,9004 bd2 ba1.8k sqft413 Powell Ave, Clarks Summit, PA 18411For SaleMLS ID #SC263651, Charles Hibble, Hibble Harris Real Estate, Inc. GSBR as distributed by MLS GRID
- $550,0004 bd4 ba3k sqft220 Holly Ln, Clarks Summit, PA 18411For SaleMLS ID #SC264327, Diane Calabro, CLASSIC PROPERTIES. GSBR as distributed by MLS GRID
- $599,0004 bd3 ba3.1k sqft3 Orchard Ln, South Abington Township, PA 18411For SaleMLS ID #SC264072, Jim Nasser, NASSER REAL ESTATE, INC.. GSBR as distributed by MLS GRID
- $369,0003 bd2 ba1.6k sqft135 Sumner Ave, Clarks Summit, PA 18411For SaleMLS ID #SC264318, Mary Jo Kelly, Coldwell Banker Town & Country Properties. GSBR as distributed by MLS GRID
- $642,0004 bd5 ba3.1k sqft515 Scott Rd, Clarks Summit, PA 18411For SaleMLS ID #SC264955, Suzanne Kraky, RE/MAX Home Team. GSBR as distributed by MLS GRID
