This charming split-level home, built in 1956, offers a perfect blend of traditional style and modern comfort. With 1,616 square feet of thoughtfully designed living space, this residence features three inviting bedrooms, one with a huge walk-in closet and two full bathrooms, including a luxurious walk-in shower and a cozy tub shower for relaxation. Step inside to discover a warm atmosphere enhanced by plush carpeting and ceramic tile flooring and updated kitchen with table space. The traditional floor plan flows seamlessly, making it easy to entertain or enjoy quiet evenings at home. The entry-level bedroom adds convenience, while the walk-in closets provide generous storage. Outside, the property boasts a spacious 0.46-acre lot, beautifully cleared and landscaped, offering plenty of room for outdoor activities or gardening. Enjoy the convenience of an attached carport with space for three vehicles, along with additional off-street parking. The exterior features include charming awnings, exterior lighting, and a storage barn/shed for all your gardening tools and equipment. Located just under a mile from public transportation and within five miles of commuter lots, this home combines comfort with accessibility. Experience the joy of living in a peaceful neighborhood while being close to essential amenities. This property is not just a house; it's a place to create lasting memories.
For sale
$419,990
9711 Temple Hill Rd, Clinton, MD 20735
3beds
1,616sqft
Single Family Residence
Built in 1956
0.46 Acres Lot
$416,400 Zestimate®
$260/sqft
$-- HOA
What's special
Thoughtfully designed living spaceWarm atmosphereHuge walk-in closetEntry-level bedroom adds convenienceCharming awningsLuxurious walk-in showerBeautifully cleared and landscaped
- 23 days
- 254
- 12
Zillow last checked:
Listing updated:
Listed by:
Desmond Harley 301-257-2248,
Samson Properties 3018500255
Source: Bright MLS,MLS#: MDPG2221106
Facts & features
Interior
Bedrooms & bathrooms
- Bedrooms: 3
- Bathrooms: 2
- Full bathrooms: 2
- Main level bathrooms: 1
- Main level bedrooms: 1
Basement
- Area: 0
Heating
- Central, Oil
Cooling
- Ceiling Fan(s), Central Air, Electric
Appliances
- Included: Electric Water Heater
- Laundry: In Basement, Has Laundry, Lower Level, Washer In Unit, Dryer In Unit
Features
- Bathroom - Walk-In Shower, Bathroom - Tub Shower, Ceiling Fan(s), Entry Level Bedroom, Floor Plan - Traditional, Eat-in Kitchen, Kitchen - Table Space, Pantry, Walk-In Closet(s)
- Flooring: Carpet, Ceramic Tile, Other
- Basement: Combination,Connecting Stairway,Full,Heated,Improved,Interior Entry,Exterior Entry,Side Entrance,Walk-Out Access,Windows
- Has fireplace: No
Interior area
- Total structure area: 1,616
- Total interior livable area: 1,616 sqft
- Finished area above ground: 1,616
- Finished area below ground: 0
Property
Parking
- Total spaces: 3
- Parking features: Asphalt, Driveway, Paved, Attached Carport, Off Street
- Carport spaces: 3
- Has uncovered spaces: Yes
Accessibility
- Accessibility features: Accessible Entrance
Features
- Levels: Multi/Split,Three
- Stories: 3
- Exterior features: Awning(s), Lighting, Sidewalks, Street Lights
- Pool features: None
Lot
- Size: 0.46 Acres
- Features: Cleared, Front Yard, Landscaped, Level, Open Lot, Rear Yard, SideYard(s)
Details
- Additional structures: Above Grade, Below Grade, Outbuilding
- Parcel number: 17090945675
- Zoning: RR
- Special conditions: Standard
Construction
Type & style
- Home type: SingleFamily
- Architectural style: Traditional
- Property subtype: Single Family Residence
Materials
- Brick, Combination, Vinyl Siding
- Foundation: Slab
- Roof: Shingle
Condition
- New construction: No
- Year built: 1956
Utilities & green energy
- Sewer: Public Sewer
- Water: Public
- Utilities for property: Electricity Available, Phone Available
Community & HOA
Community
- Subdivision: None Available
HOA
- Has HOA: No
Location
- Region: Clinton
Financial & listing details
- Price per square foot: $260/sqft
- Tax assessed value: $328,400
- Annual tax amount: $4,880
- Date on market: 10/6/2026
- Listing agreement: Exclusive Right To Sell
- Listing terms: Cash,Conventional,FHA,FHA 203(k),VA Loan
- Inclusions: As-is / Where-is
- Ownership: Fee Simple
Estimated market value
$416,400
$396,000 - $437,000
$2,964/mo
Price history
| Date | Event | Price |
|---|---|---|
| 10/6/2026 | Listed for sale | $419,990+4566.6%$260/sqft |
Source:  Bright MLS #MDPG2221106 Report a problem | ||
| 3/21/1967 | Sold | $9,000$6/sqft |
Source: Agent Provided Report a problem | ||
Public tax history
| Year | Property taxes | Tax assessment |
|---|---|---|
| 2026 | $5,094 +40.7% | $328,400 +4% |
| 2025 | $3,620 +9.3% | $315,900 +6.1% |
| 2024 | $3,312 +6.4% | $297,867 +6.4% |
| 2023 | $3,112 +6.9% | $279,833 +6.9% |
| 2022 | $2,911 +3.8% | $261,800 +3.8% |
| 2021 | $2,805 +3.9% | $252,233 +3.9% |
| 2020 | $2,698 -15.8% | $242,667 +12.5% |
| 2019 | $3,206 | $215,733 |
| 2018 | $3,206 +8.8% | $215,733 +8.8% |
| 2017 | $2,948 +13% | $198,367 +9.6% |
| 2016 | $2,610 | $181,000 +1.7% |
| 2015 | $2,610 | $178,033 +1.7% |
| 2014 | $2,610 | $175,067 +1.7% |
| 2013 | -- | $172,100 |
| 2012 | -- | $172,100 |
| 2011 | -- | $172,100 -34% |
| 2010 | -- | $260,780 +13.3% |
| 2009 | -- | $230,080 +15.4% |
| 2008 | -- | $199,380 +18.2% |
| 2007 | -- | $168,680 +16% |
| 2006 | -- | $145,472 +19% |
| 2005 | -- | $122,266 +23.4% |
| 2004 | -- | $99,060 |
| 2003 | -- | $99,060 +0.1% |
| 2002 | -- | $98,976 +0.2% |
| 2001 | -- | $98,810 |
Find assessor info on the county website
Monthly payment
Est. payment
Payment breakdown
Explore the cost of this home by adjusting the details. Changes won't be saved.Climate risks
Neighborhood: 20735
Nearby schools
Schools provided by the listing agent
- District: Prince George's County Public Schools
Source: Bright MLS. This data may not be complete. We recommend contacting the local school district to confirm school assignments for this home.
Similar homes
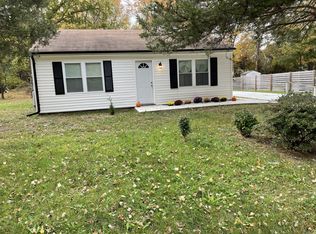
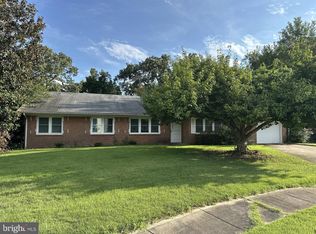
- $429,0003 bd3 ba2.1k sqft5601 Gwynndale Pl, Clinton, MD 20735For Sale
 MLS ID #MDPG2214642, Joe Hawkins, Hawkins Real Estate Services. Bright MLS
- $--3 bd2 ba1.5k sqft7903 Eton Ln, Clinton, MD 20735Auction
 Auction.com 1
- $--2 bd1 ba1k sqft9401 Cheltenham Ave, Clinton, MD 20735Auction
 ServiceLink Auction
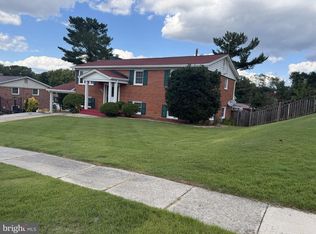
- $400,0004 bd3 ba1.2k sqft10002 Paros Dr, Clinton, MD 20735For Sale
 MLS ID #MDPG2218416, ALBERTO O MENDEZ, Millennium Realty Group Inc.. Bright MLS
- $340,0003 bd2 ba1.6k sqft9512 Small Dr, Clinton, MD 20735For SaleMLS ID #MDPG2218756, Cal Salehi, Team Reyes Inc.. Bright MLS
- $444,9004 bd4 ba1.4k sqft5900 Arbroath Dr, Clinton, MD 20735For SaleMLS ID #MDPG2202624, Marie Dias, Buy Sell Real Estate, LLC.. Bright MLS
- $435,0003 bd3 ba1.2k sqft8504 Woodyard Rd, Clinton, MD 20735AuctionMLS ID #MDPG2206932, Danny Register, Northrop Realty. Bright MLS
- $400,0003 bd2 ba1.5k sqft9603 Converse Ct, Brandywine, MD 20613For SaleMLS ID #MDPG2223024, Joel Wagner, Keller Williams Realty. Bright MLS
- $490,0004 bd3 ba1.8k sqft12218 Brolass Rd, Clinton, MD 20735For SaleMLS ID #MDPG2212478, Carla Jones, Trademark Realty, Inc. Bright MLS
- $410,0005 bd4 ba2.1k sqft9102 Loughran Rd, Fort Washington, MD 20744For SaleMLS ID #MDPG2219262, Shauniece Henderson, Samson Properties. Bright MLS
- $415,0003 bd2 ba1.4k sqft1401 Madison Dr, Fort Washington, MD 20744For SaleMLS ID #MDPG2187770, Mary Warren, Taylor Properties. Bright MLS
- $450,0004 bd3 ba1.1k sqft7103 Tarquin Ave, Temple Hills, MD 20748For SaleMLS ID #MDPG2208824, Jackie Boykin, Samson Properties. Bright MLS
