Discover a home where quality craftsmanship meets everyday comfort across 2,073 thoughtfully designed square feet. Four bedrooms and two bathrooms provide ample room to spread out. The cherry kitchen shines with granite countertops, while the family room charms with pegged wood floors, a beamed ceiling, and a cozy fireplace. A main floor primary suite features a walk-in shower remodeled in 2026. The Ever Dry waterproofed basement comes with a transferable warranty. Outside, an expansive lot invites gardening, games, and room to breathe. Convenient 2 car attached garage with Nature Stone flooring, plus an extra 2 car detached garage. Beautifully maintained throughout, this one won't last!
Contingent
Price cut: $10K (8/12)
$349,900
1095 Iberia Rd, Galion, OH 44833
4beds
2,073sqft
Single Family Residence
Built in 1956
2.5 Acres Lot
$340,000 Zestimate®
$169/sqft
$-- HOA
What's special
Four bedroomsMain floor primary suiteGranite countertopsTwo bathroomsBeamed ceilingCozy fireplaceWalk-in shower
- 74 days
- 492
- 17
Zillow last checked:
Listing updated:
Listed by:
Marilyn Miley 4194684602,
Craig A. Miley Realty & Auction
Source: MAR,MLS#: 9073967
Facts & features
Interior
Bedrooms & bathrooms
- Bedrooms: 4
- Bathrooms: 2
- Full bathrooms: 2
- Main level bedrooms: 4
Rooms
- Room types: Dining Room, Family Room, Laundry, Living Room, Workshop
Primary bedroom
- Level: Main
- Area: 155.56
- Dimensions: 11.67 x 13.33
Bedroom 2
- Level: Main
- Length: 10.17
Bedroom 3
- Level: Main
- Area: 99.97
- Dimensions: 9.83 x 10.17
Bedroom 4
- Level: Main
- Area: 164.63
- Dimensions: 13.08 x 12.58
Dining room
- Level: Main
- Area: 125.49
- Dimensions: 10.83 x 11.58
Family room
- Level: Main
- Area: 279
- Dimensions: 23.25 x 12
Kitchen
- Level: Main
- Area: 139.04
- Dimensions: 7.83 x 17.75
Living room
- Level: Main
- Area: 189.75
- Dimensions: 11.5 x 16.5
Heating
- Baseboard, Electric, Forced Air, Propane Tank-Rented
Cooling
- Central Air
Appliances
- Included: Dishwasher, Dryer, Electric Water Heater, Microwave, Refrigerator, Washer, Water Softener Owned, Reverse Osmosis
- Laundry: Laundry
Features
- Shower Stall, Pantry, Primary Bedroom with Bath
- Flooring: Ceramic Tile, Hardwood, Luxury Vinyl
- Windows: Double Pane Windows, Vinyl
- Basement: Partial
- Number of fireplaces: 1
- Fireplace features: Family Room, Gas Log, Propane
Interior area
- Total structure area: 2,998
- Total interior livable area: 2,073 sqft
- Finished area above ground: 2,073
Video & virtual tour
Property
Parking
- Total spaces: 4
- Parking features: Attached, Detached, Garage Door Opener, Asphalt
- Has attached garage: Yes
- Has uncovered spaces: Yes
Features
- Stories: 1
- Patio & porch: Covered, Deck, Open, Porch
Lot
- Size: 2.5 Acres
- Dimensions: 2.5
- Features: Lawn, Level
Details
- Additional structures: Shed(s)
- Parcel number: 310008363.000
- Special conditions: Sold As Is
Construction
Type & style
- Home type: SingleFamily
- Property subtype: Single Family Residence
Materials
- Vinyl Siding
- Roof: Composition
Condition
- Year built: 1956
Utilities & green energy
- Sewer: Septic Tank
- Water: Well
Community & HOA
HOA
- Amenities included: None
Location
- Region: Galion
Financial & listing details
- Price per square foot: $169/sqft
- Tax assessed value: $219,310
- Annual tax amount: $2,444
- Date on market: 7/20/2026
- Listing terms: Cash,Conventional
- Contingency: Contingent-Do Not Show
Estimated market value
$340,000
$323,000 - $357,000
$1,807/mo
Price history
| Date | Event | Price |
|---|---|---|
| 8/31/2026 | Contingent | $349,900$169/sqft |
Source:  MAR #9073967 Report a problem MAR #9073967 Report a problem | ||
| 8/12/2026 | Price change | $349,900-2.8%$169/sqft |
Source: MAR #9073967 Report a problem | ||
| 7/20/2026 | Listed for sale | $359,900+205%$174/sqft |
Source: MAR #9073967 Report a problem | ||
| 7/2/2001 | Sold | $118,000$57/sqft |
Source: Agent Provided Report a problem | ||
Public tax history
| Year | Property taxes | Tax assessment |
|---|---|---|
| 2025 | $6,439 -0.6% | $76,760 |
| 2024 | $6,477 +51.3% | $76,760 +54.8% |
| 2023 | $4,280 | $49,580 |
| 2022 | $4,280 -1.5% | $49,580 |
| 2021 | $4,345 +33.9% | $49,580 +30.1% |
| 2020 | $3,244 -2% | $38,110 |
| 2019 | $3,311 +120.3% | $38,110 |
| 2018 | $1,503 | $38,110 +8.1% |
| 2017 | $1,503 +9.7% | $35,260 |
| 2016 | $1,370 | $35,260 |
| 2015 | $1,370 +0.2% | $35,260 +1.3% |
| 2014 | $1,367 | $34,820 +21.2% |
| 2013 | $1,367 +29.6% | $28,730 |
| 2012 | $1,055 -29.3% | $28,730 -26.5% |
| 2011 | $1,493 -1.6% | $39,100 |
| 2010 | $1,517 +5.7% | $39,100 |
| 2009 | $1,435 | $39,100 |
Find assessor info on the county website
Monthly payment
Est. payment
Payment breakdown
Explore the cost of this home by adjusting the details. Changes won't be saved.Climate risks
Neighborhood: 44833
Nearby schools
Schools provided by the listing agent
- District: Galion City School District
Source: MAR. This data may not be complete. We recommend contacting the local school district to confirm school assignments for this home.
Similar homes
- $249,9003 bd2 ba1.9k sqft1072 Iberia Rd, Galion, OH 44833For Sale
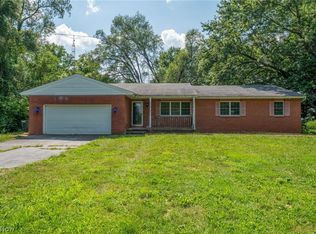 MLS ID #5232962, Stephanie C Beeson, Berkshire Hathaway HomeServices Stouffer Realty. MLS Now
 - $365,0003 bd3 ba2.7k sqft1500 N Market St, Galion, OH 44833For Sale
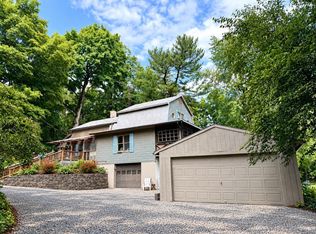
 MLS ID #226031200, Mary Houghtby, Keller Williams Legacy Group - Canton. Columbus and Central Ohio Regional MLS
 - $319,9003 bd3 ba1.8k sqft6309 State Route 288, Galion, OH 44833For Sale
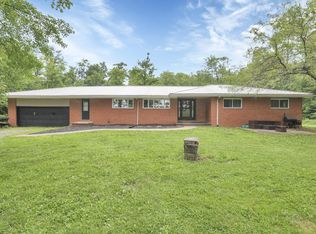 MLS ID #226028414, Sherry L Looney, Howard HannaRealEstateServices. Columbus and Central Ohio Regional MLS
 - $349,9003 bd2 ba2.4k sqft8819 County Road 30, Galion, OH 44833For Sale
 MLS ID #226033091, MARILYN K. MILEY, CRAIG A MILEY REALTY & AUCTION. Columbus and Central Ohio Regional MLS
 - $238,0003 bd2 ba2.4k sqft1405 State Route 598, Galion, OH 44833For SaleMLS ID #226034772, Julie Schnuerer, Sluss Realty Company. Columbus and Central Ohio Regional MLS
- $239,9004 bd2 ba1.8k sqft341 S Union St, Galion, OH 44833For SaleMLS ID #226024886, Candace L Bowlin, Bowlin Real Estate LLC. Columbus and Central Ohio Regional MLS
- $339,9003 bd2 ba1.4k sqft6045 Township Road 87, Mount Gilead, OH 43338For SaleMLS ID #226032343, Erin C Kelty, e-Merge Real Estate Champions. Columbus and Central Ohio Regional MLS
- $249,9002 bd3 ba1.5k sqft330 Hessenauer Dr, Galion, OH 44833For SaleMLS ID #226031092, Ashley Kress, Keller Williams Greater Cols. Columbus and Central Ohio Regional MLS
- $239,9003 bd1 ba1.7k sqft615 N Market St, Galion, OH 44833For SaleMLS ID #226013579, Candace L Bowlin, Bowlin Real Estate LLC. Columbus and Central Ohio Regional MLS
- $175,0004 bd2 ba1.9k sqft213 N Union St, Galion, OH 44833For SaleMLS ID #226026012, Candace L Bowlin, Bowlin Real Estate LLC. Columbus and Central Ohio Regional MLS
