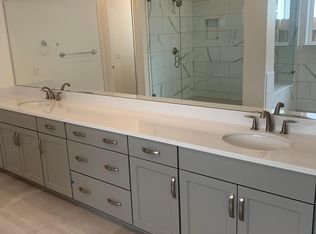
Welcome to Sorrento Trail, a private gated community of spacious 3000sf+ single-story homes. This beautiful home offers four spacious bedrooms and a whopping four-and-a-half bathrooms, which means every bedroom has its own private bath! The primary suite feels especially serene with a bright, airy bathroom built to soothe. Unwind under the rain shower or soak away the day in the deep, inviting tub. You're greeted by a charming private courtyard the moment you arrive. Step inside, and your eye is naturally drawn to the stunning outdoor living area anchored by a striking 8-foot long fireplace and soothing waterwalls. Low-maintenance xeriscaping in both the front and backyard means less time on chores and more time enjoying the space. Fire up the natural gas BBQ in the outdoor kitchen, gather around the fireplace, or simply relax to the gentle water features. Inside, the home shines with 10-foot ceilings throughout (reaching 12 feet in the living room) and 8-foot doorways that create an open, effortless flow. Beautiful European Oak floors guide you through the home with rich, warm tones. Thoughtful architectural details like grid-patterned ceilings and elegant wall pop-outs, which add depth, interest, and beautiful lines that make the space feel substantial. Statement lighting from Restoration Hardware and West Elm adds just the right touch of warmth and style. The kitchen has custom crafted decorative floating shelves, and beautiful quartz counters with a soft mat finished quartz on the back counters. You'll find high quality KitchenAid appliances throughout the kitchen, and soft closing cabinets and drawers throughout the home. Modern living is made simple with an intuitive smart home system. A central data hub lets you control most lights, motorized window coverings (with prewired power on main windows), and even the outdoor water feature from your phone, smartwatch or voice commands. Garage doors, front door lock, and thermostat are also mobile compatible. Set the blinds to close automatically during the hottest hours, schedule lights while you're away, or adjust the temperature before you even get home. Its technology makes everyday life a little more effortless and enjoyable. This is a must see community with pathways along meadow streams, community pool and a clubhouse with entertaining space, gym, study areas, and occasional community events! There is video and audio recording equipment on the property. *Agent/Owner **This home is currently in contract, but back up offers are welcome!
Closed
$1,485,000
9712 Copper Sky Dr, Reno, NV 89521
4beds
3,387sqft
Single Family Residence
Built in 2020
8,276 Square Feet Lot
$1,496,000 Zestimate®
$438/sqft
$5,906 Estimated rent
Home value
$1,496,000
$1.38M - $1.63M
$5,906/mo
Zestimate® history
Owner options
List your home for rent
$5,906/mo
Rent Zestimate®
Find your next renter with Zillow Rental Manager. Plus, with online applications, you can quickly screen prospective tenants – for free.
$5,906/mo
Rent Zestimate®
Refinance and save
$7,028/mo
Est. payment
Refinancing to a lower rate could help reduce your monthly payments and save thousands over the life of the loan.
$7,028/mo
Est. payment
Explore your selling options
Work with a Zillow partner agent
Leverage their expertise and Zillow's premium Showcase listings to get your home seen by more buyers.
Get startedList with your own agent
Get your home in front of millions of buyers by listing it on Zillow.
Learn how to do itSell it yourself
Take full control of how buyers see your home on Zillow by listing For Sale by Owner (FSBO).
List your homeWhat's special
Gentle water featuresSoothing waterwallsCharming private courtyardHigh quality kitchenaid appliancesDeep inviting tubFour spacious bedroomsRain shower
Zillow last checked:
Listing updated:
Listed by:
Joseph Linscott S.184874 775-233-8741,
Ferrari-Lund Real Estate South
Bought with:
Staci Nauman, S.176919
RE/MAX Professionals-Sparks
Source: NNRMLS,MLS#: 260009186
Facts & features
Interior
Bedrooms & bathrooms
- Bedrooms: 4
- Bathrooms: 5
- Full bathrooms: 4
- 1/2 bathrooms: 1
Heating
- Fireplace(s), Forced Air, Natural Gas
Cooling
- Central Air
Appliances
- Included: Dishwasher, Disposal, ENERGY STAR Qualified Appliances, Gas Cooktop, Microwave, Oven, Refrigerator
- Laundry: Cabinets, In Unit, Laundry Room, Sink, Washer Hookup
Features
- Breakfast Bar, Ceiling Fan(s), Entrance Foyer, High Ceilings, Kitchen Island, Low VOC Products, Pantry, Master Downstairs, Smart Thermostat, Walk-In Closet(s)
- Flooring: Carpet, Ceramic Tile, Wood
- Windows: Double Pane Windows, Vinyl Frames, Window Coverings
- Number of fireplaces: 1
- Fireplace features: Gas
- Common walls with other units/homes: No Common Walls
Interior area
- Total structure area: 3,387
- Total interior livable area: 3,387 sqft
Property
Parking
- Total spaces: 5
- Parking features: Additional Parking, Attached, Detached, Garage, Garage Door Opener
- Attached garage spaces: 3
Features
- Levels: One
- Stories: 1
- Patio & porch: Covered, Patio
- Exterior features: Built-in Barbecue, Fire Pit, Multiple Entry Flat or Ramped, Outdoor Kitchen, Rain Gutters, RV Hookup
- Spa features: None
- Fencing: Back Yard,Full
- Has view: Yes
- View description: Mountain(s)
Lot
- Size: 8,276 Square Feet
- Features: Artificial Turf, Landscaped, Level, Sprinklers In Rear
Details
- Additional structures: None
- Parcel number: 16523307
- Zoning: PD
- Special conditions: Agent Owned
Construction
Type & style
- Home type: SingleFamily
- Property subtype: Single Family Residence
Materials
- Insulation - Batts, Insulation - Blown-In, Stone Veneer, Stucco
- Foundation: Insulated Foundation, Slab
- Roof: Pitched,Tile
Condition
- New construction: No
- Year built: 2020
Details
- Builder name: Toll Brothers
Utilities & green energy
- Sewer: Public Sewer
- Water: Public
- Utilities for property: Cable Connected, Electricity Connected, Internet Connected, Natural Gas Connected, Sewer Connected, Water Connected, Cellular Coverage, Centralized Data Panel, Water Meter Installed
Community & HOA
Community
- Security: Carbon Monoxide Detector(s), Keyless Entry, Security System, Security System Owned, Smoke Detector(s)
- Subdivision: Bella Vista Ranch Village D Unit 2
HOA
- Has HOA: Yes
- Amenities included: Barbecue, Clubhouse, Fitness Center, Gated, Landscaping, Pool, Recreation Room, Spa/Hot Tub
- Services included: Snow Removal
- HOA fee: $205 monthly
- HOA name: Bella Vista Ranch Community Association
- Second HOA fee: $50 quarterly
- Second HOA name: Cyan Drainage District
Location
- Region: Reno
Financial & listing details
- Price per square foot: $438/sqft
- Tax assessed value: $935,055
- Annual tax amount: $9,120
- Date on market: 7/17/2026
- Cumulative days on market: 47 days
- Listing terms: 1031 Exchange,Cash,Conventional,FHA,Relocation Property,VA Loan
Price history
| Date | Event | Price |
|---|---|---|
| 9/2/2026 | Sold | $1,485,000$438/sqft |
Source:  NNRMLS #260009186 Report a problem NNRMLS #260009186 Report a problem | ||
| 7/22/2026 | Contingent | $1,485,000$438/sqft |
Source: NNRMLS #260009186 Report a problem | ||
| 7/17/2026 | Listed for sale | $1,485,000+103.5%$438/sqft |
Source: NNRMLS #260009186 Report a problem | ||
| 3/2/2020 | Sold | $729,699$215/sqft |
Source: Public Record Report a problem | ||
Public tax history
| Year | Property taxes | Tax assessment |
|---|---|---|
| 2026 | $9,121 +3% | $327,269 +1.2% |
| 2025 | $8,856 +3% | $323,383 +0.2% |
| 2024 | $8,599 +3% | $322,843 +6.5% |
| 2023 | $8,347 +3% | $303,004 +19% |
| 2022 | $8,104 +3.9% | $254,545 +4.9% |
| 2021 | $7,802 +1201% | $242,646 +765.3% |
| 2020 | $600 -92.3% | $28,042 |
| 2019 | $7,802 +1201% | $28,042 +59.4% |
| 2018 | $600 | $17,590 +26.3% |
| 2017 | -- | $13,923 |
Find assessor info on the county website
Neighborhood: Damonte Ranch
Nearby homes
- $1,264,7004 bd4 ba3.1k sqft9708 Copper Sky Dr, Reno, NV 89521Off Market
- $1,313,1003 bd3 ba3.2k sqft9716 Copper Sky Dr, Reno, NV 89521Off Market
- $1,327,2004 bd5 ba3.3k sqft9713 Terraspar St, Reno, NV 89521Off Market
- $1,344,6004 bd4 ba3.3k sqft9717 Terraspar St, Reno, NV 89521Off Market
- $1,365,0004 bd5 ba3.1k sqft9709 Terraspar St, Reno, NV 89521Sold
- $1,476,6003 bd5 ba3.4k sqft9704 Copper Sky Dr, Reno, NV 89521Off Market
- $1,520,1004 bd4 ba3.7k sqft2333 Blushing Rock Dr, Reno, NV 89521Off Market
- $1,505,1004 bd3 ba3.8k sqft2338 Blushing Rock Dr, Reno, NV 89521Off Market
Nearby schools
GreatSchools rating
- 8/10Nick Poulakidas Elementary SchoolGrades: PK-5Distance: 0.3 mi
- 7/10Kendyl Depoali Middle SchoolGrades: 6-8Distance: 0.9 mi
- 7/10Damonte Ranch High SchoolGrades: 9-12Distance: 1.3 mi
Schools provided by the listing agent
- Elementary: Nick Poulakidas
- Middle: Depoali
- High: Damonte
Source: NNRMLS. This data may not be complete. We recommend contacting the local school district to confirm school assignments for this home.
Get a cash offer in 3 minutes
Find out how much your home could sell for in as little as 3 minutes with a no-obligation cash offer.
Estimated market value
$1,496,000
Get a cash offer in 3 minutes
Find out how much your home could sell for in as little as 3 minutes with a no-obligation cash offer.
Estimated market value
$1,496,000
- Nevada
- Washoe County
- Reno
- 89521
- Damonte Ranch
- 9712 Copper Sky Dr
